4 Bed Detached House To Let
£3,000 pcm
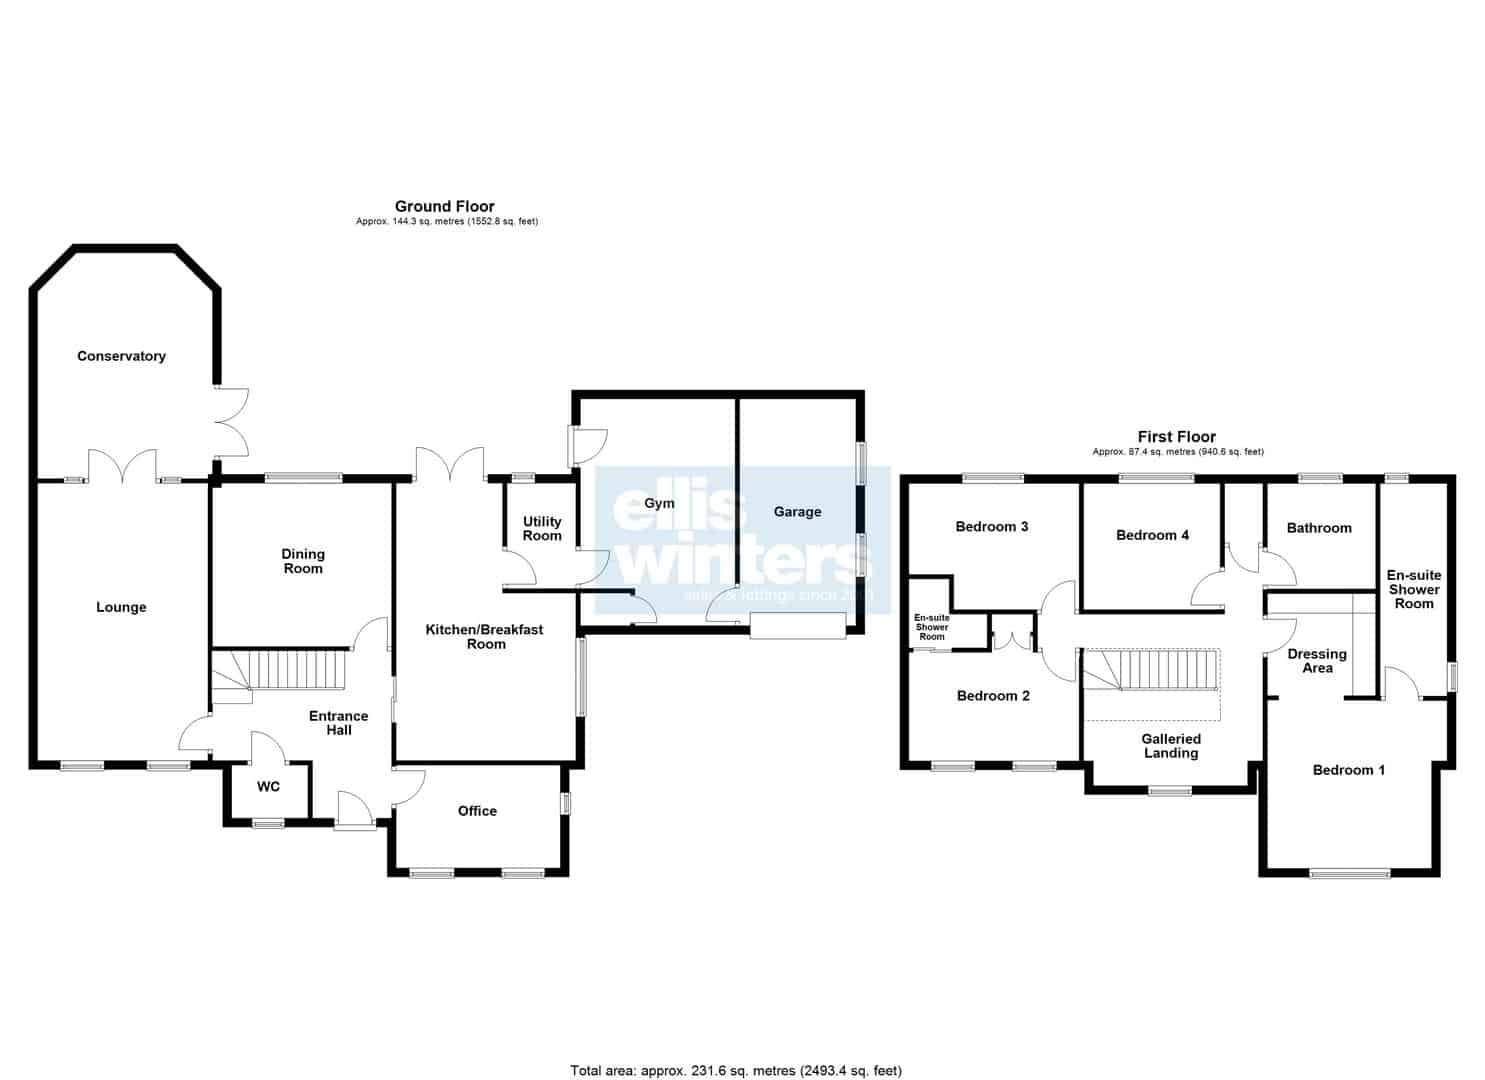
Ground Floor
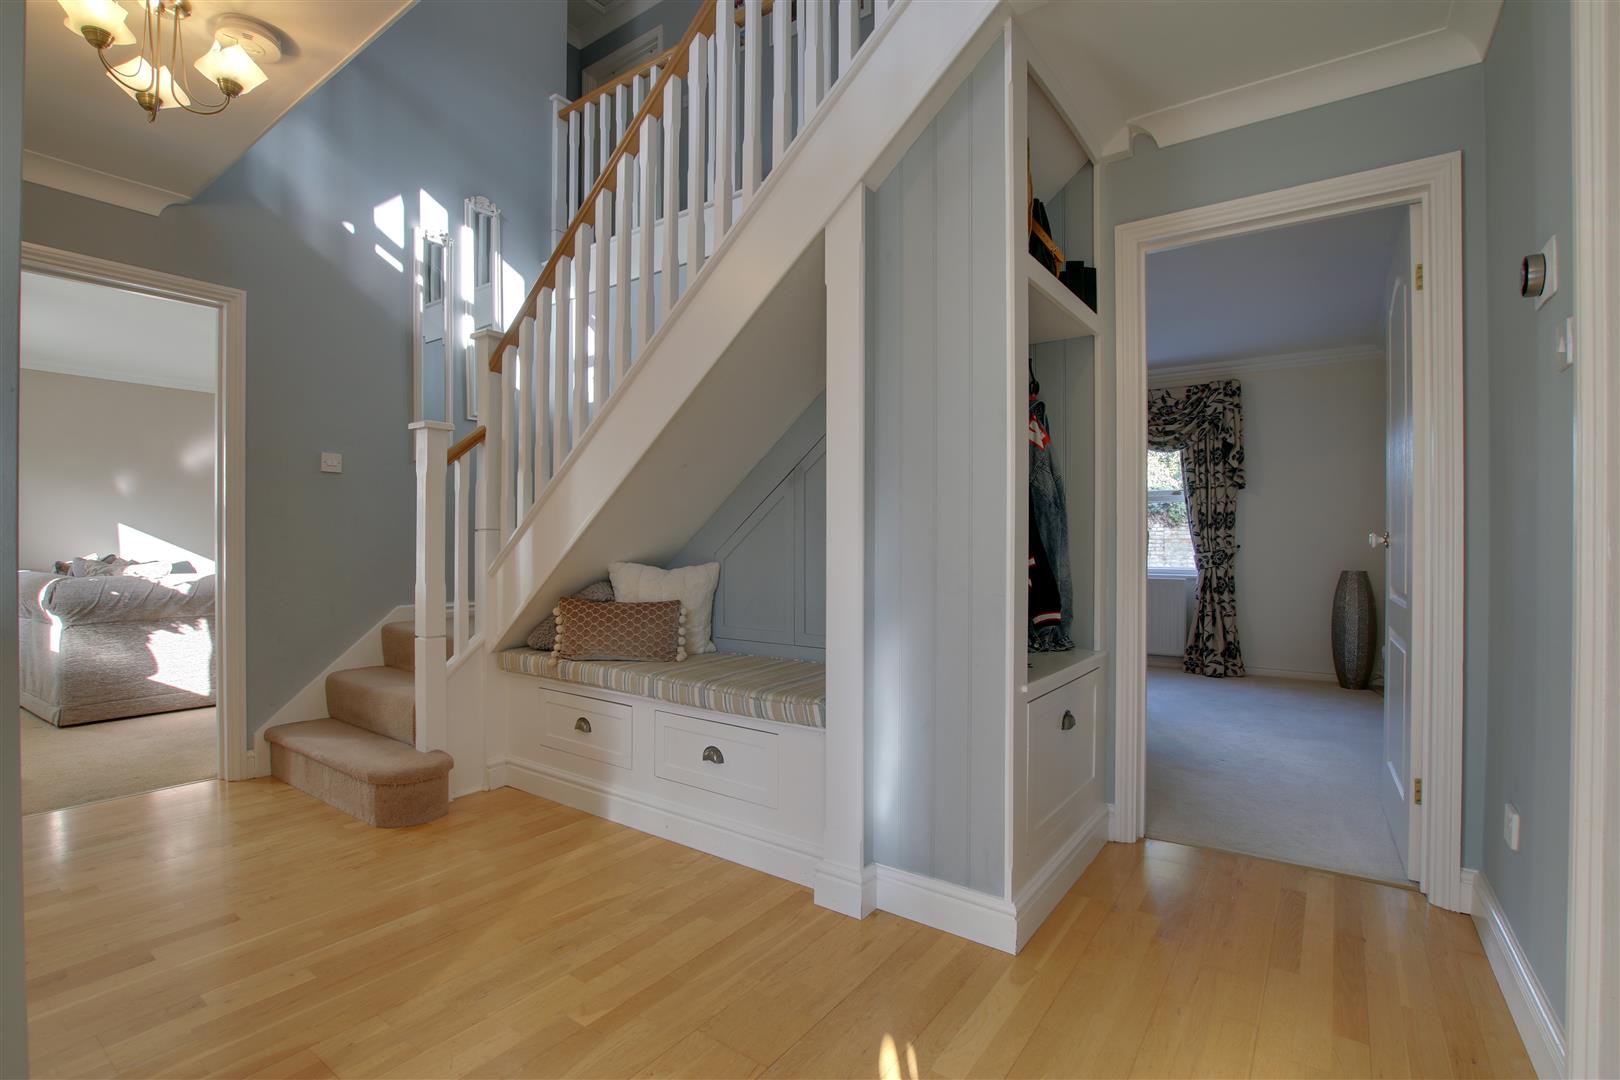
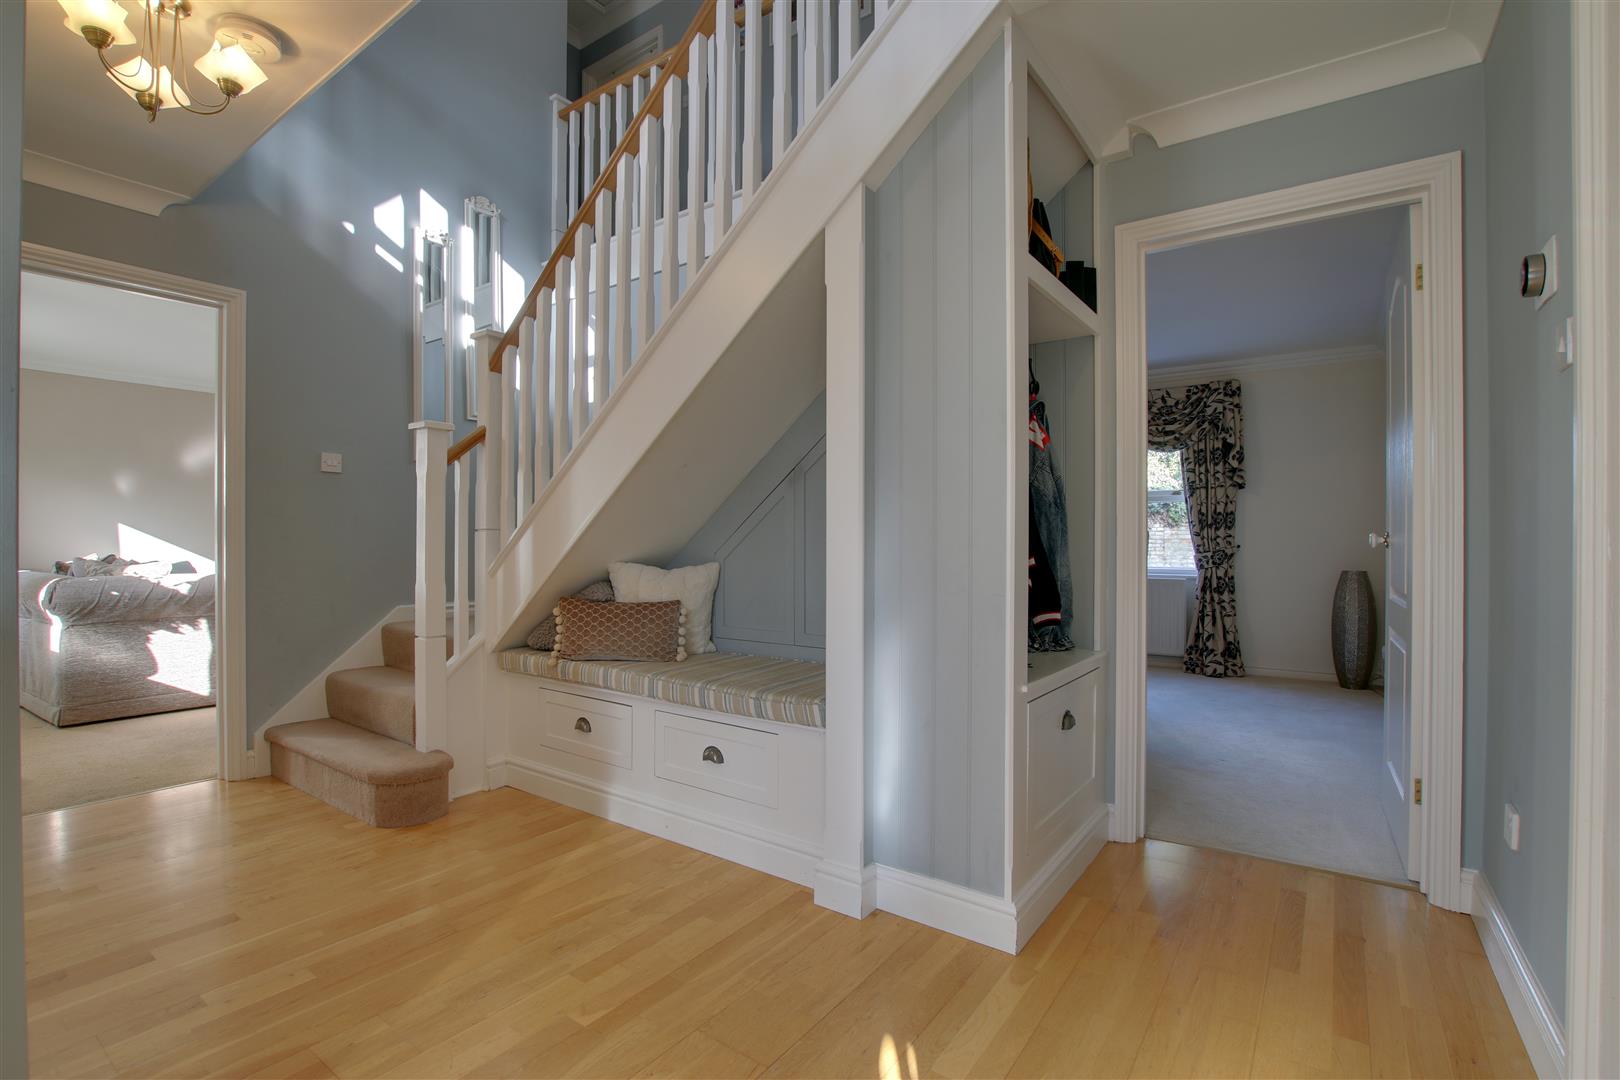
Entrance Hall
Cloakroom
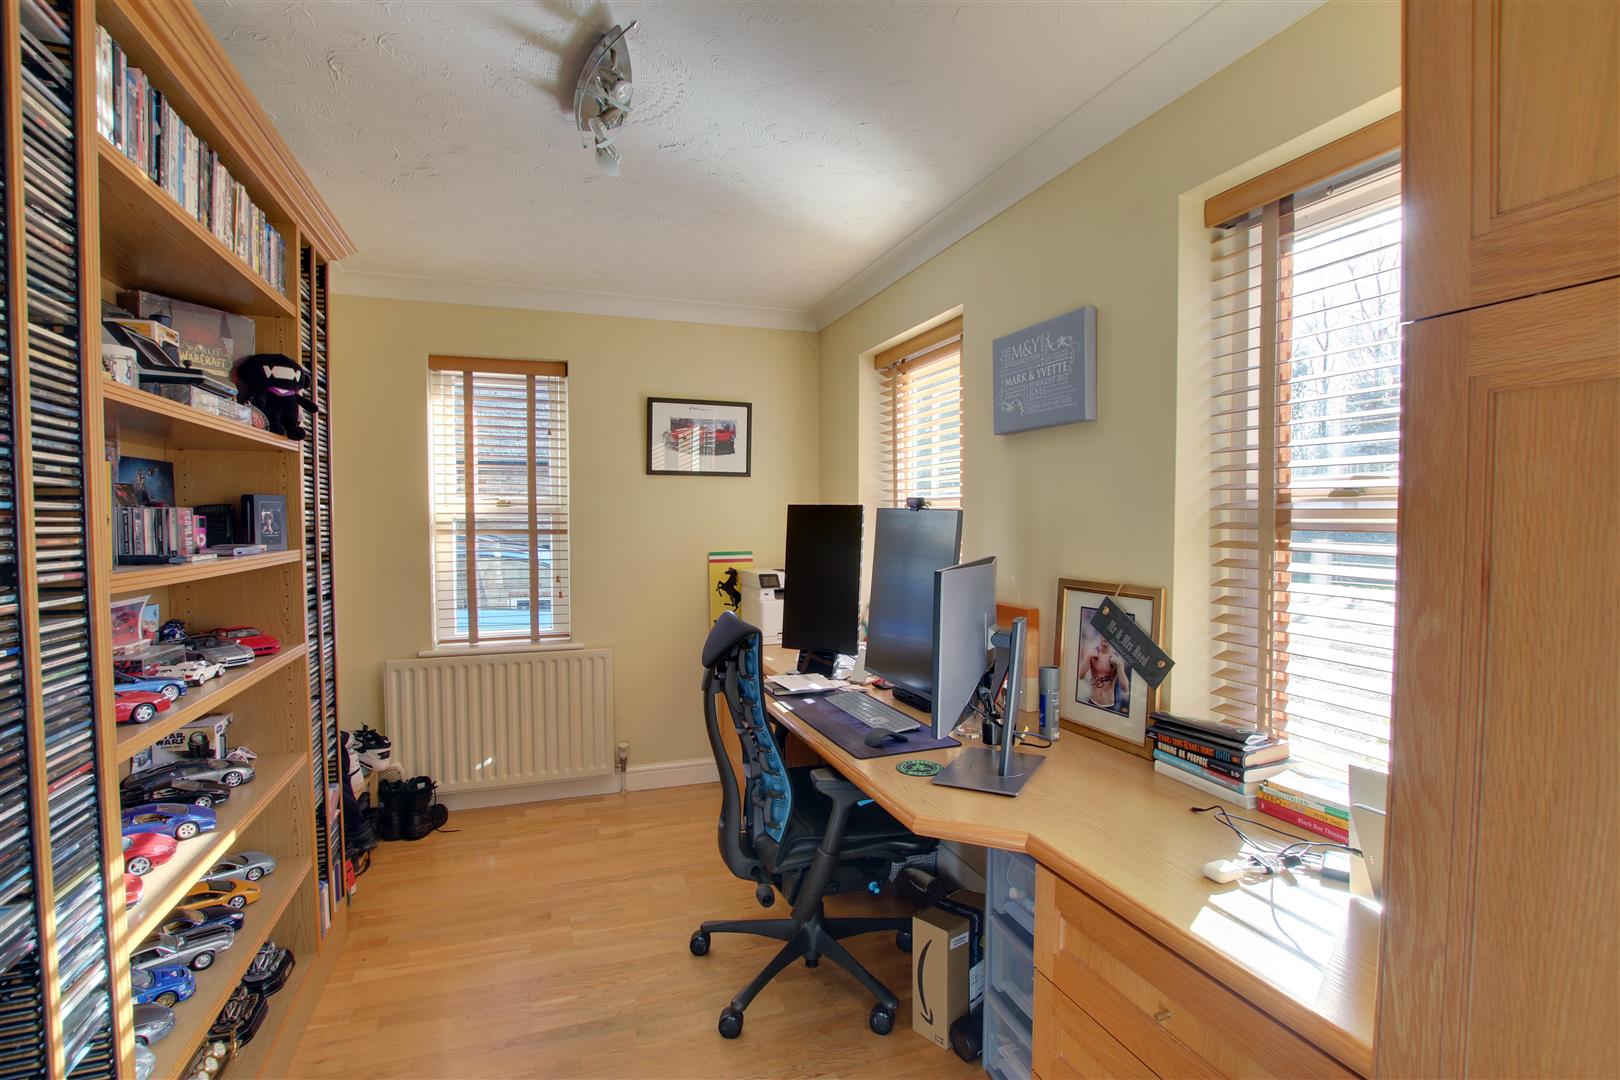
Office
3.73m (12'3") x 2.34m (7'8")
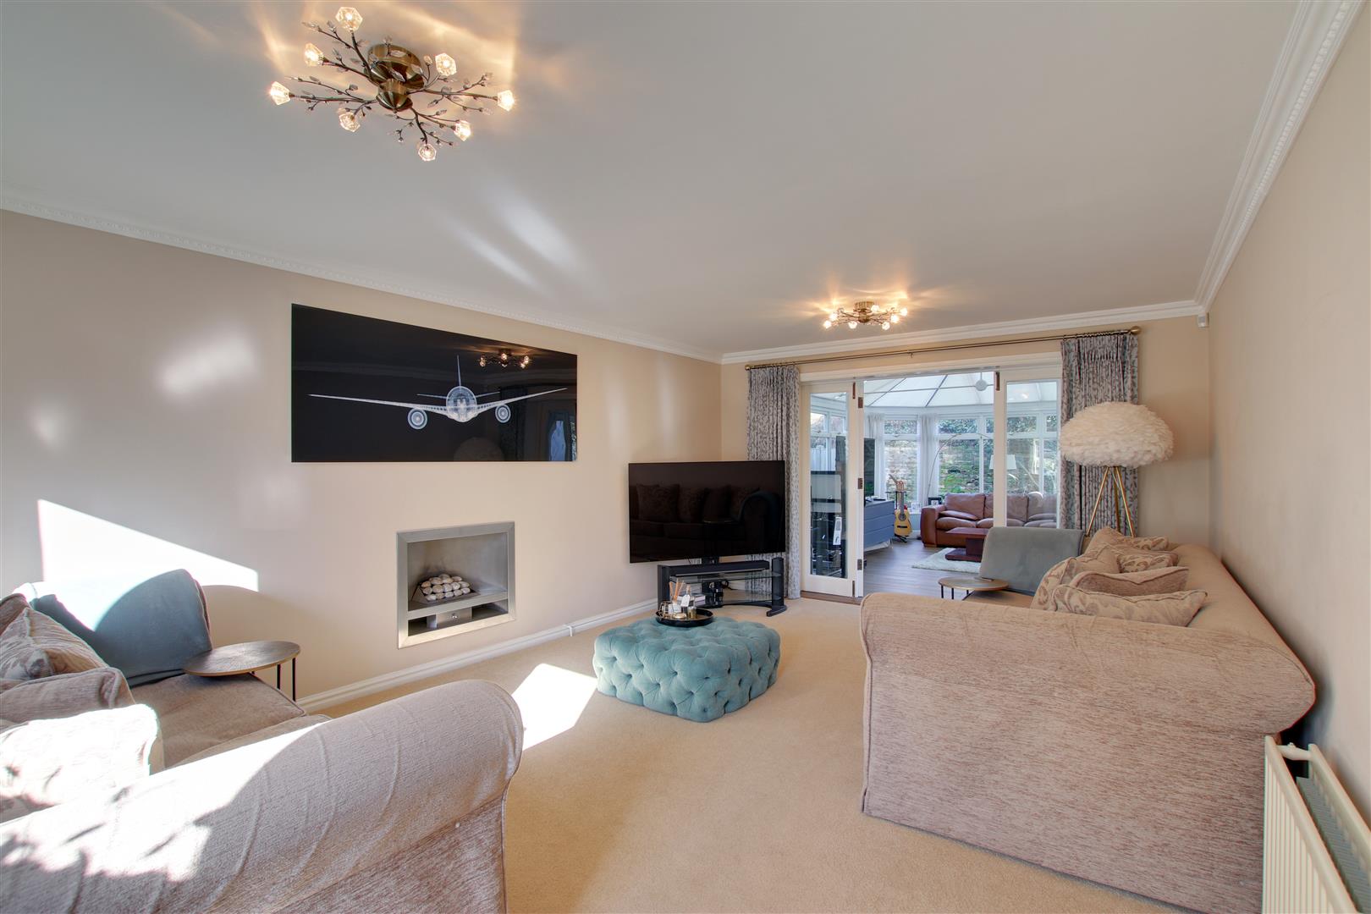
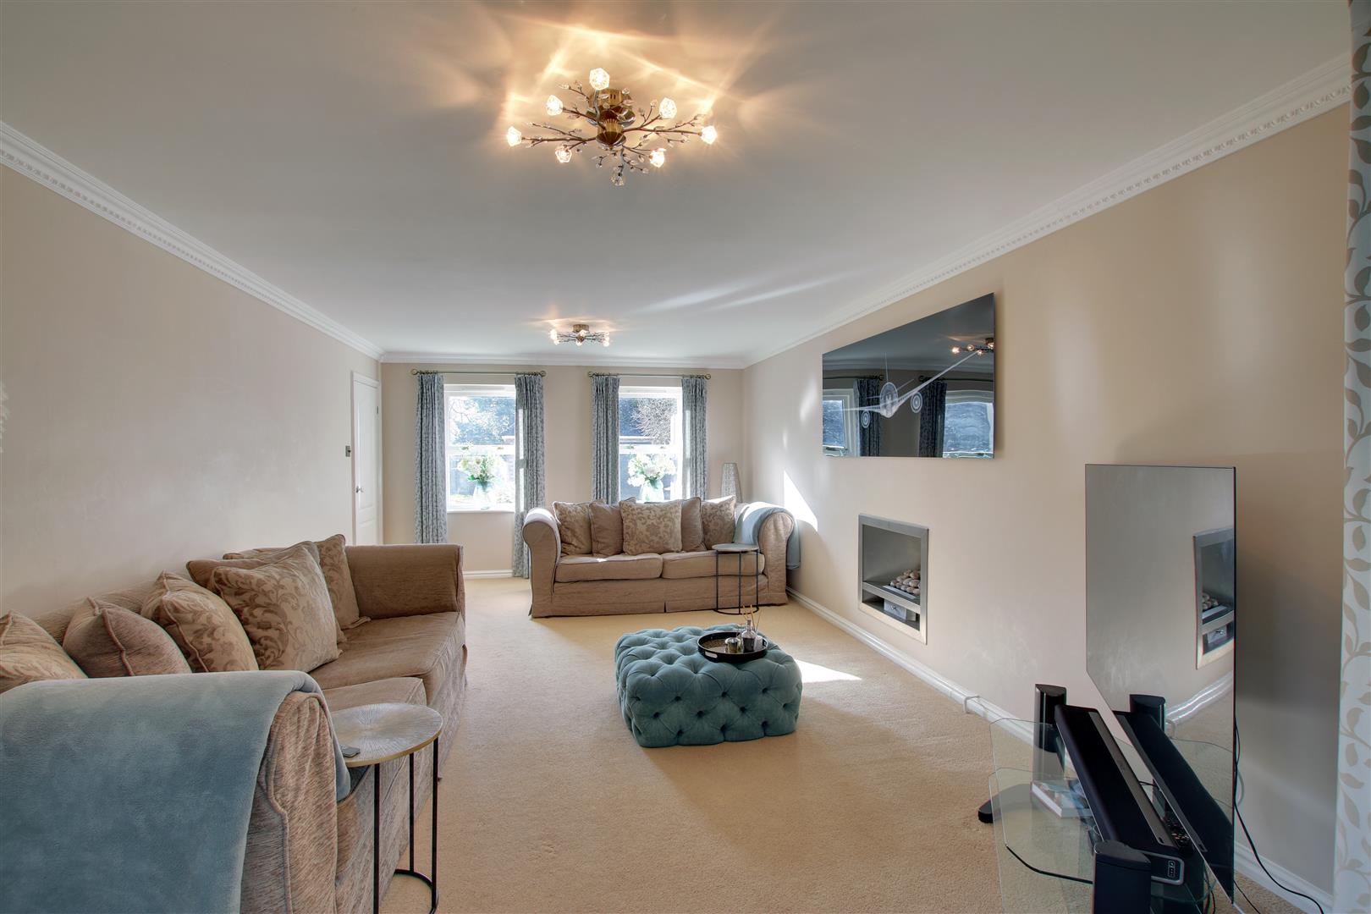
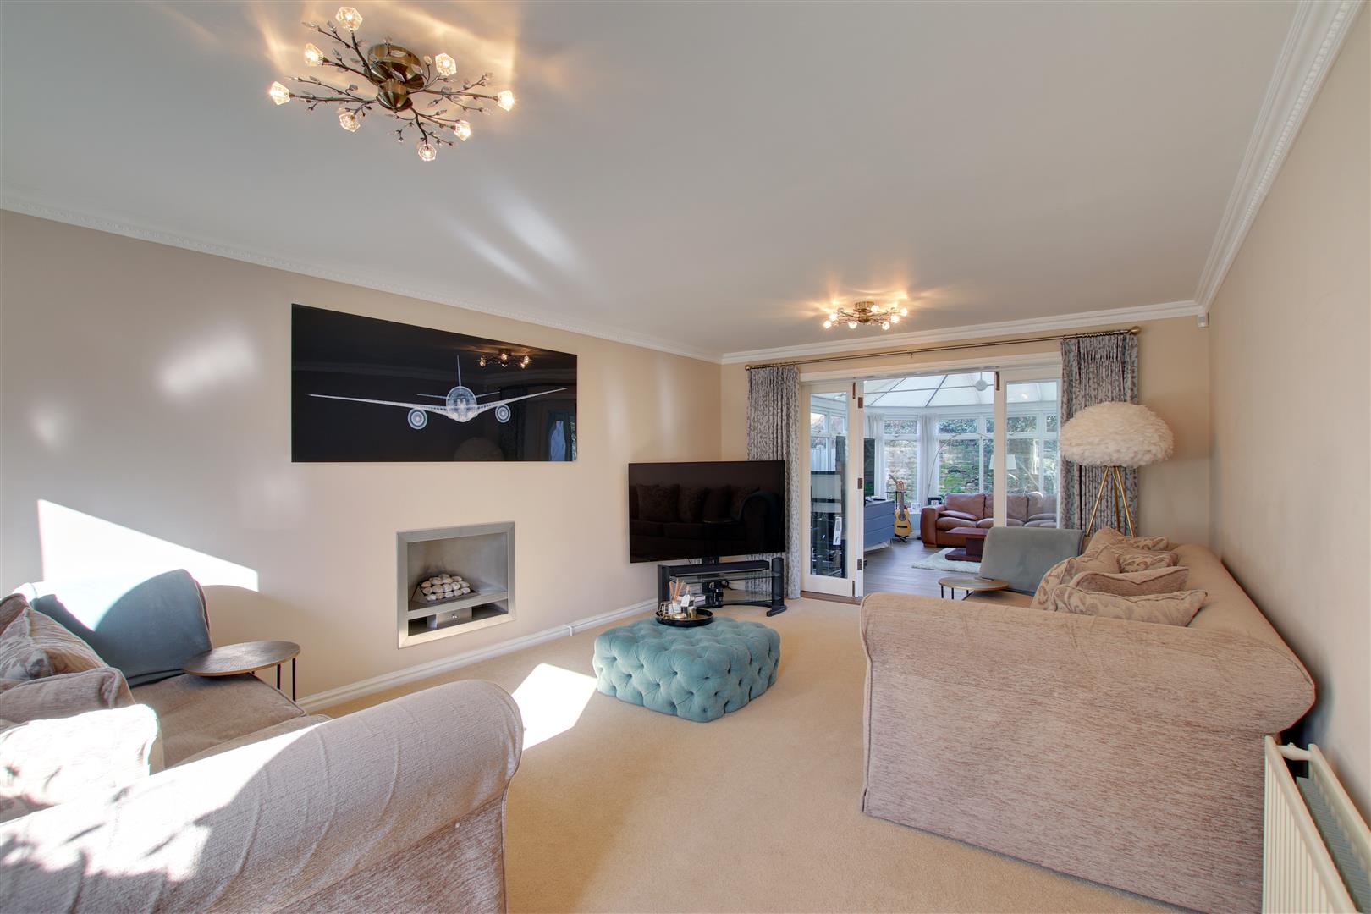
Lounge
6.30m (20'8") x 3.87m (12'8")
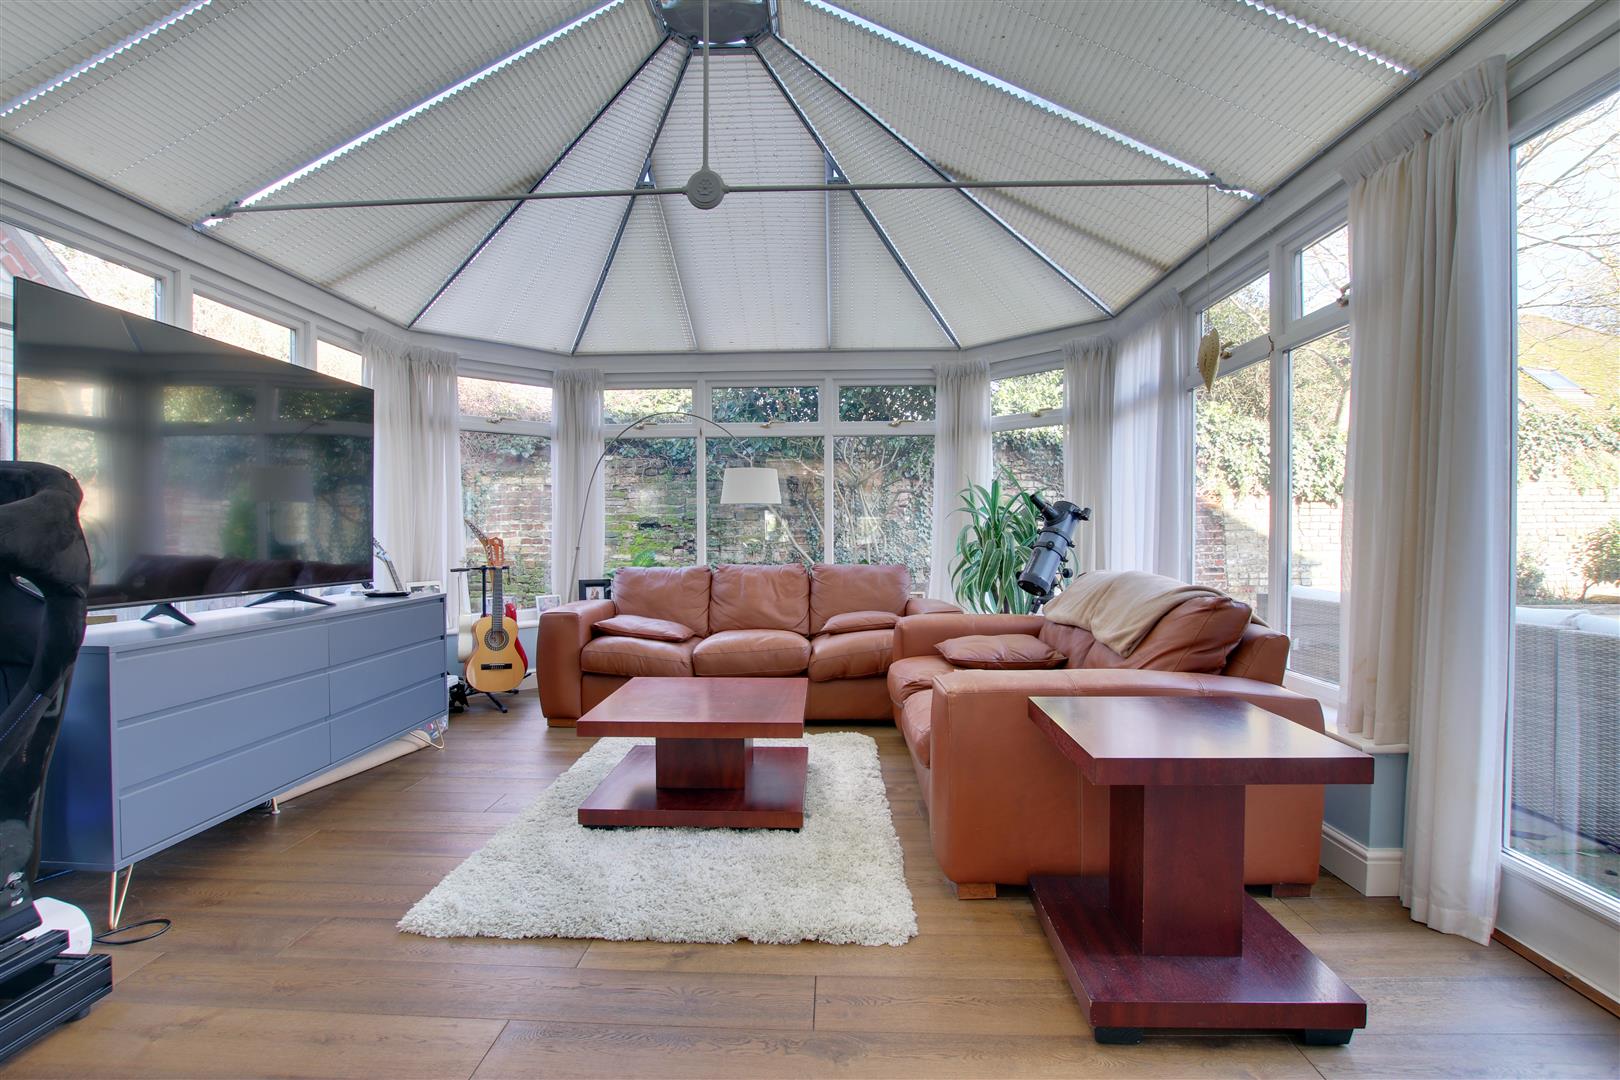
Conservatory
5.13m (16'10") x 3.97m (13')
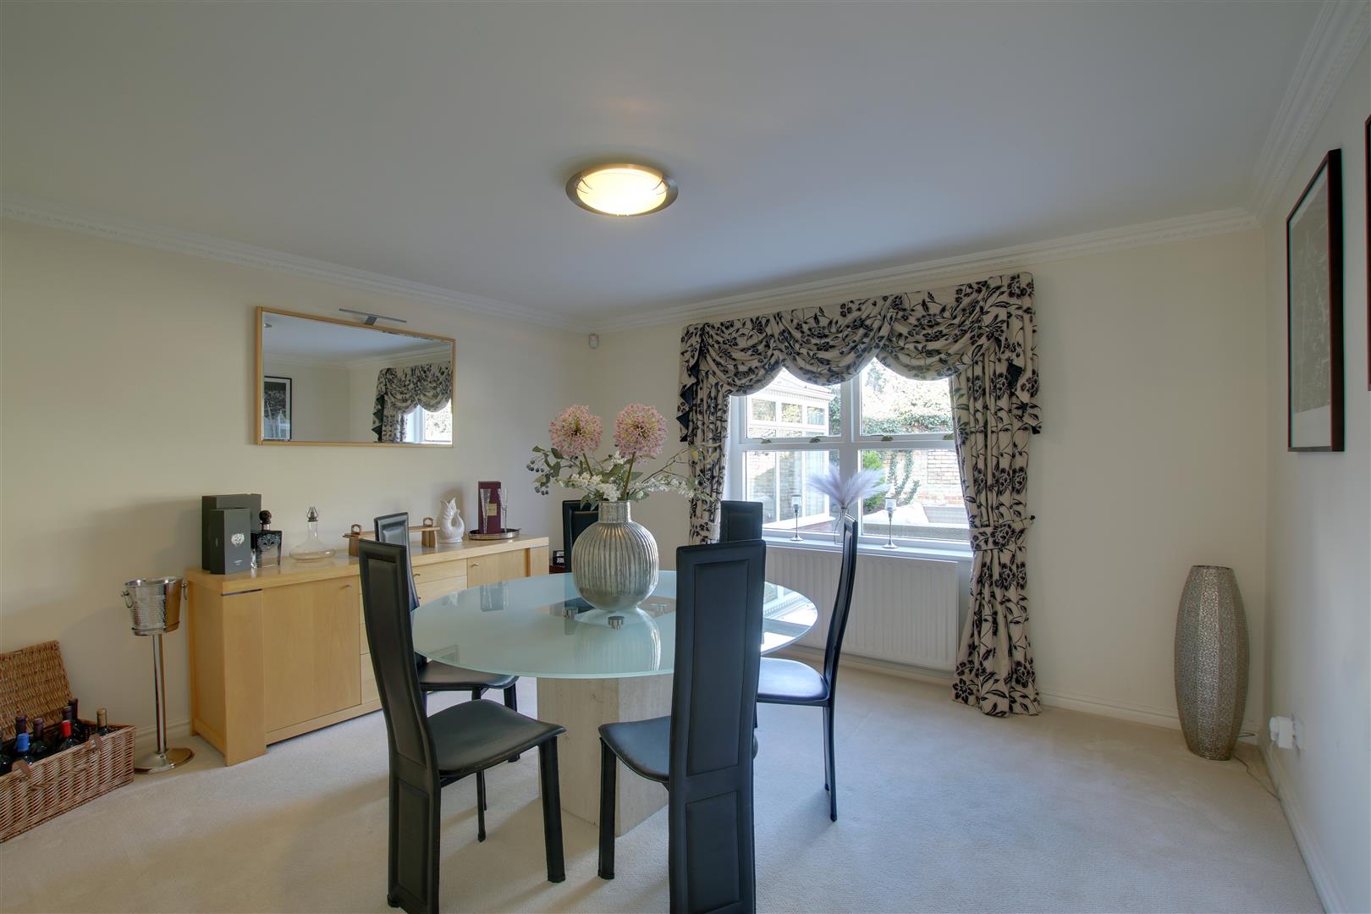
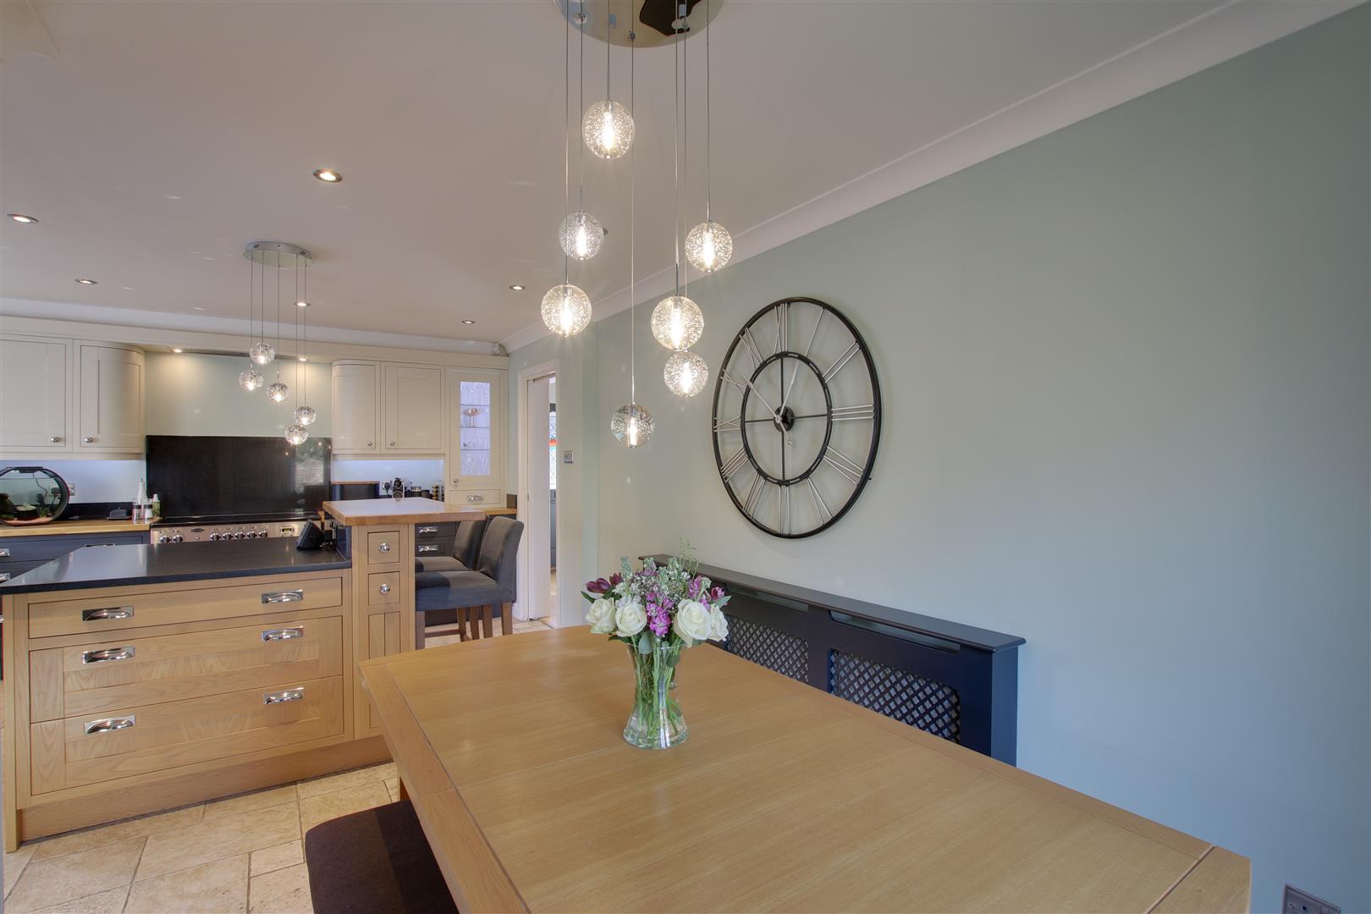
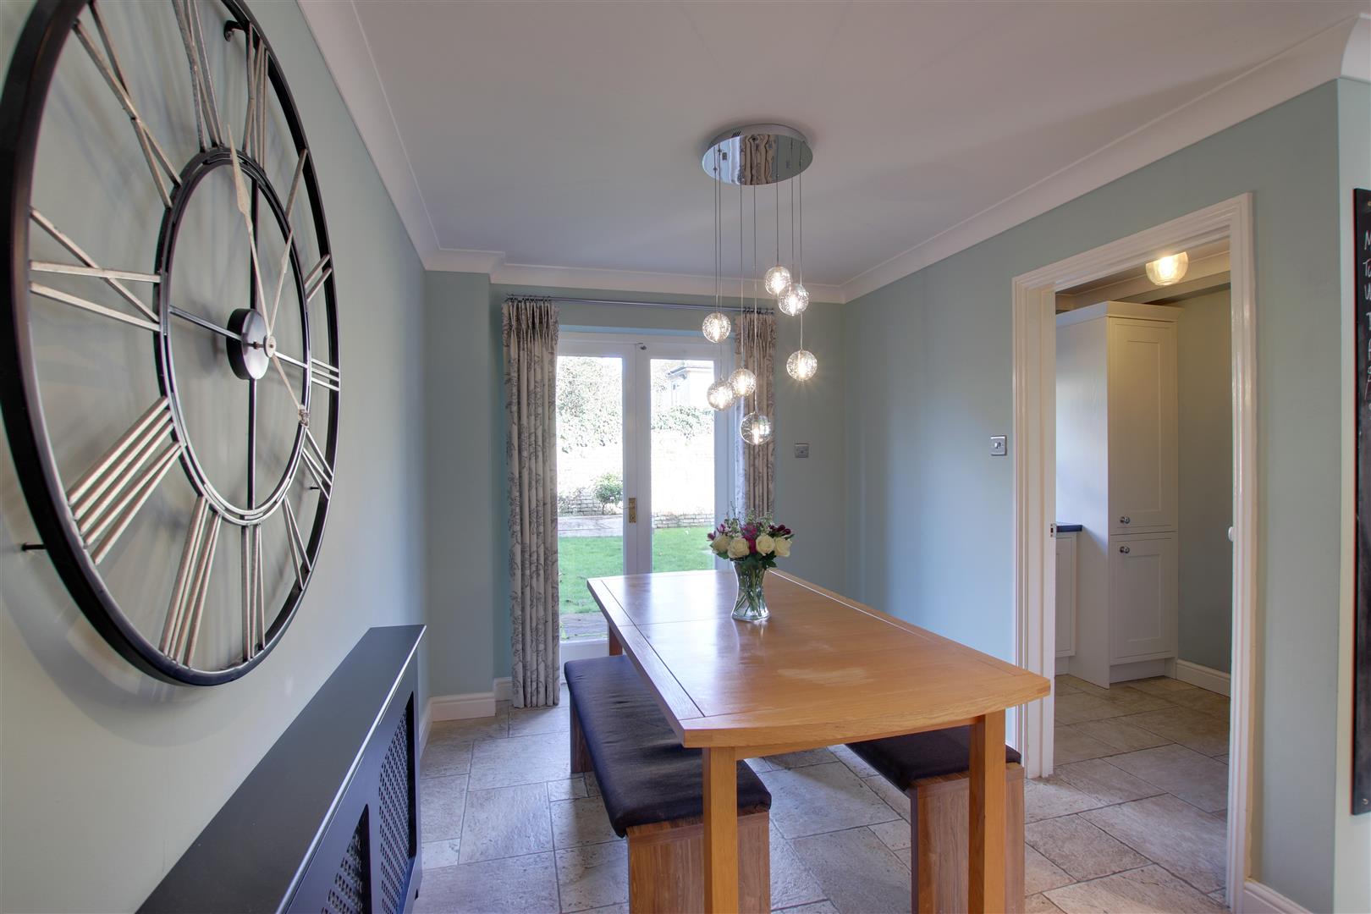
Dining Room
4.07m (13'4") x 3.71m (12'2")
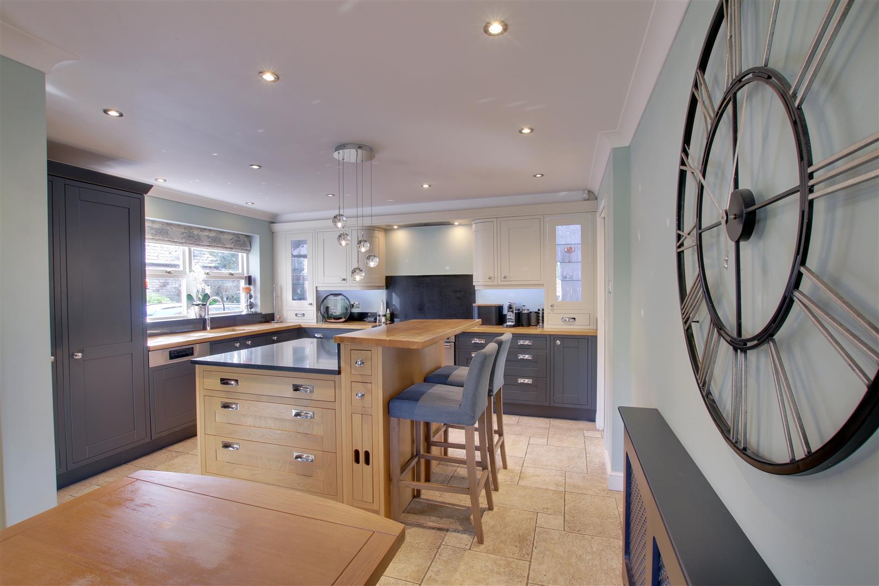
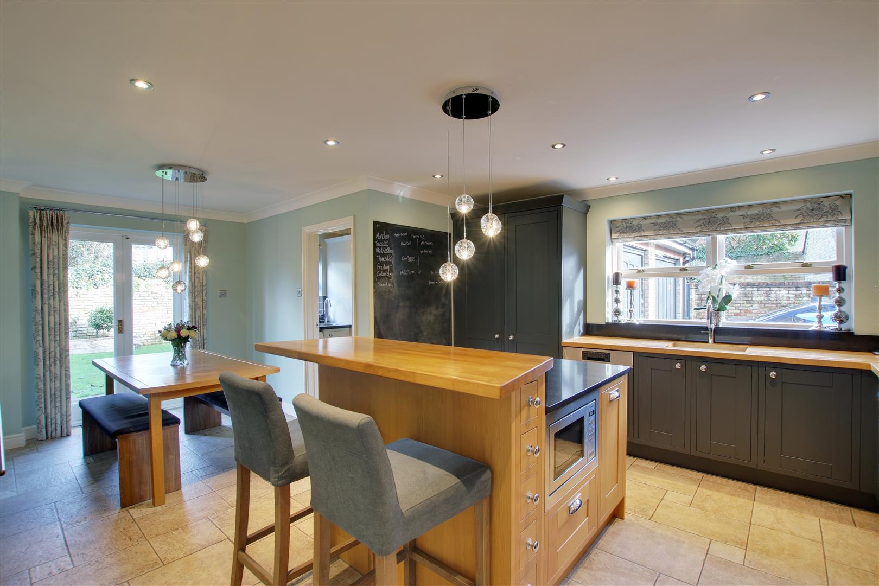
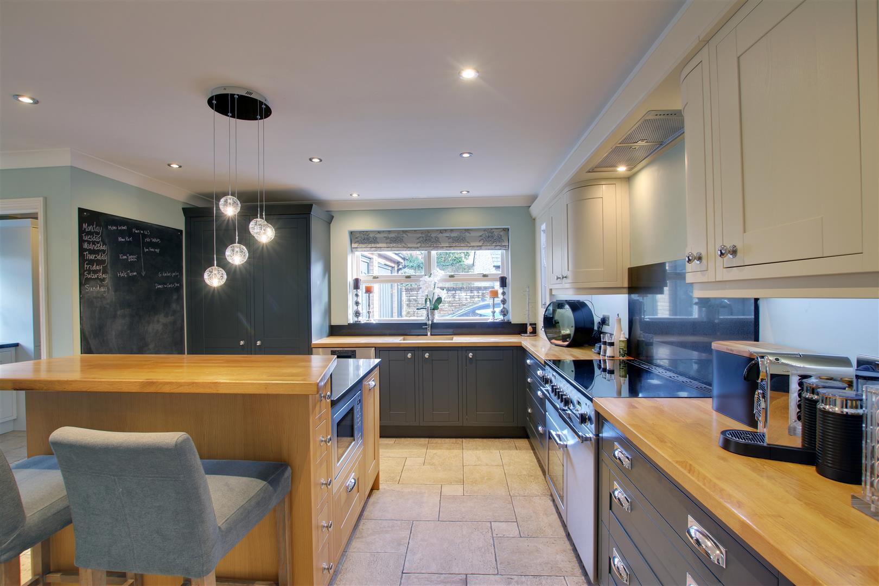
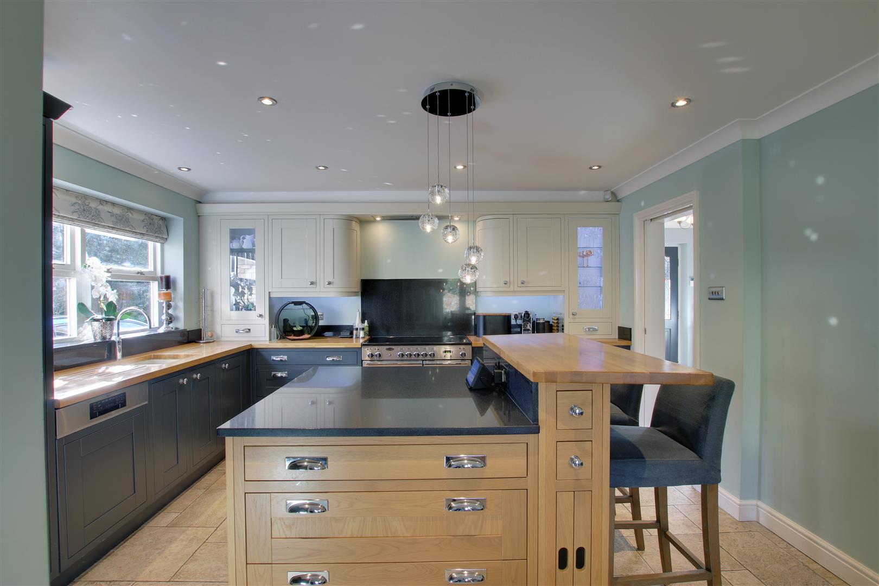
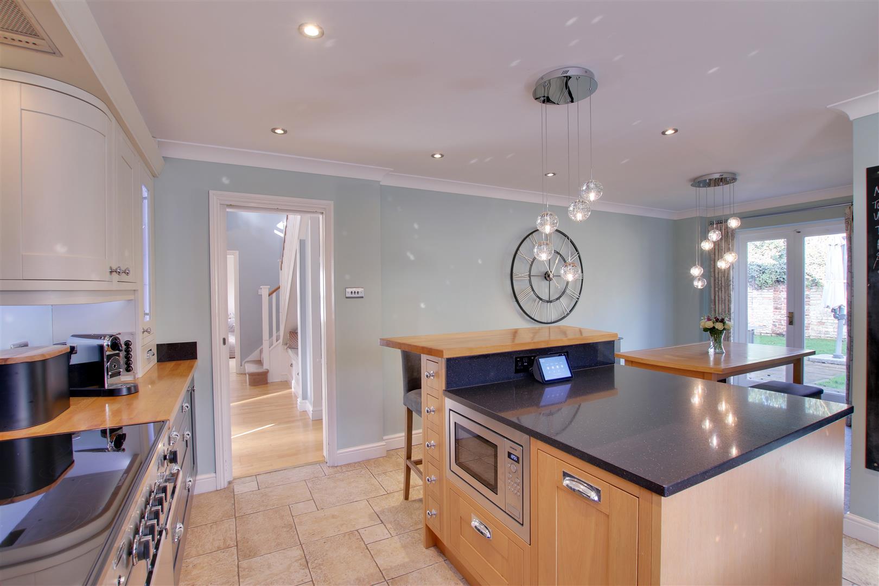
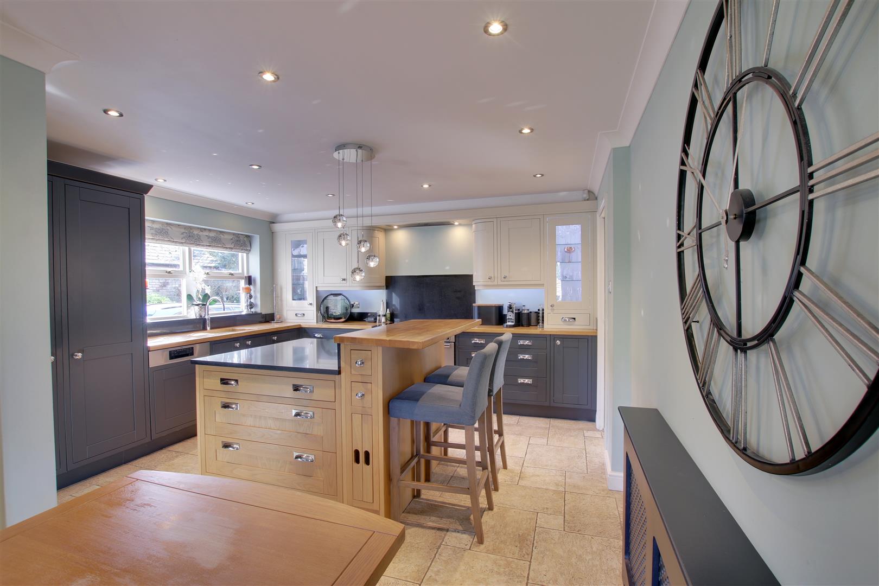
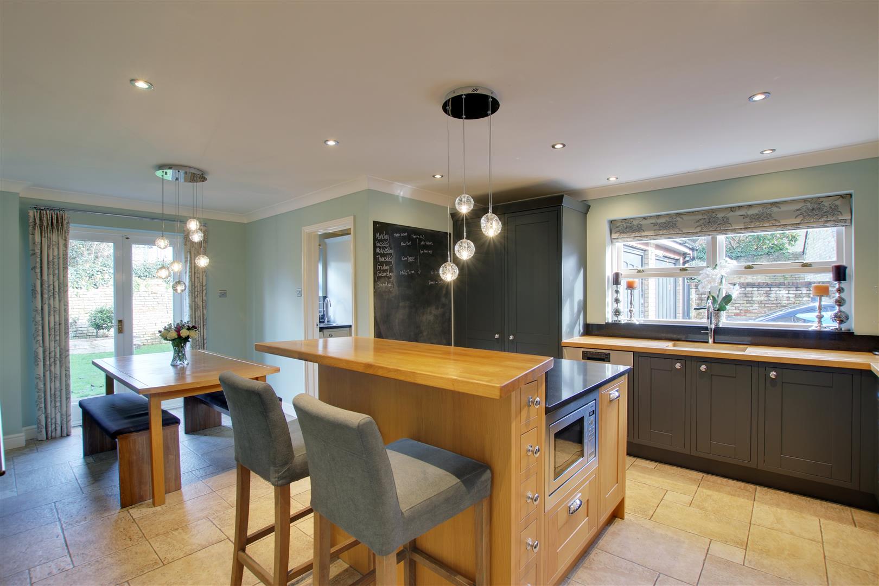
Kitchen/Breakfast Room
6.30m (20'8") max x 4.08m (13'5")
Utility Room
2.36m (7'9") x 1.60m (5'3")
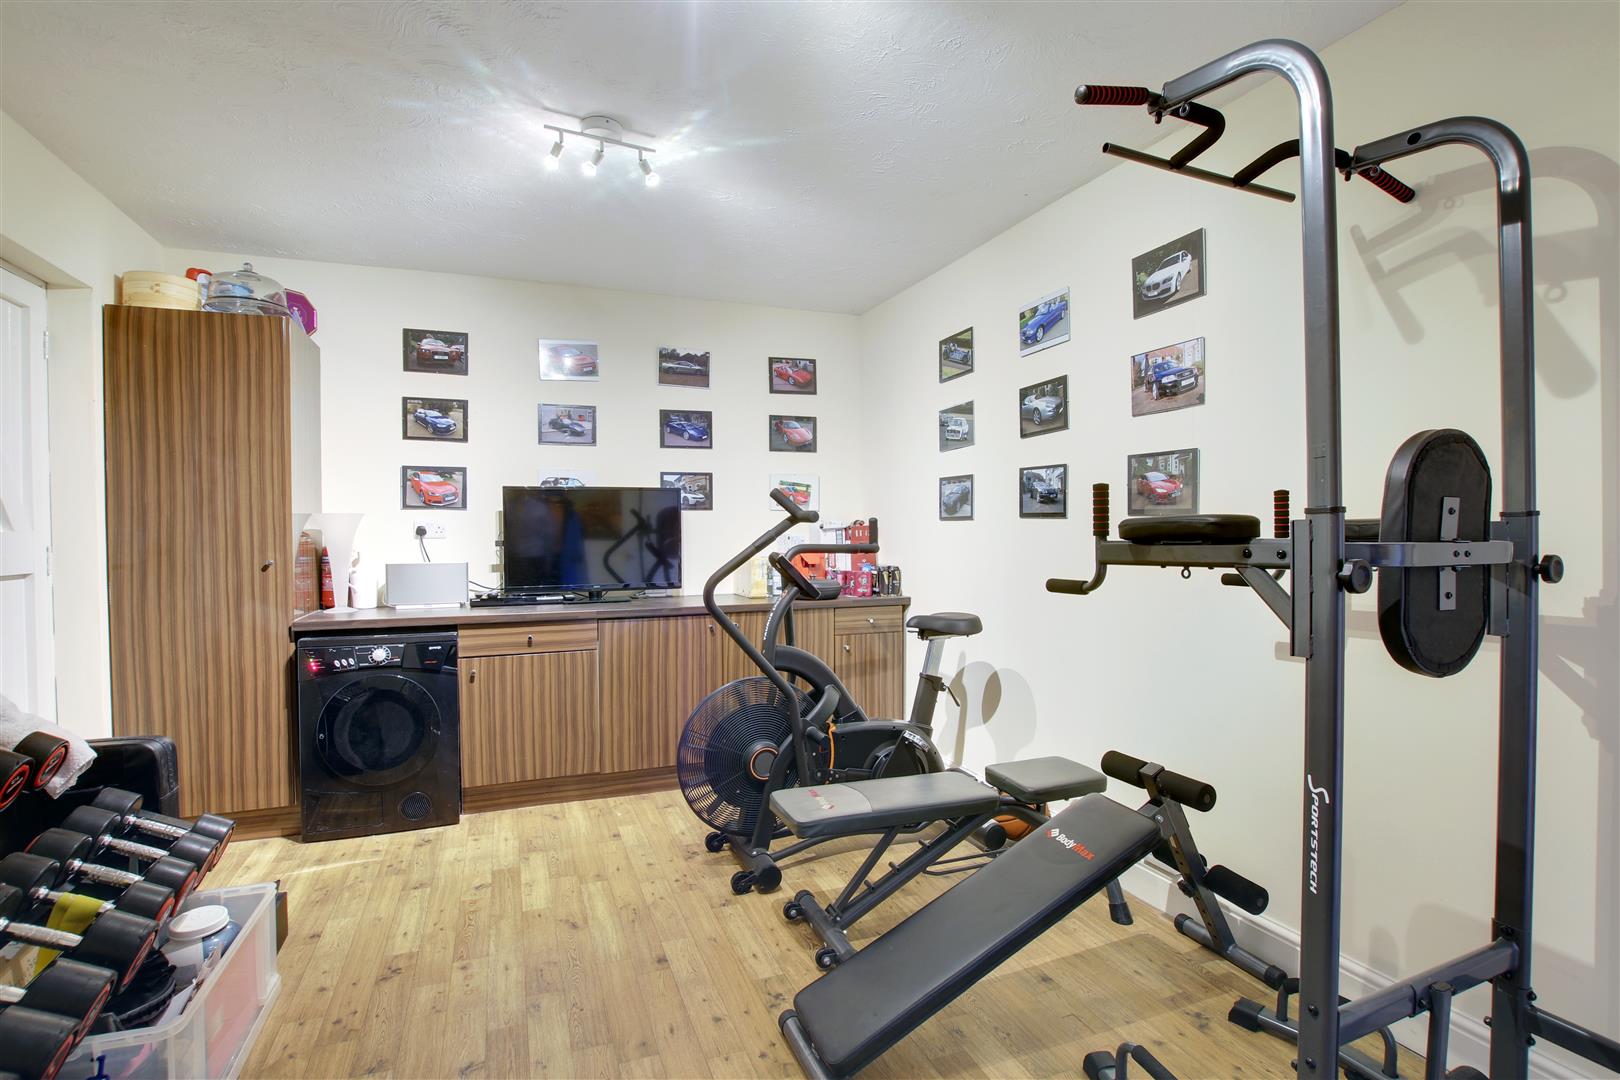
Gym
5.15m (16'11") x 3.52m (11'6")
First Floor
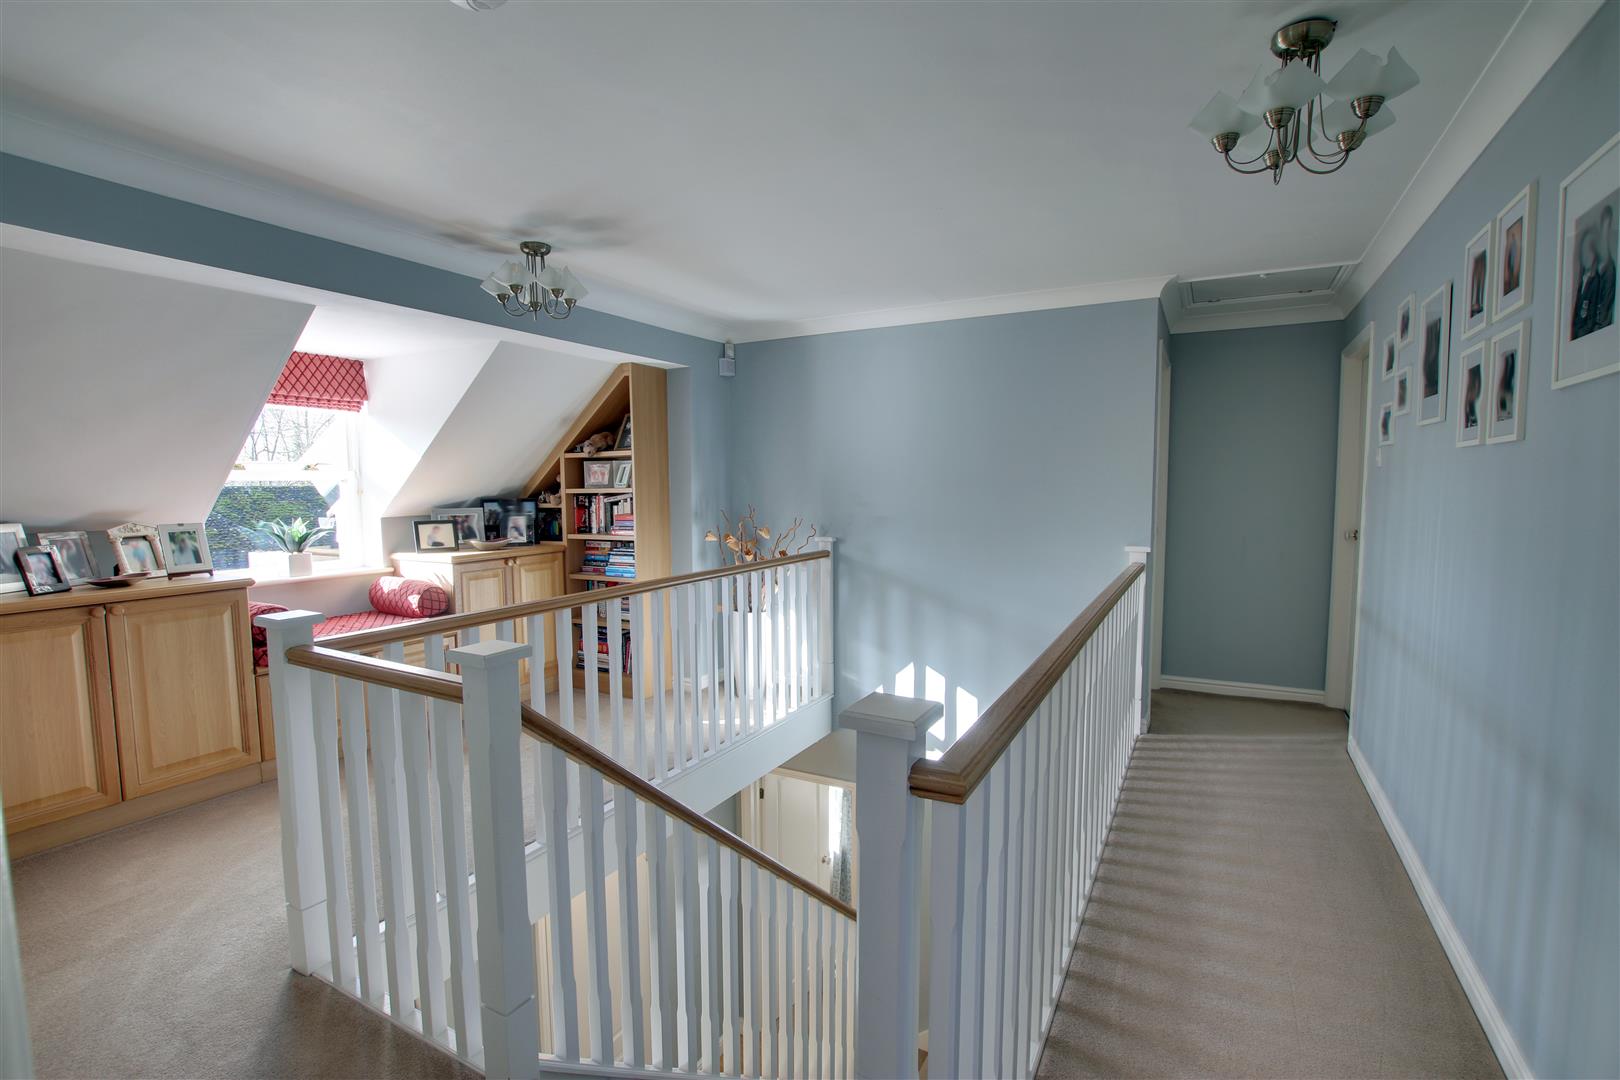
Galleried Landing
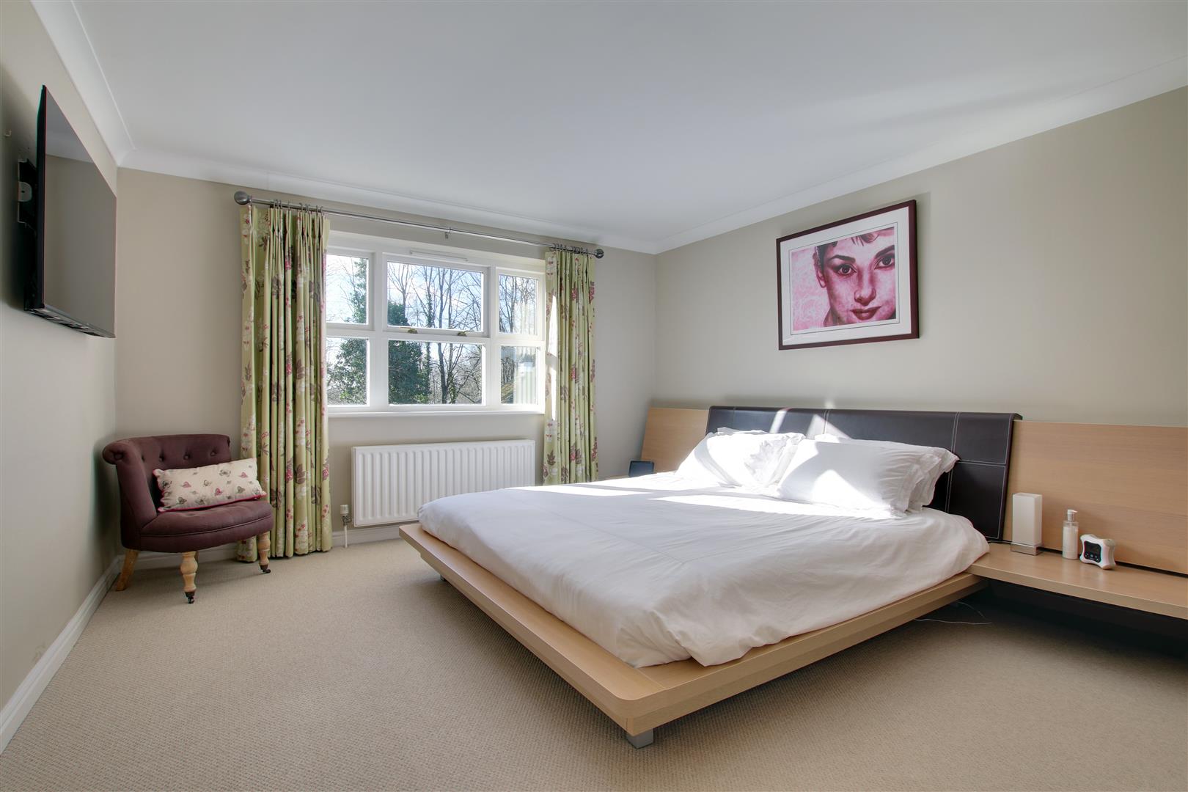
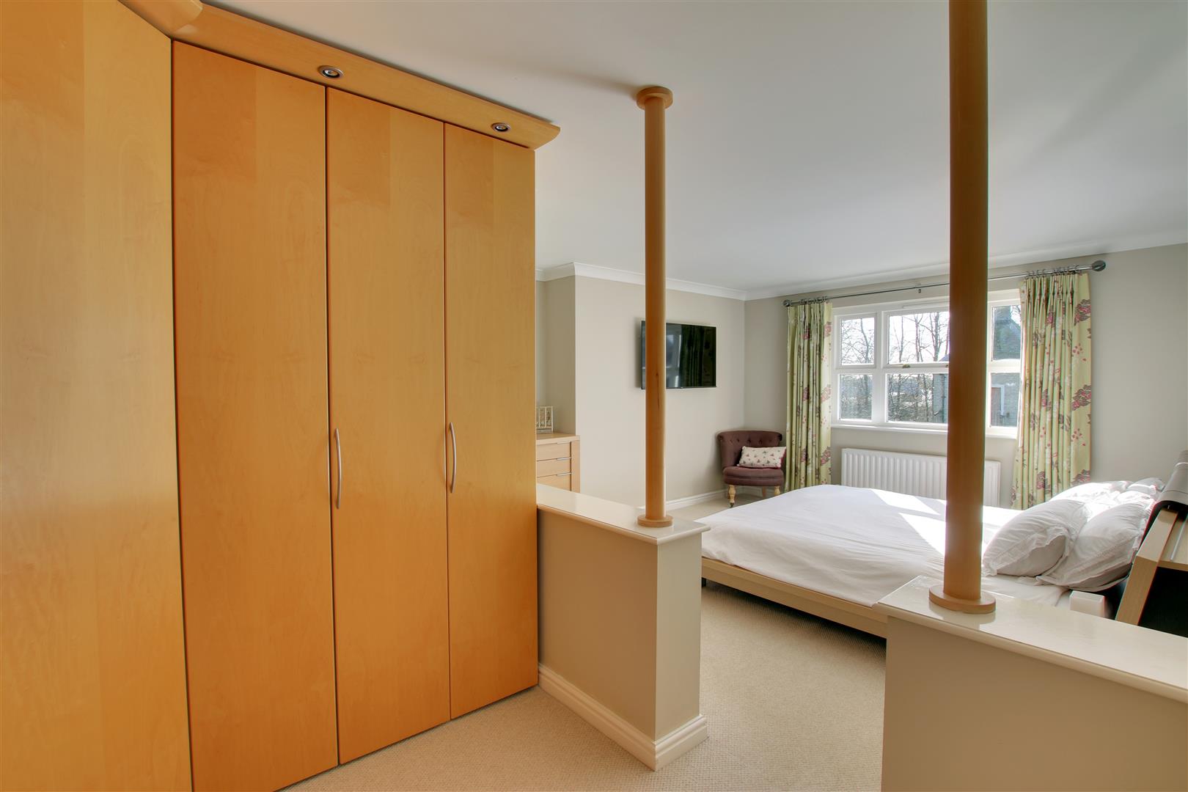
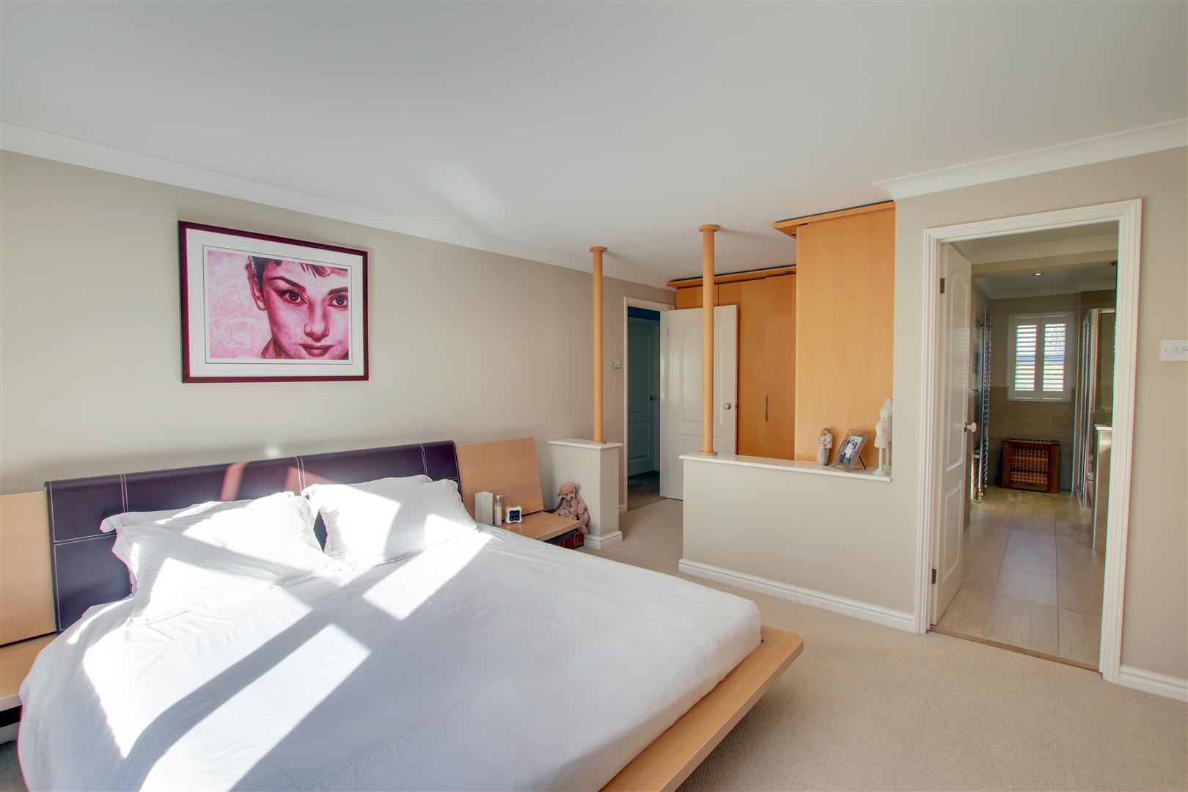
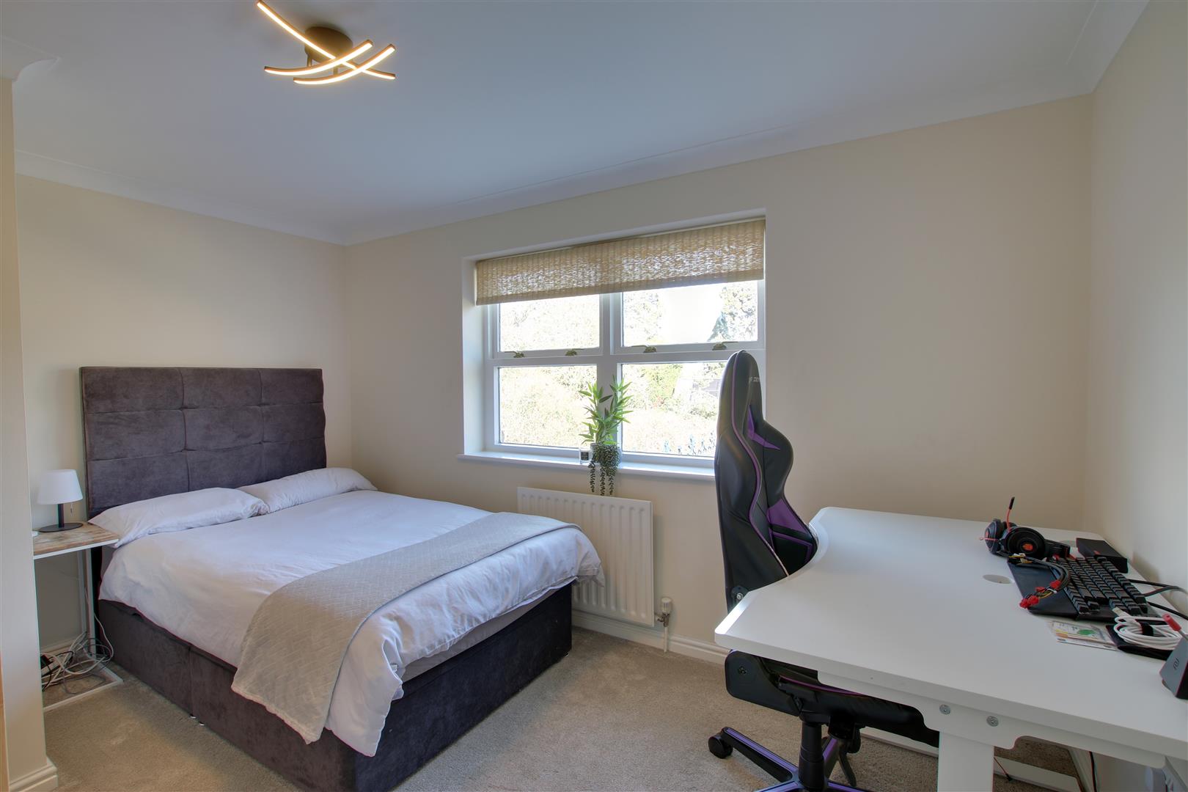
Bedroom 1
5.72m (18'9") max x 4.08m (13'5") max
Dressing Area
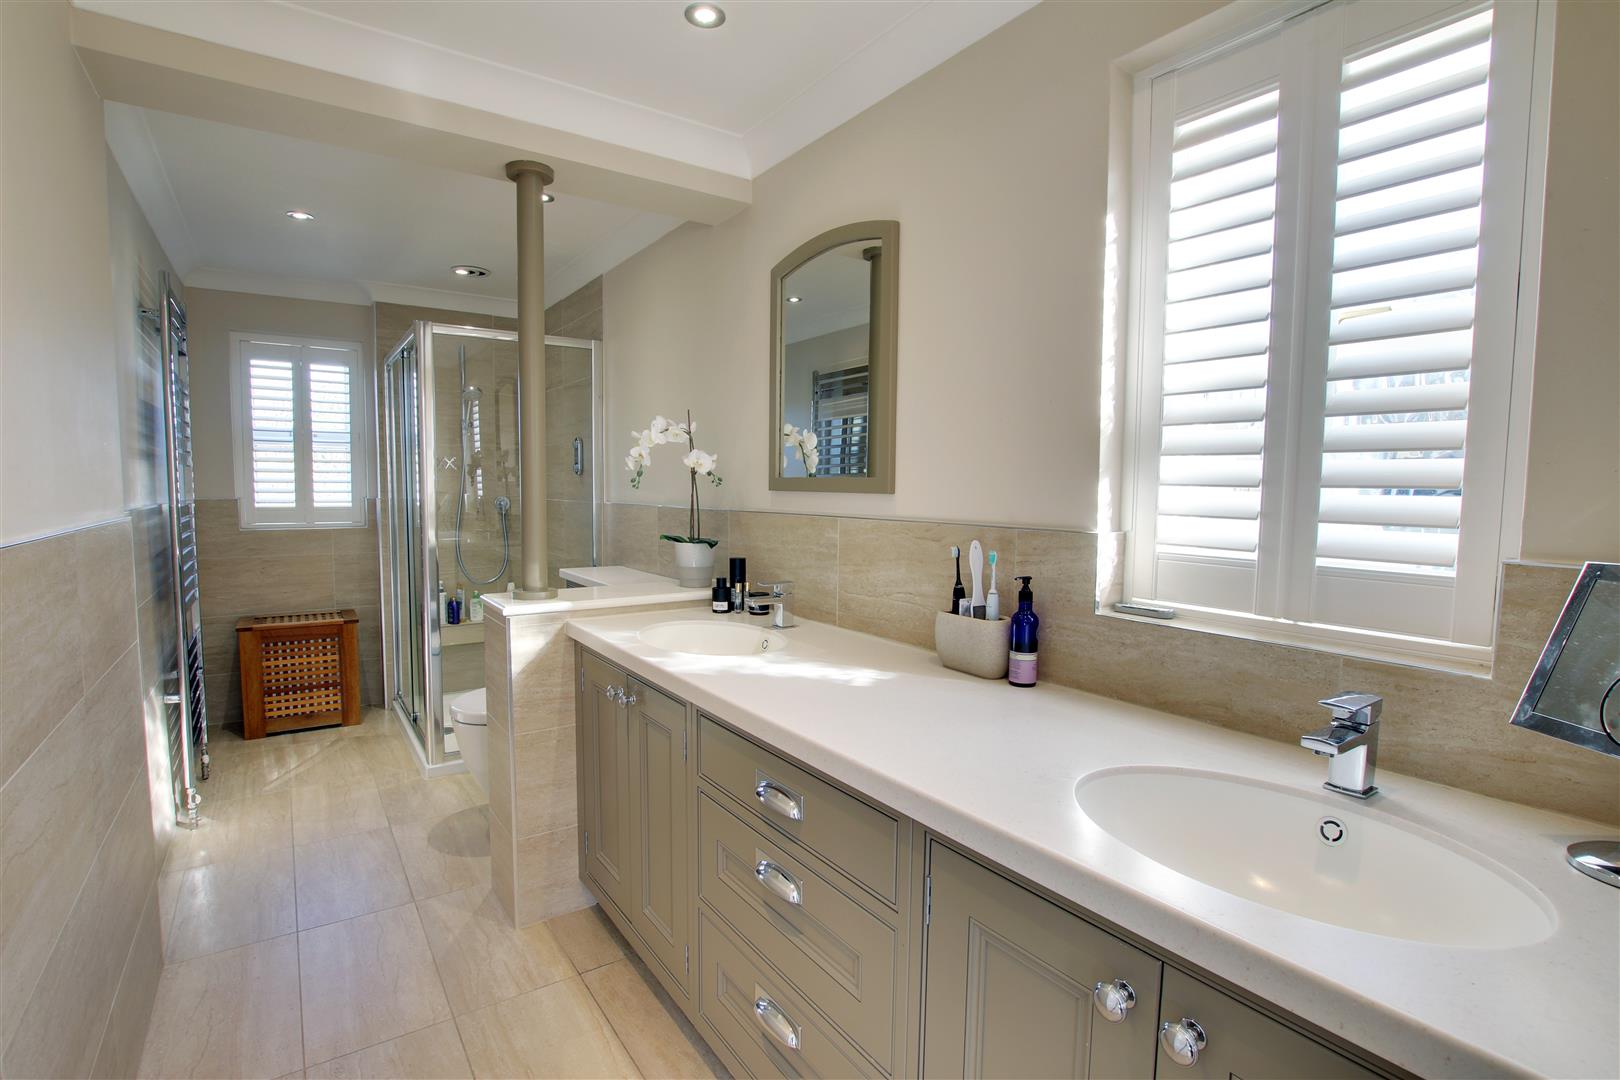
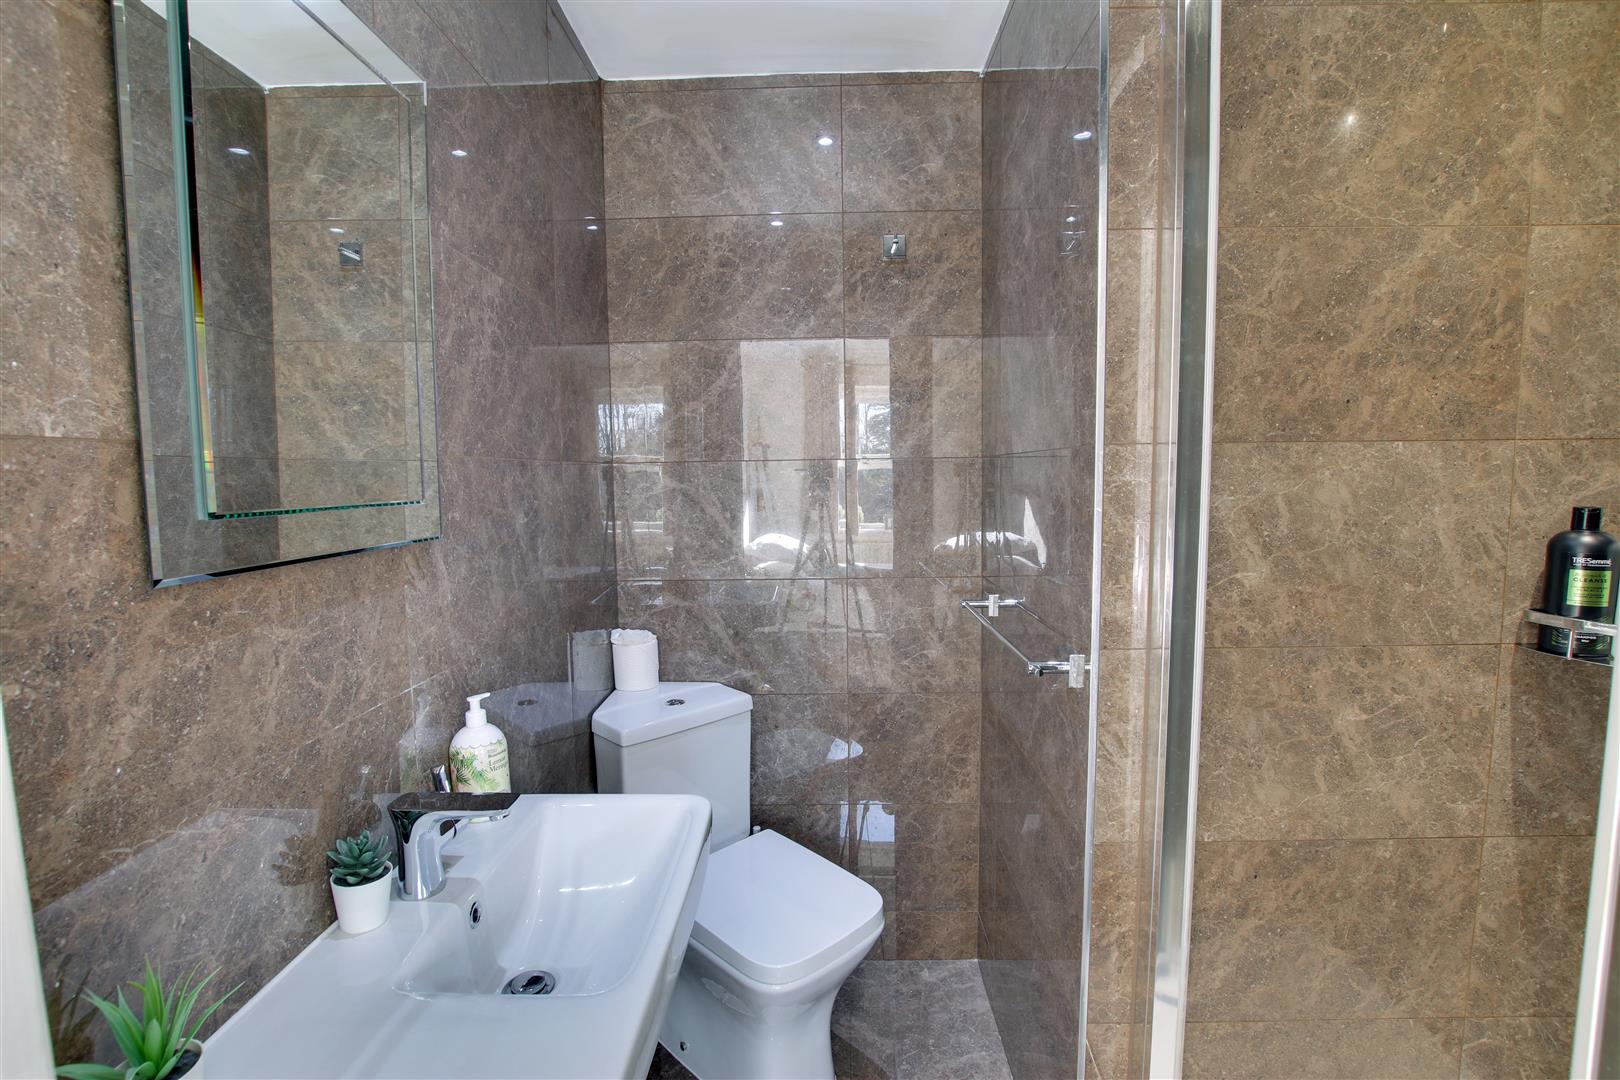
En-suite Shower Room
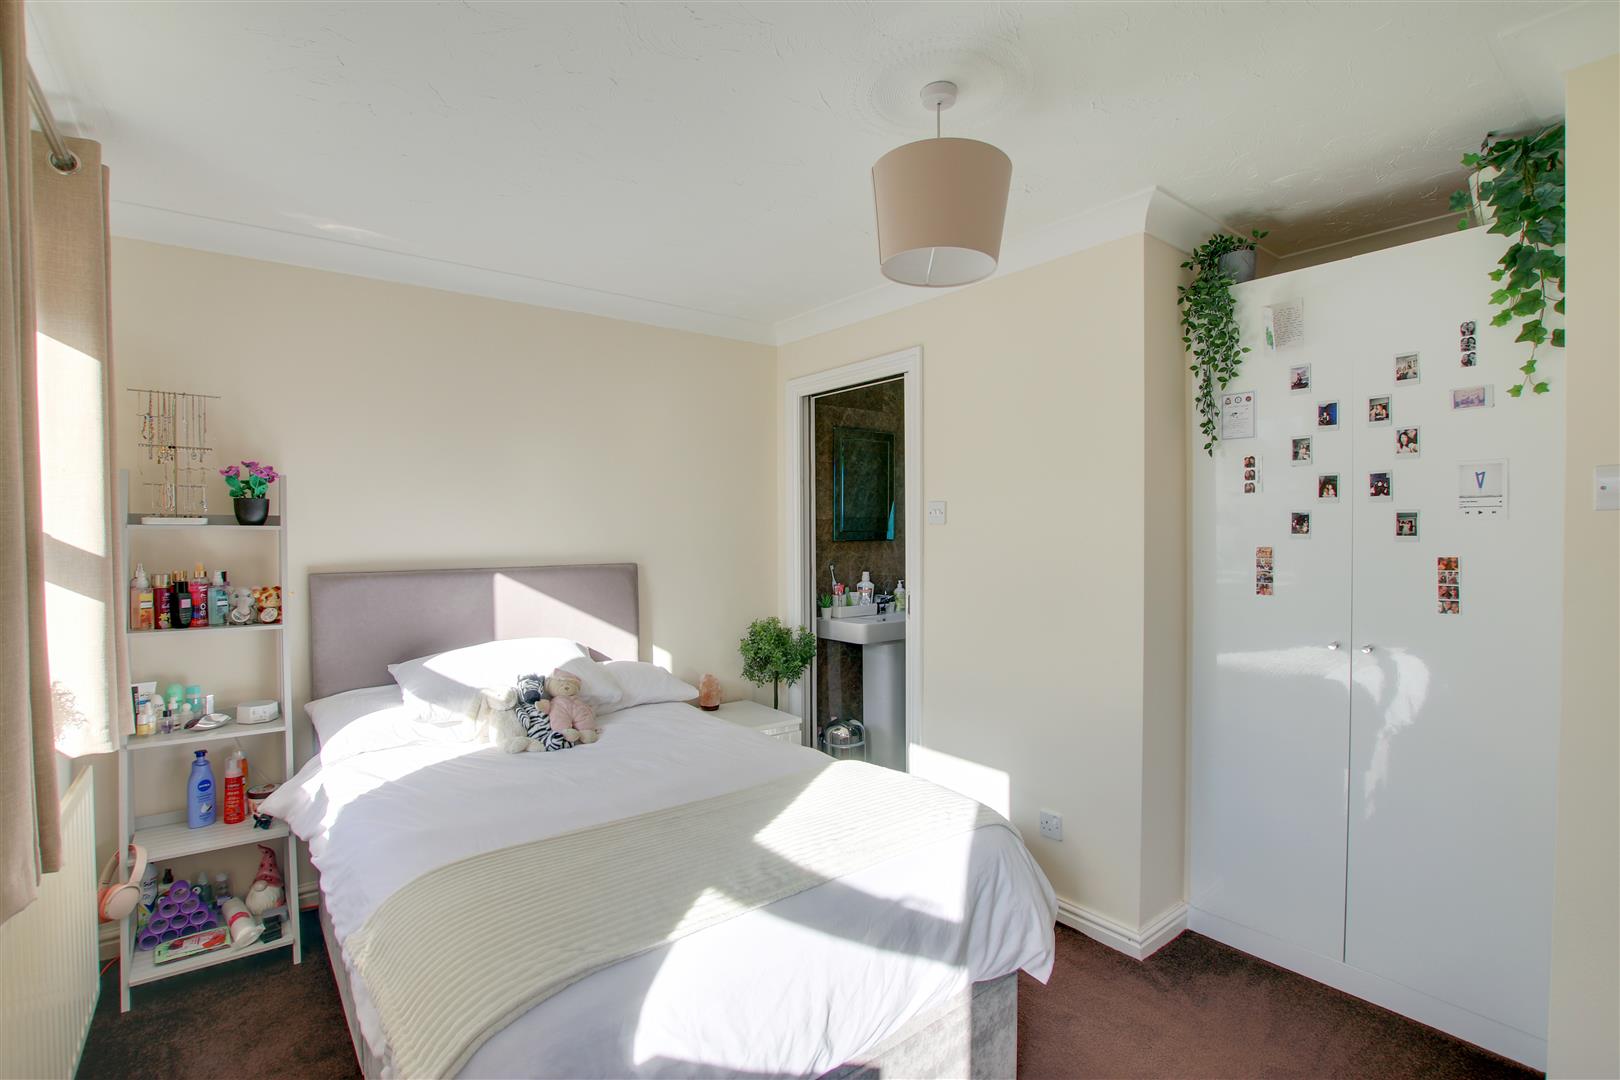
Bedroom 2
3.87m (12'8") x 2.47m (8'1")
En-suite Shower Room
Bedroom 3
3.90m (12'10") max x 2.69m (8'10")
Bedroom 4
3.10m (10'2") x 2.70m (8'10")
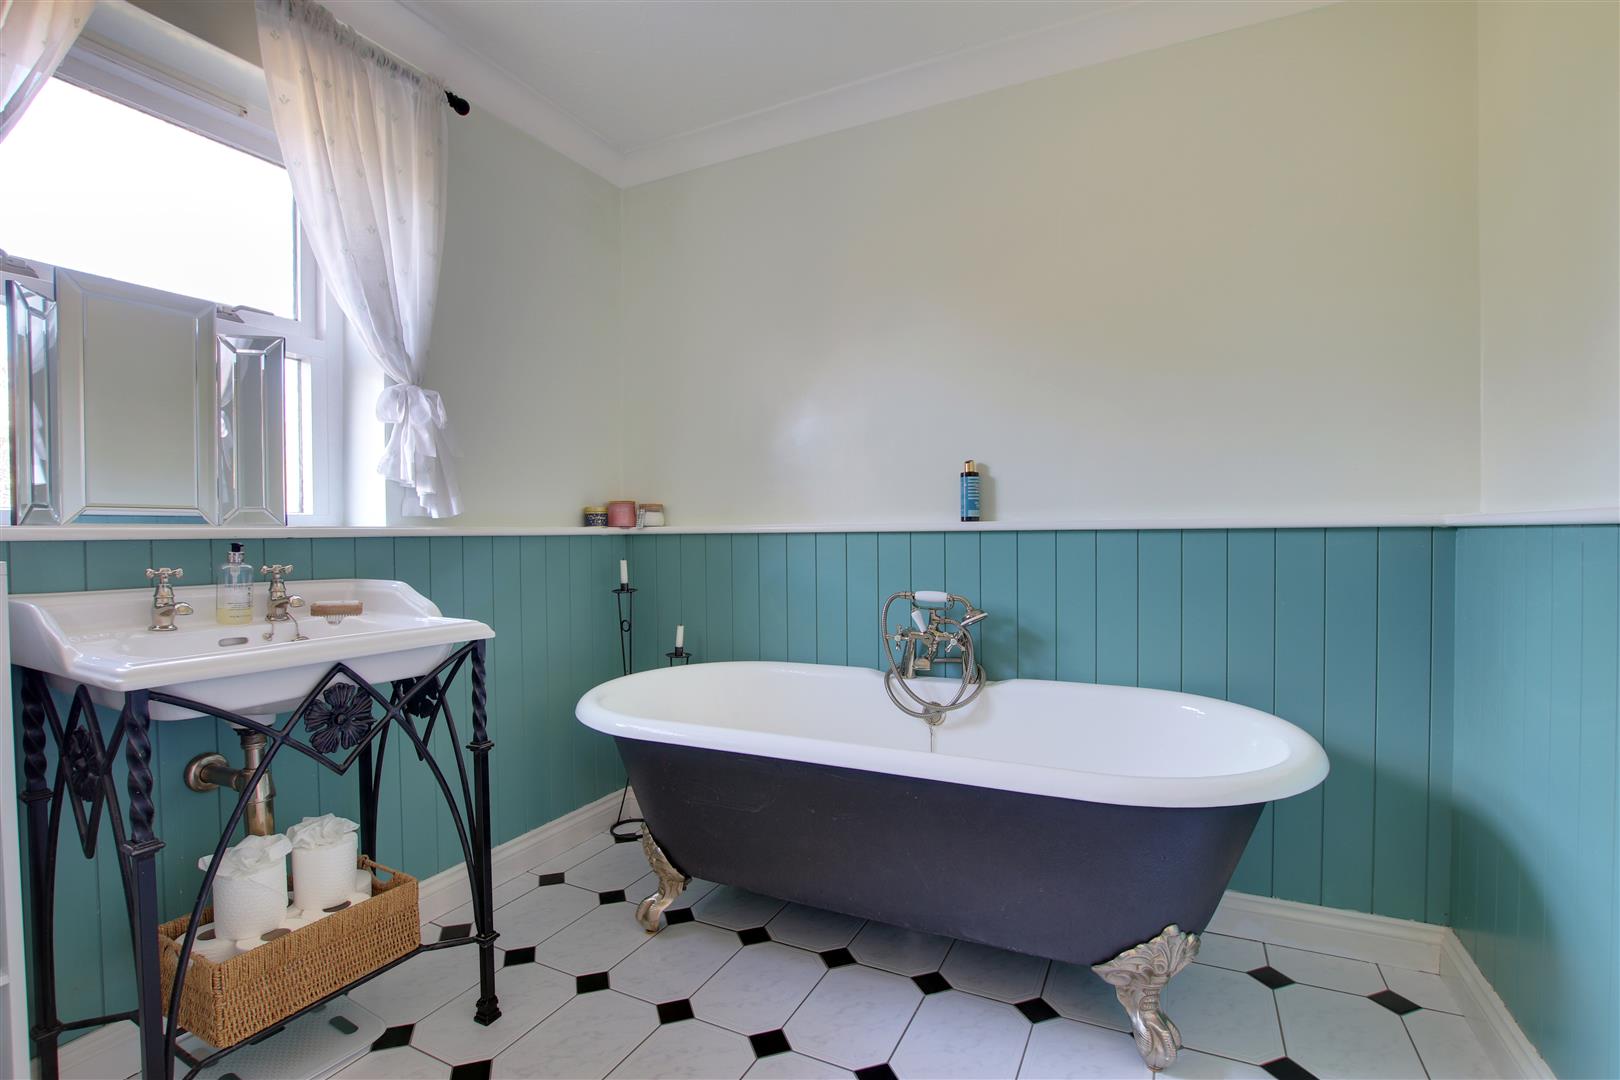
Bathroom
Outside
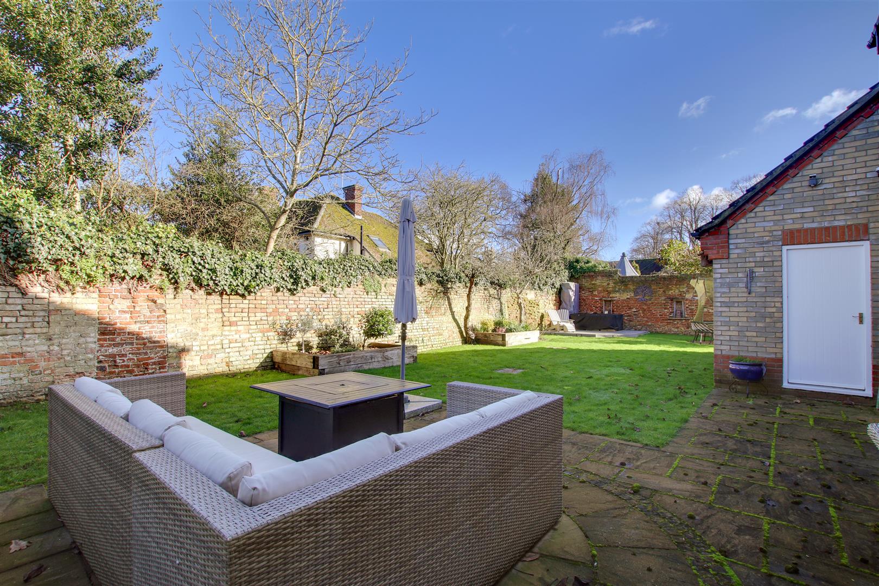
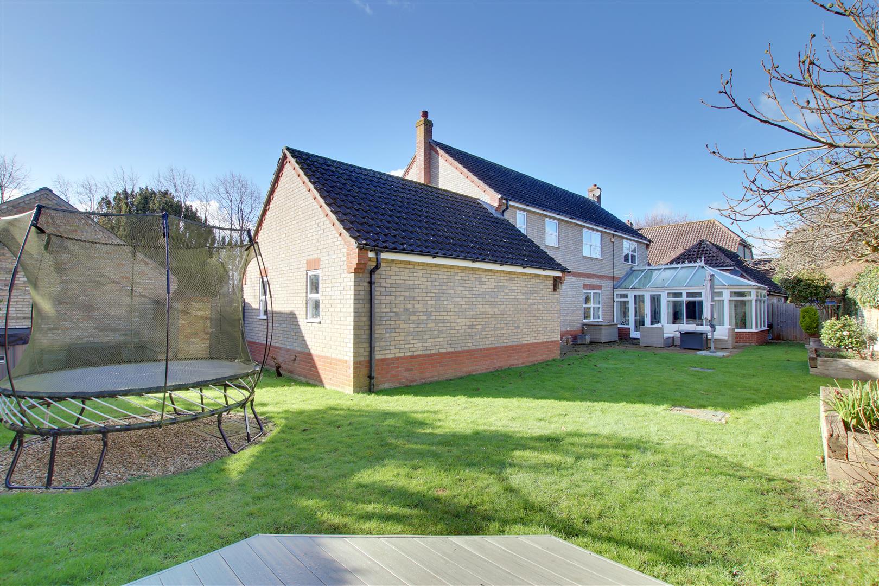
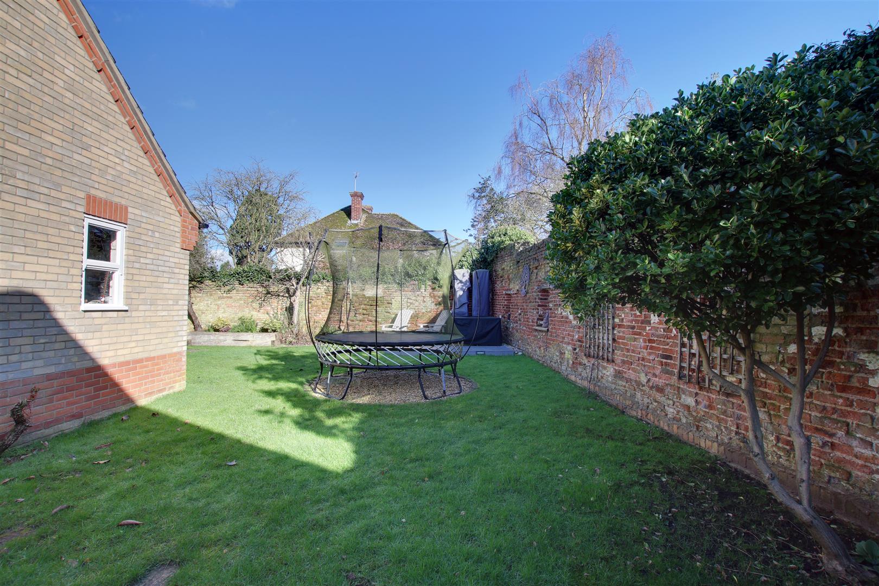
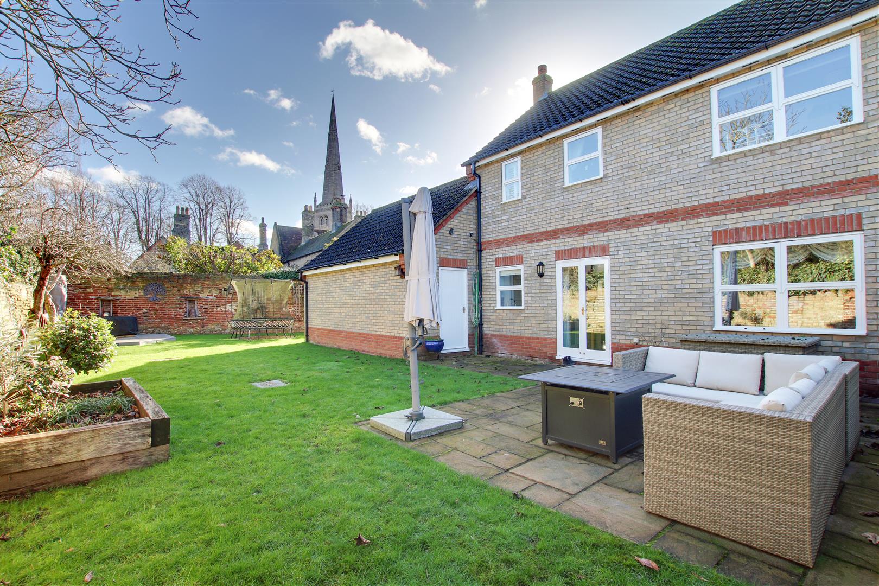
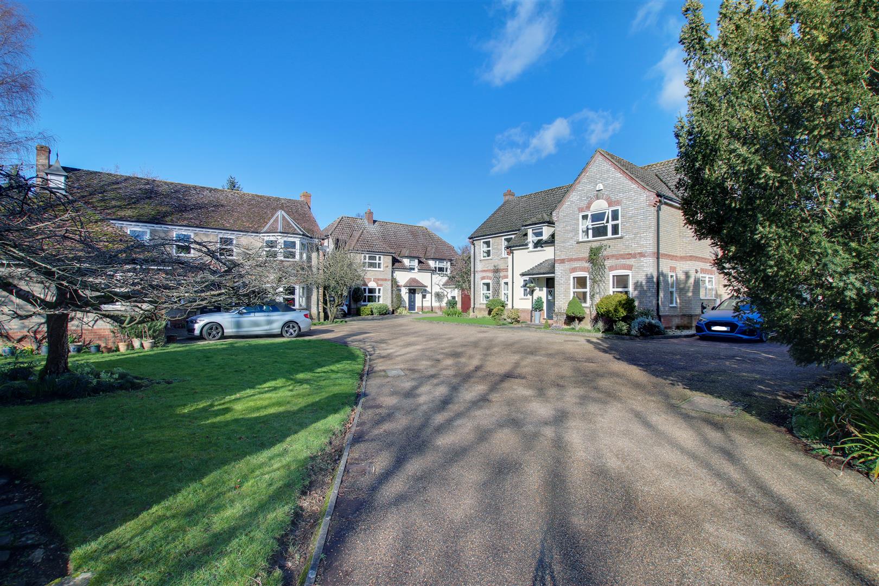
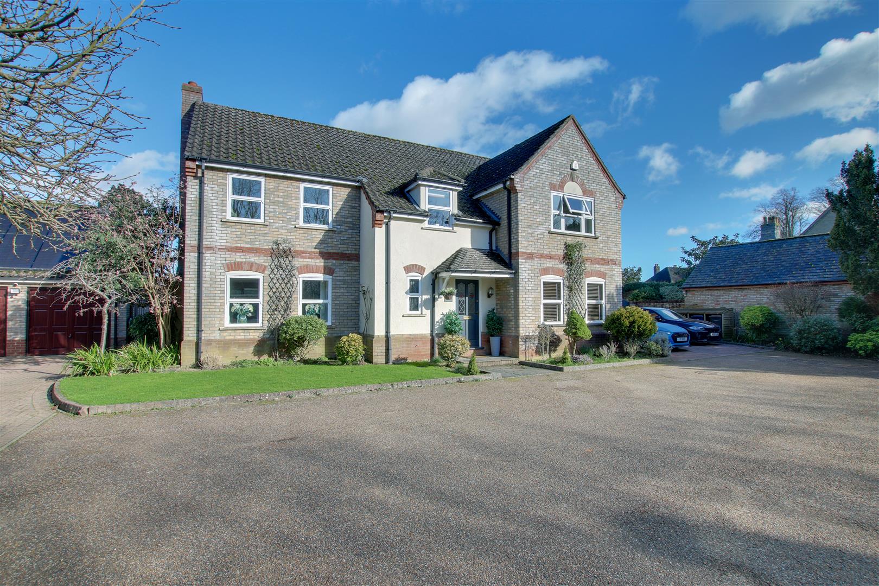
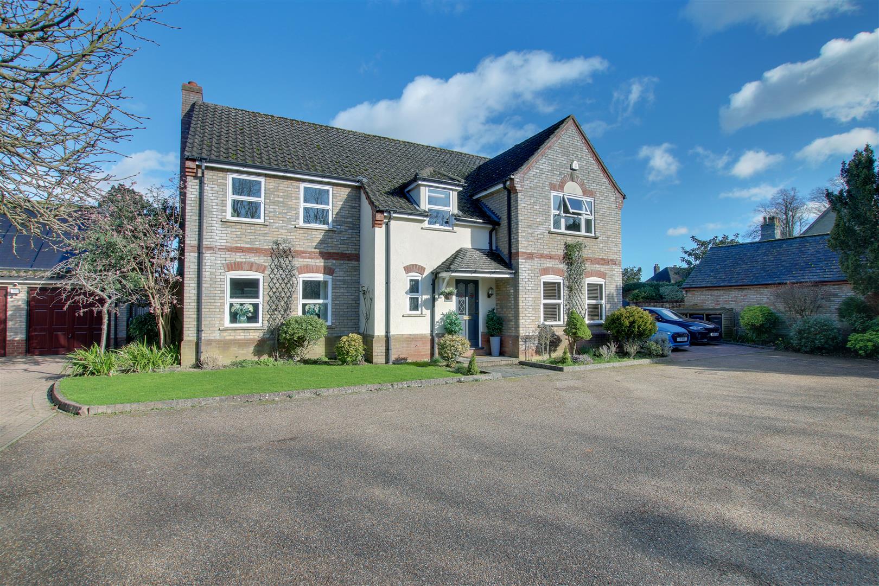
The property is located in a private cul de sac of just three executive detached homes. A driveway provides off road parking and leads to a garage with an up and over door, power and lighting. Gated side access leads to the fully enclosed rear garden which benefits from three separate seating areas.
Agent Notes
The landlord has confirmed that they are prepared to leave the hot tub and trampoline at the property should the tenant wish but all maintenance and up keep of the hot tub will the be responsibility of the tenant and not the landlord. Speak to a member of the Ellis Winters team for more information.
Further Information
Length of tenancy: minimum of 6 months
Council Tax Band: G
EPC Rating: D
Minimum household income required to pass referencing: £75,000pa
Why not find out more.
Why not find out how much it's worth.




"*" indicates required fields
"*" indicates required fields