3 Bed Detached House For Sale
Offers In Region Of £475,000 - Freehold
This larger than average three bedroom detached home is an individually built property which has been finished to an exceptionally high specification and offers an impressive combination of space, style and versatility. Still benefiting from the remainder of its new build warranty, this beautifully presented home is ideal for those seeking something a little special.
The spacious and well planned accommodation comprises a generous living room, perfect for relaxing and entertaining, a separate dining room and a stylish contemporary kitchen. There is also the added convenience of a ground floor cloakroom. Upstairs, the sense of space continues with three excellent sized double bedrooms, including the principal bedroom with its own en-suite, together with a beautifully appointed family bathroom.
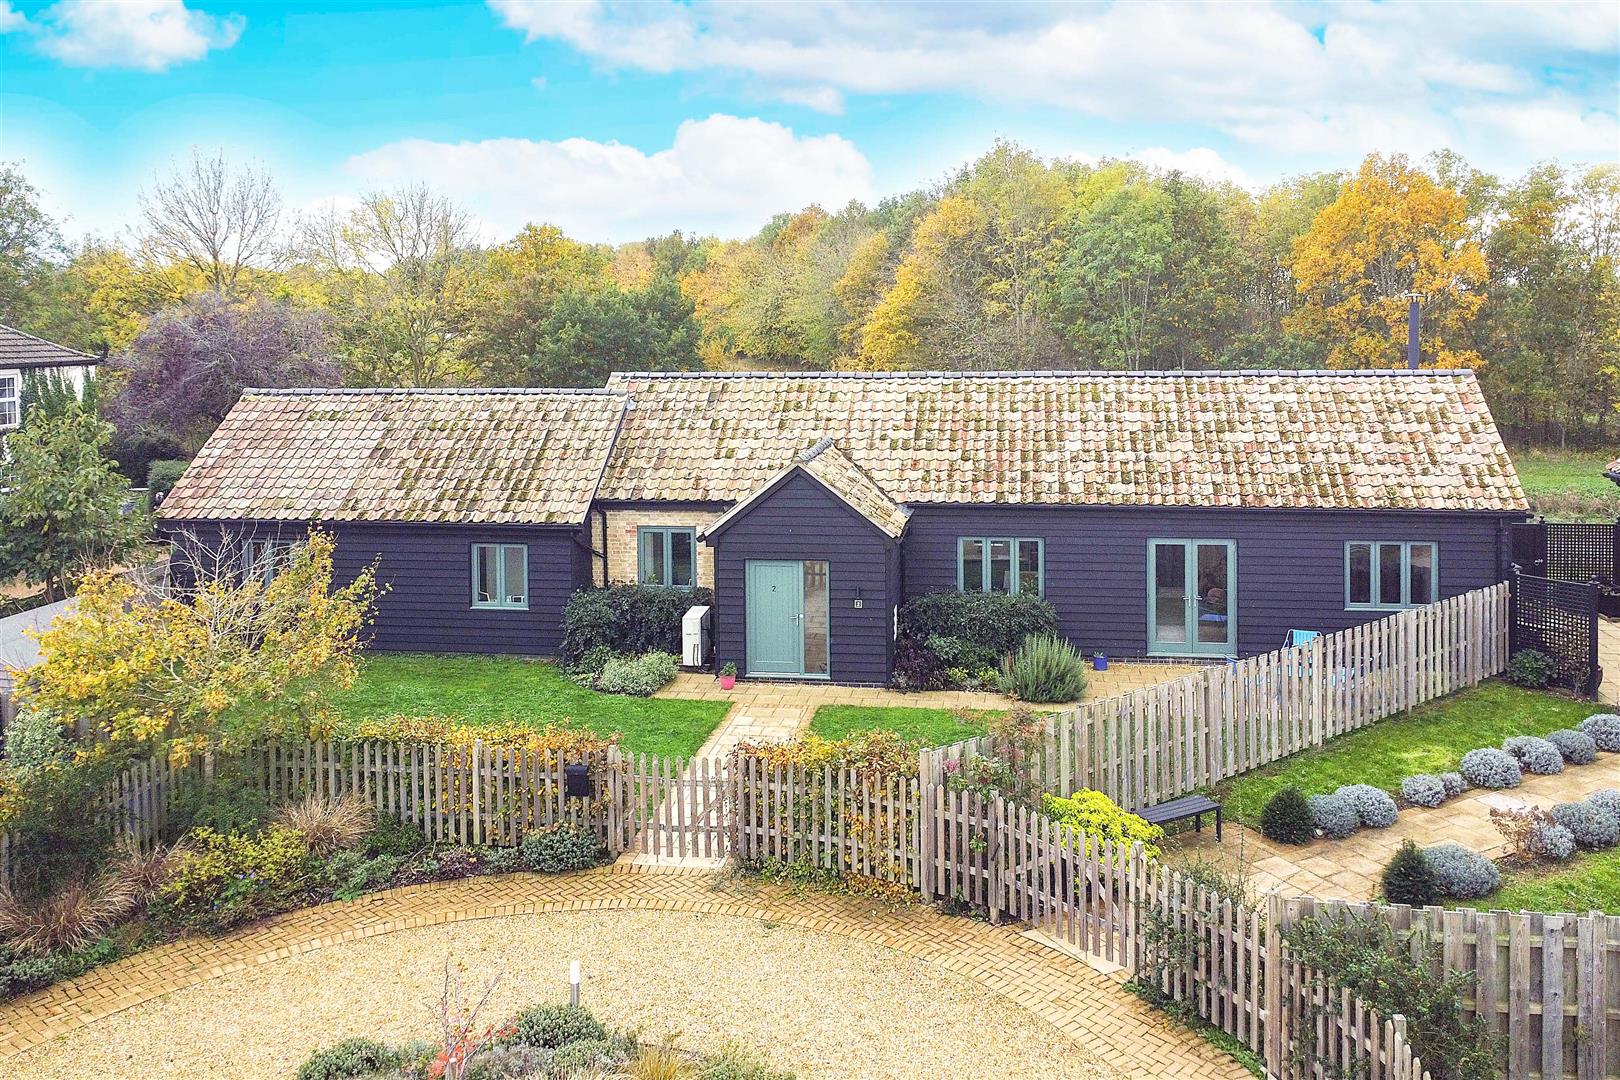
The property is equally impressive outside, boasting an attractive frontage with ample off road parking and a single garage. To the rear, the beautifully landscaped garden has been thoughtfully designed to provide a delightful outdoor space which is both attractive and low maintenance, ideal for enjoying the warmer months without the upkeep.
Ground Floor
Kitchen
5.50m (18'1") x 3.23m (10'7")
Fitted with a matching range of wall and base units with double side by side oven and oven/microwave, oak worktops, electric hob, Quooker hot water tap, integrated fridge/freezer, dishwasher and washing machine. Windows to both front and side, barn style door out to garden
Dining Room
3.86m (12'8") x 2.95m (9'8")
Window to side
Living Room
5.70m (18'8") x 5.38m (17'8")
Two windows to side, bi-fold door out to garden
WC
2.08m (6'10") x 1.46m (4'9")
Fitted with a low level wc and hand wash basin. Window to front.
First Floor
Bedroom 1
6.75m (22'2") min x 3.99m (13'1") min
Two windows to front
En-suite
2.75m (9') x 1.40m (4'7")
Fitted with a double shower cubicle, low level wc and hand wash basin set within vanity unit.
Bedroom 2
4.18m (13'8") x 3.12m (10'3")
Window to rear, walk-in wardrobe
Bedroom 3
5.50m (18'1") max x 4.19m (13'9")
Windows to both front and rear
Bathroom
3.81m (12'6") x 2.49m (8'2")
Fitted with panelled bath, double corner shower cubicle, low level wc and hand wash basin. Window to side
Outside
The front garden is enclosed by wrought iron fencing and there is a feature slate area, mature tree, gravel driveway and single garage which has electric door power and light. There is a separate courtesy door leading out to the garden.
To the rear, the landscaped garden has raised borders, shaped area of astroturf plus lovely patio.
Services
Mains electricity, water and drainage. There is under floor heating to the ground floor.
Tenure Freehold
Council Tax Band F
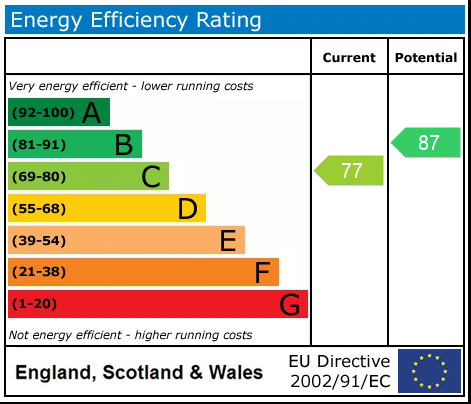
EPC C
Buyer ID Checks
To meet legal requirements, we must verify the identity of all buyers. Our partner, Simplify, will handle this process and will contact you directly once your offer is accepted, subject to contract, to collect the necessary details and payment.
The cost is £66.67 plus VAT per transaction (£80 inc VAT), payable upon offer acceptance. A memorandum of sale can only be issued once these checks are complete.
Our team will guide you through the process when you make an offer on a property.
Disclaimer
All property details, photographs, floorplans, and other marketing materials produced by Ellis Winters are for general guidance only and do not form part of any contract. While we strive for accuracy, measurements, descriptions, and other information are provided in good faith but should be independently verified. We recommend that prospective buyers conduct their own due diligence before making any decisions.
Ellis Winters also provides professional Lettings, Property Management, Estate Management and Block Management services. Whether you are considering renting your property to support your next move, exploring buy-to-let opportunities, seeking a review of your existing portfolio, or looking for expert management support, our experienced team is on hand to assist. Please contact us using the details above to discuss your requirements.
Why not find out more.
Why not find out how much it's worth.




"*" indicates required fields
"*" indicates required fields