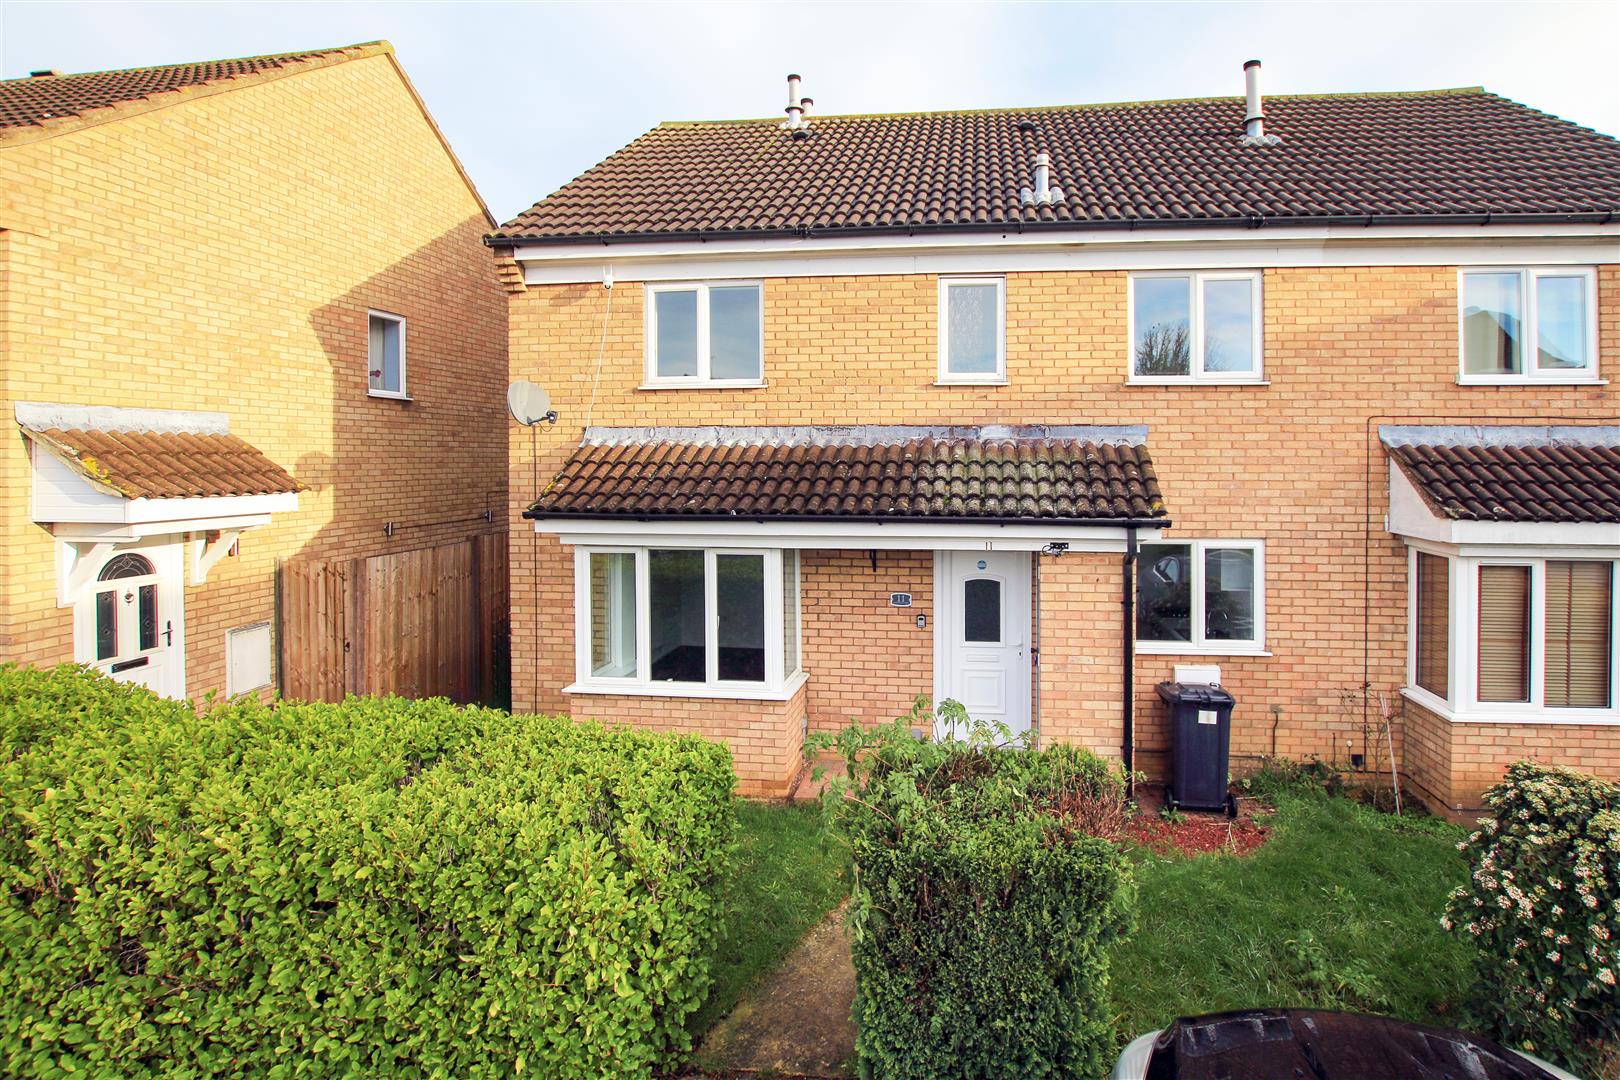
1 Bed Maisonette Let Agreed
£875 pcm
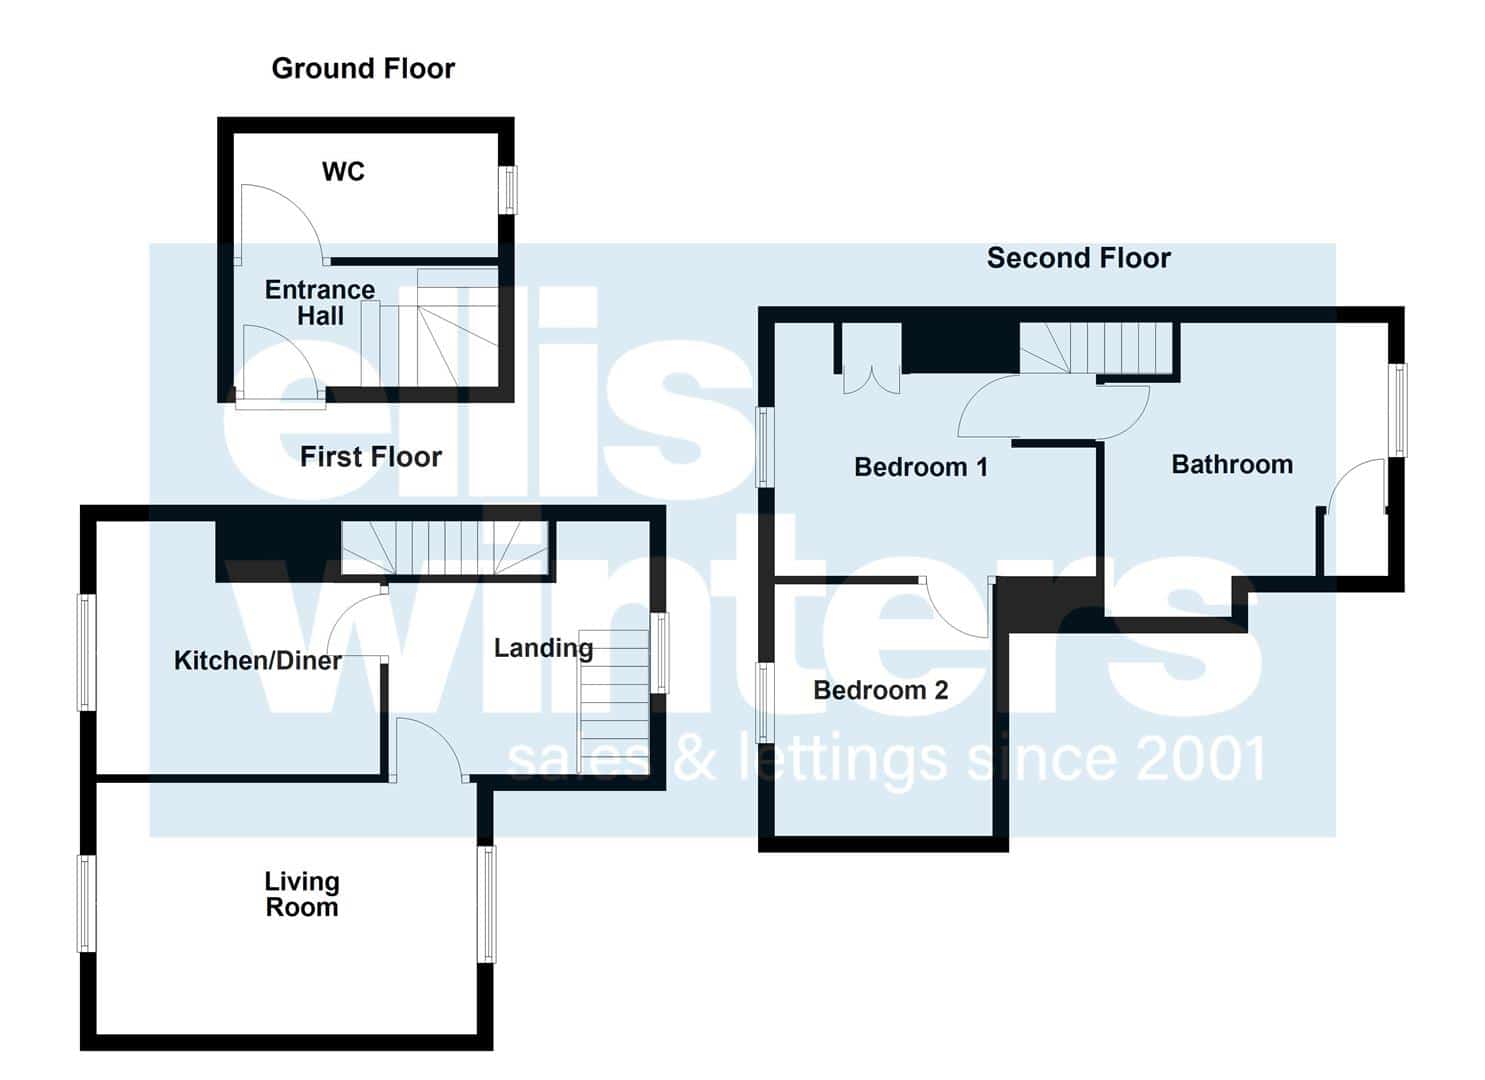
Ground Floor
Entrance Hall
Stairs, door.
WC 3.28m (10'9") x 1.54m (5'1")
Window to side, door to:
First Floor
Landing
Window to side, two stairs, door to:
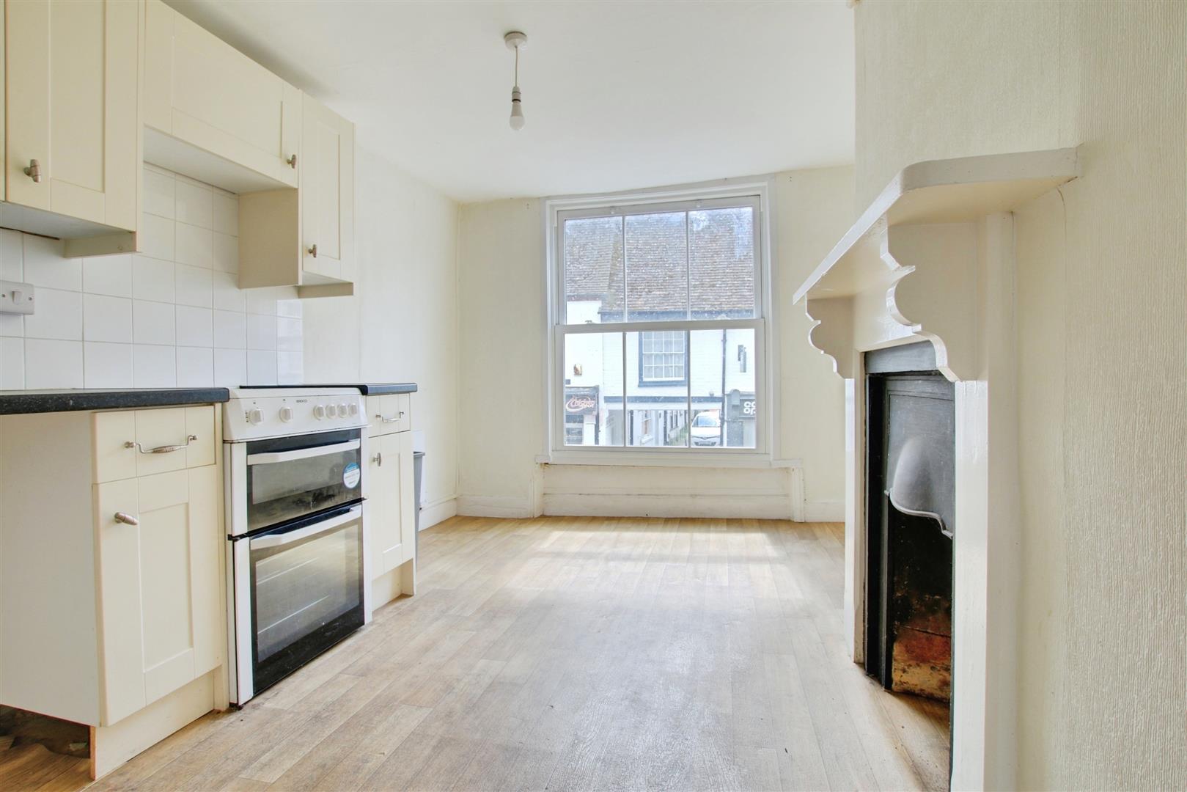
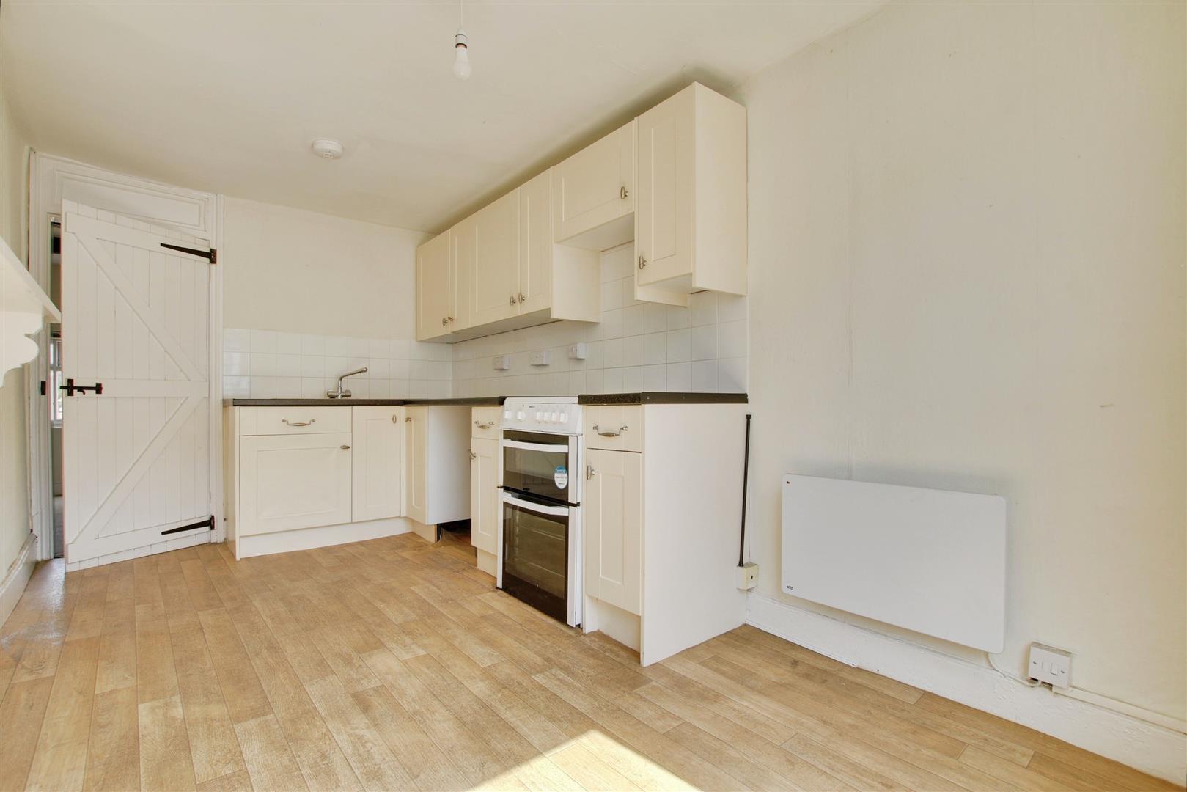
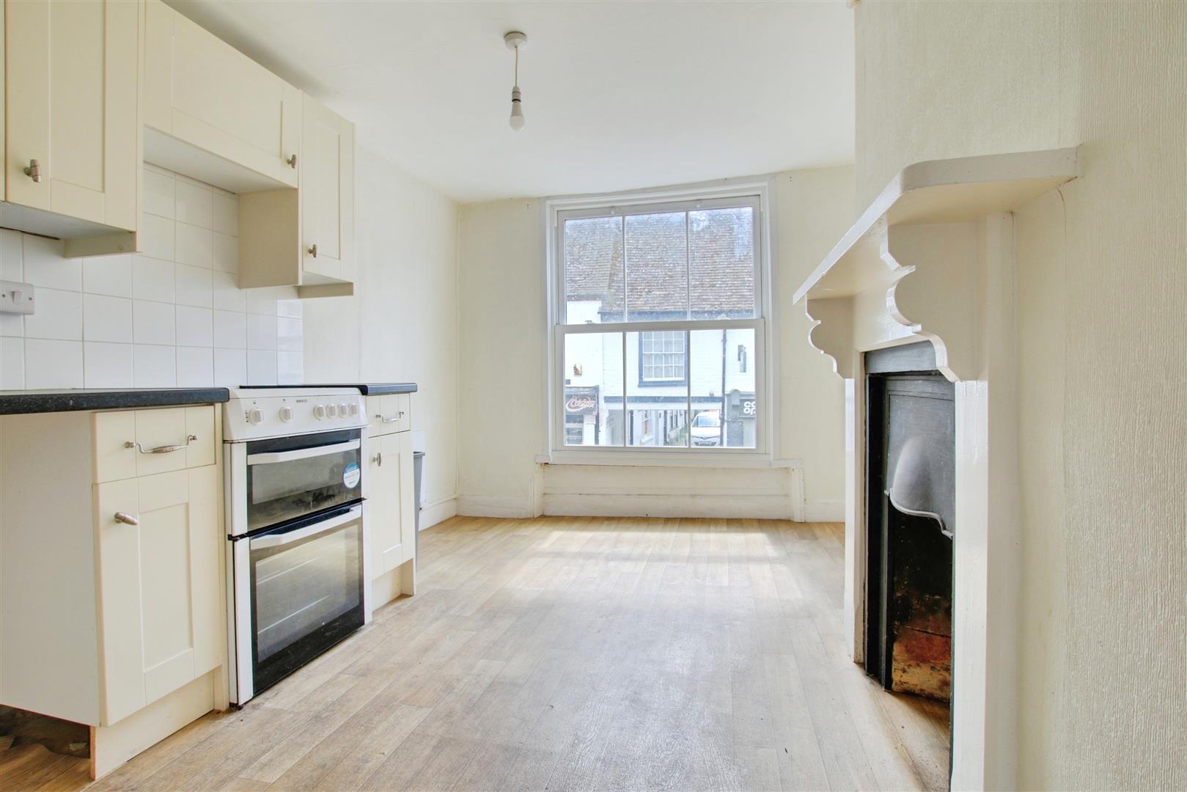
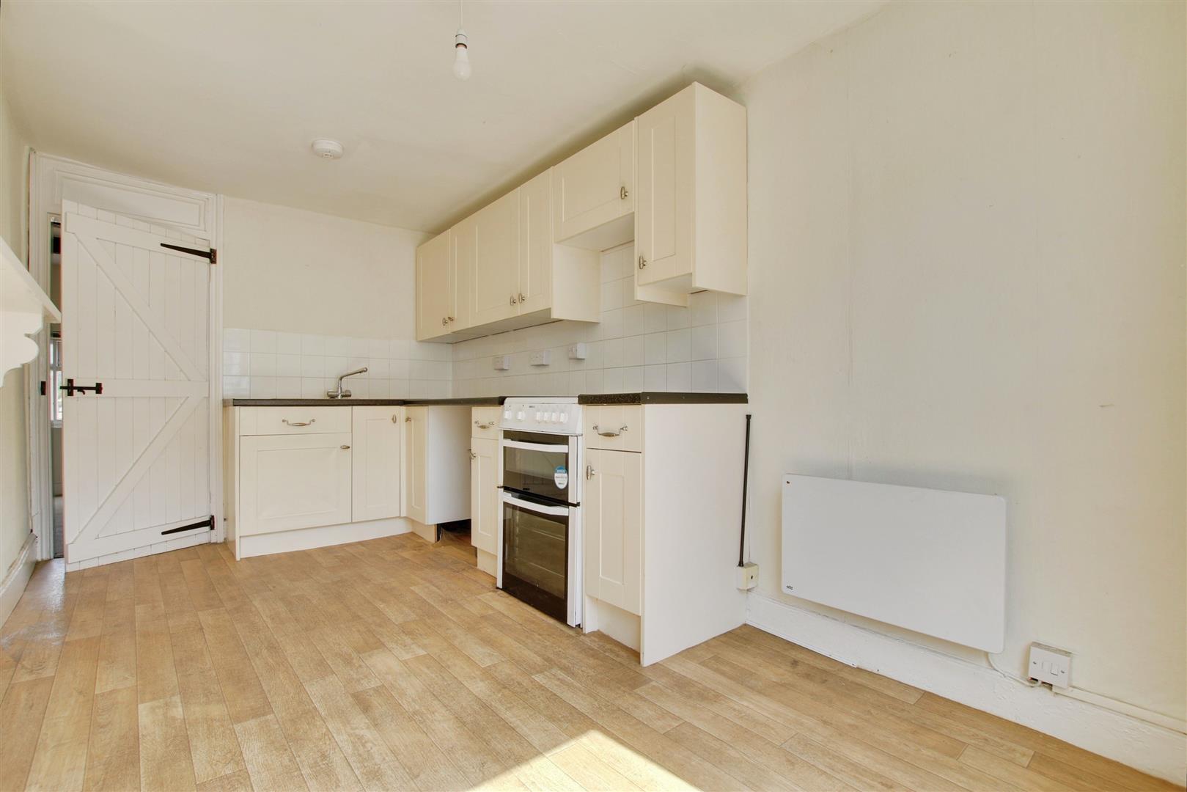
Kitchen/Diner
4.30m (14'1") max x 3.14m (10'4")
Window to side, door to:
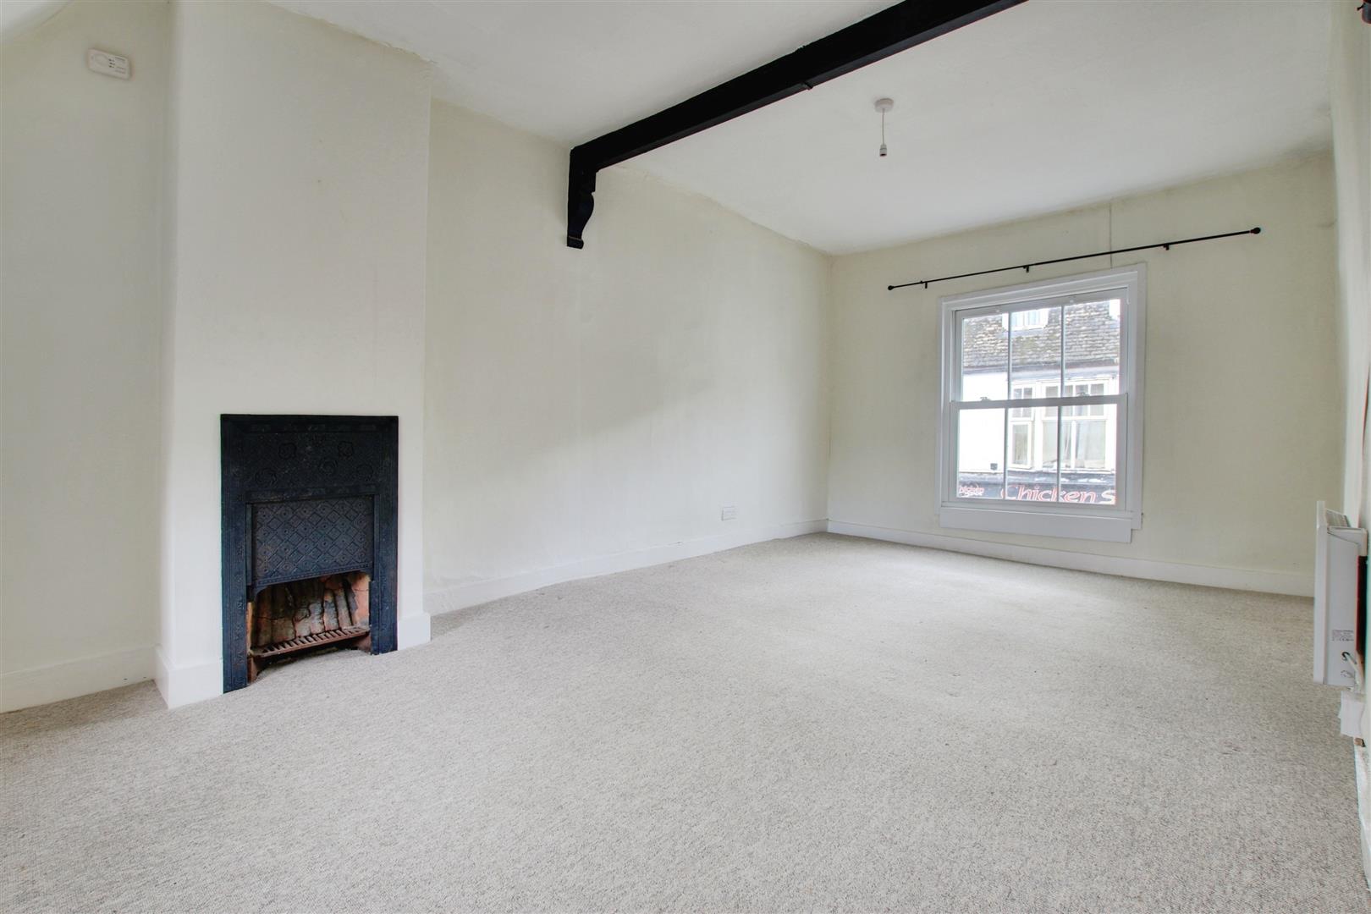
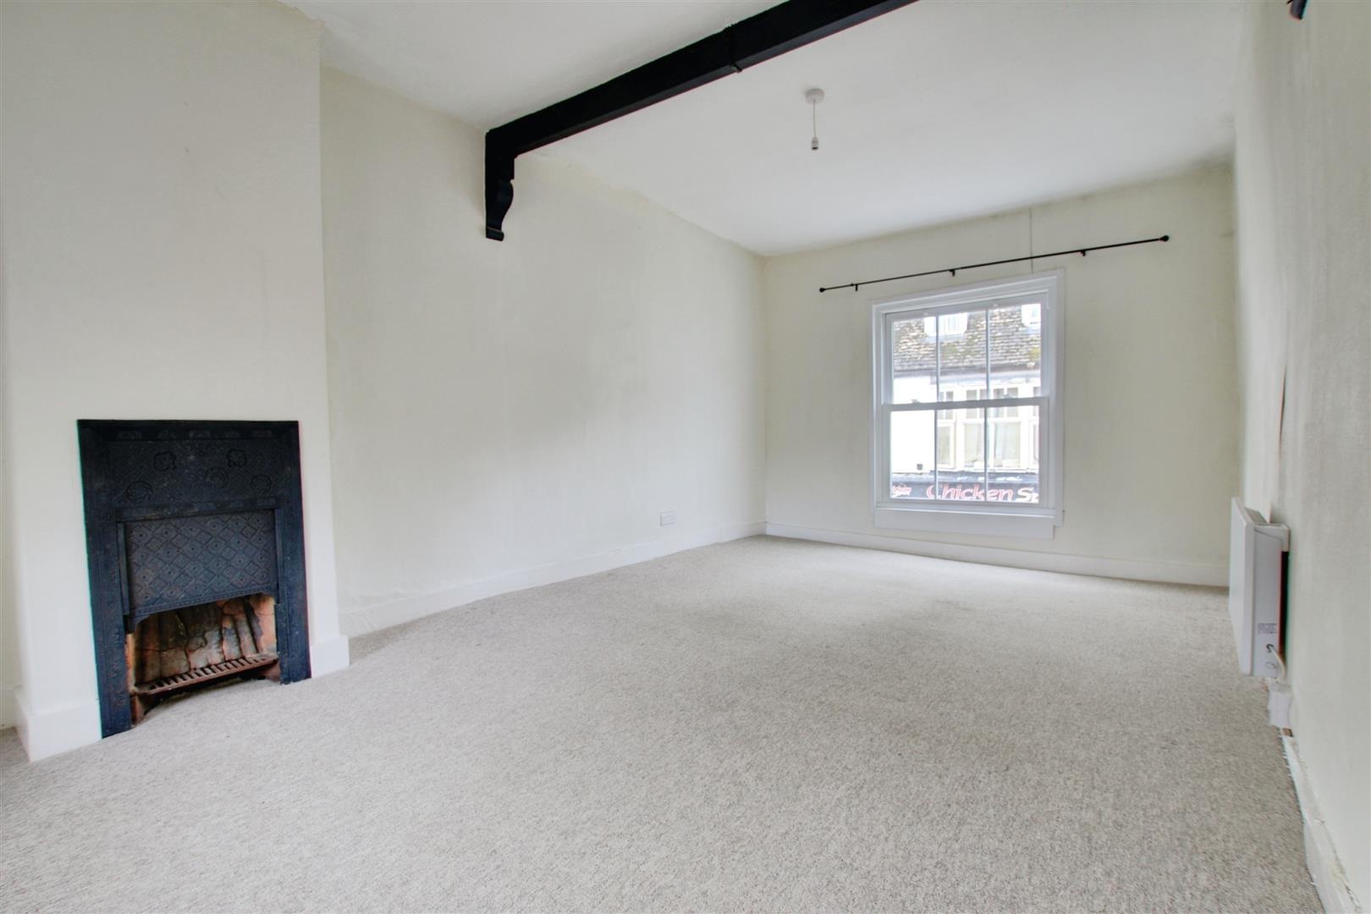
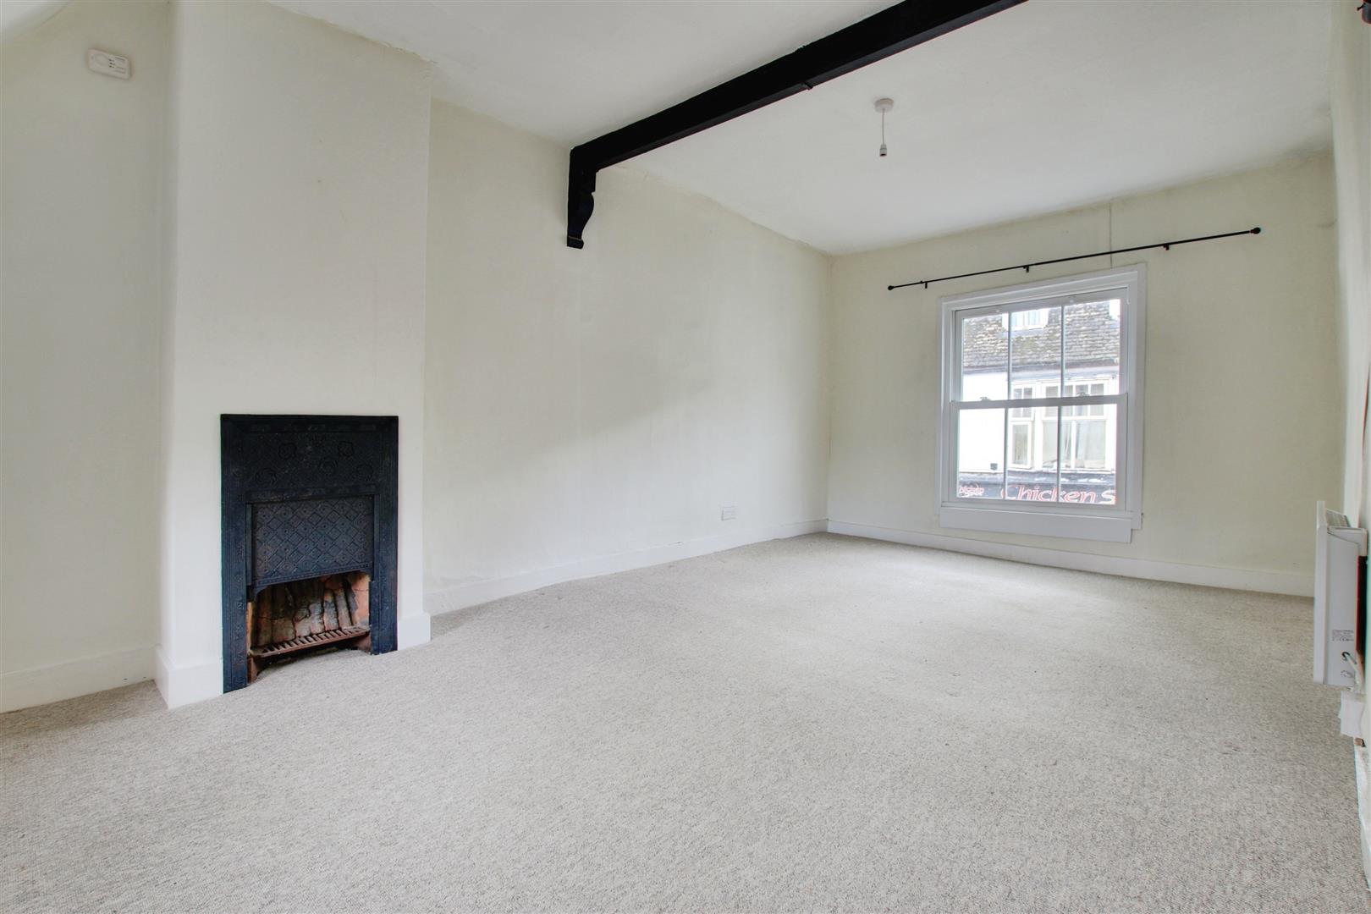
Living Room
5.40m (17'8") x 3.12m (10'3")
Two windows to side.
Second Floor
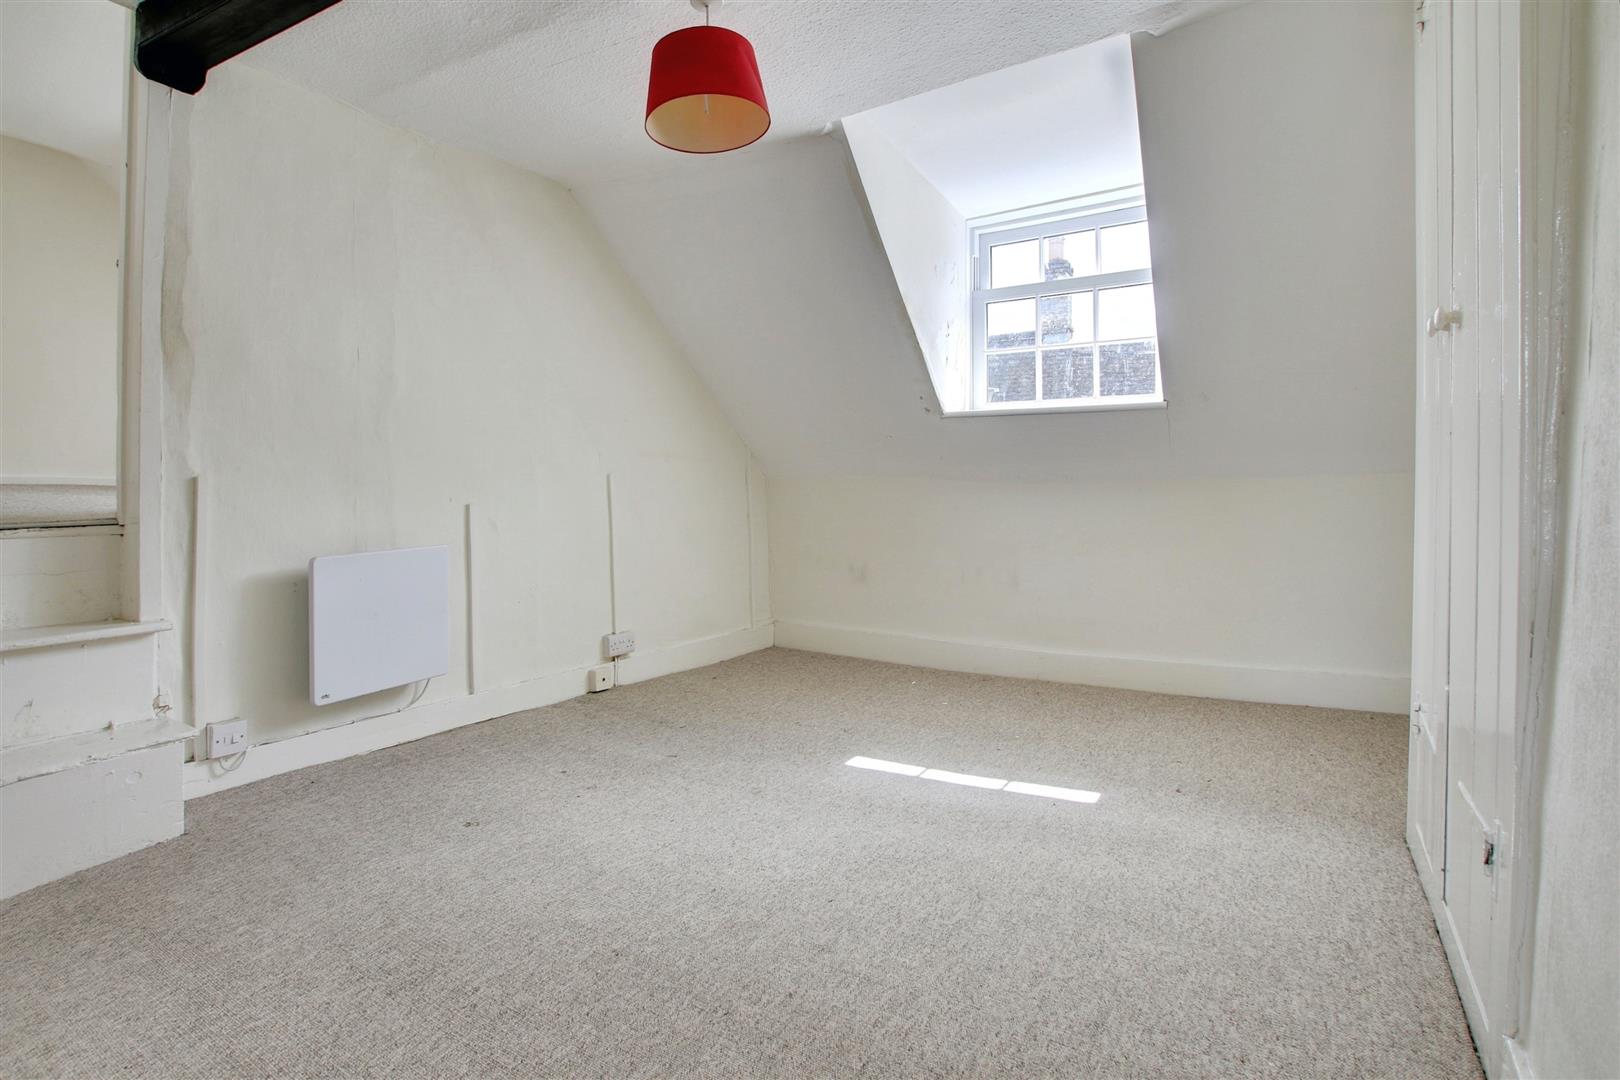
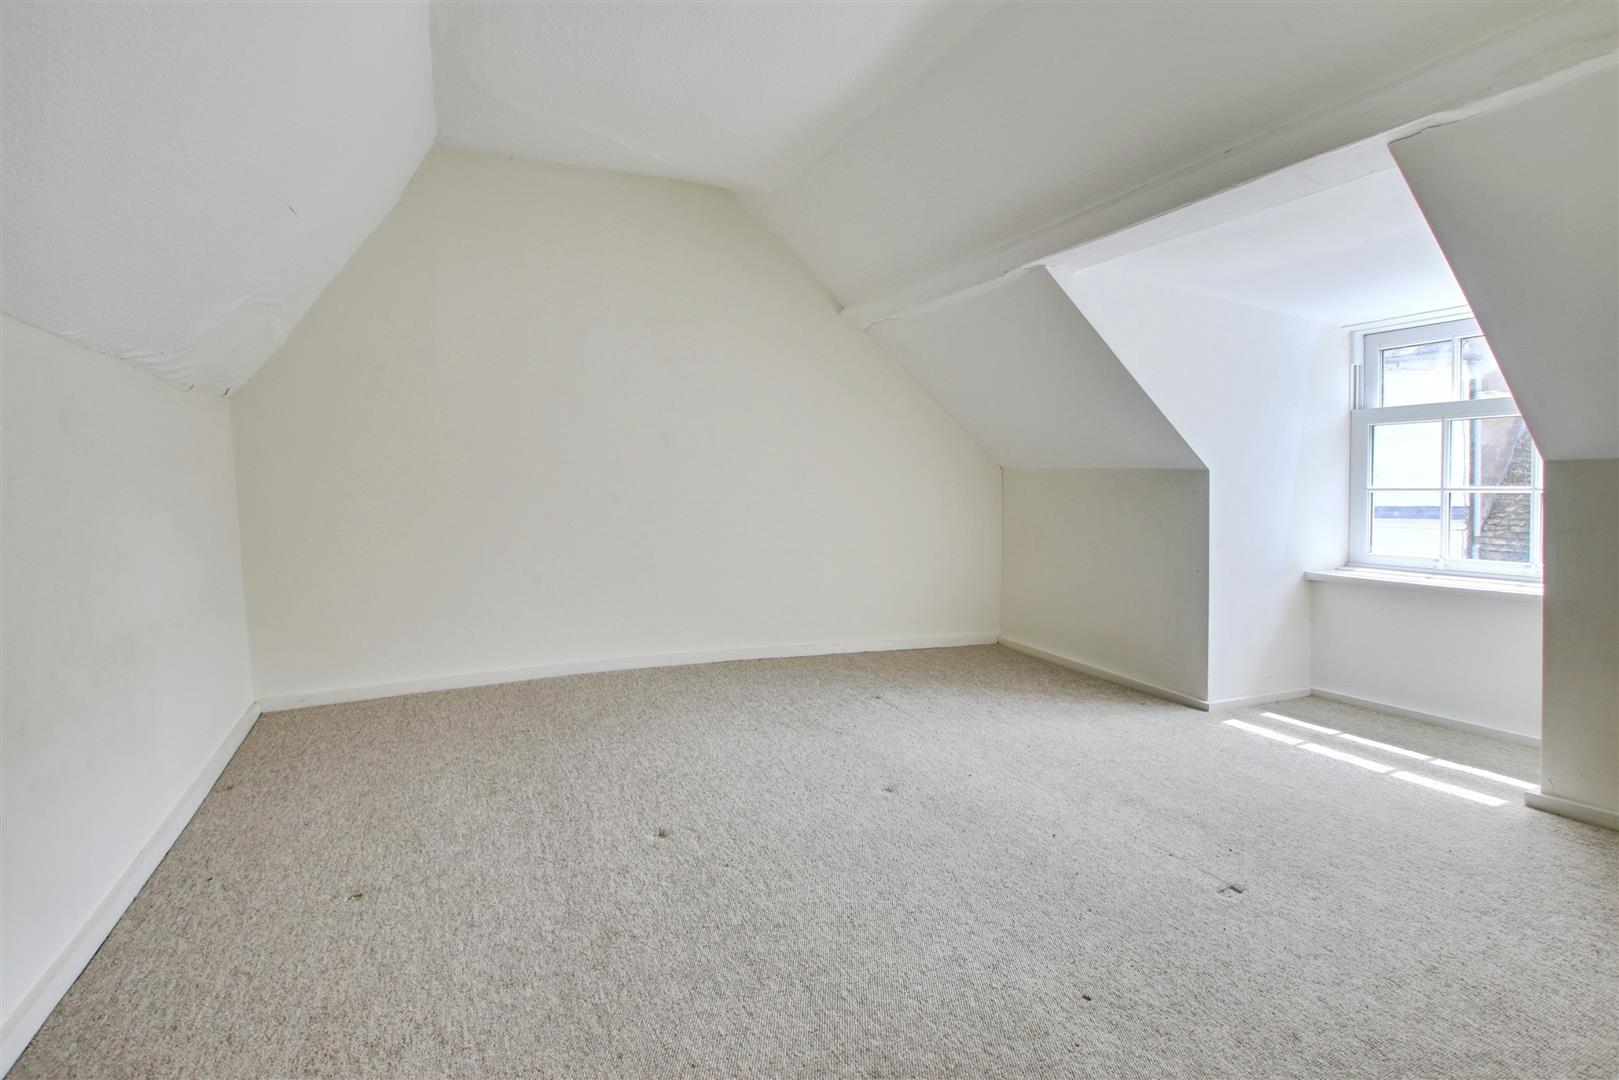
Bedroom 2
3.12m (10'3") x 2.70m (8'10")
Window to side.
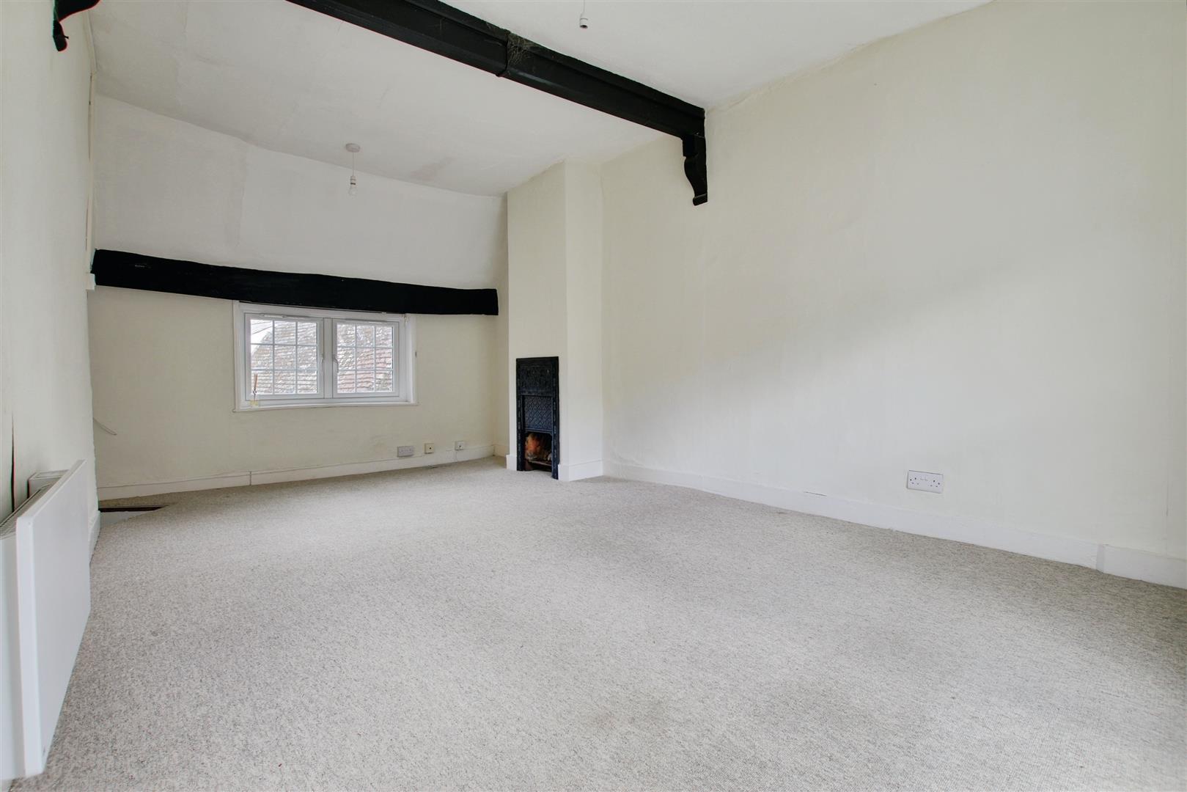
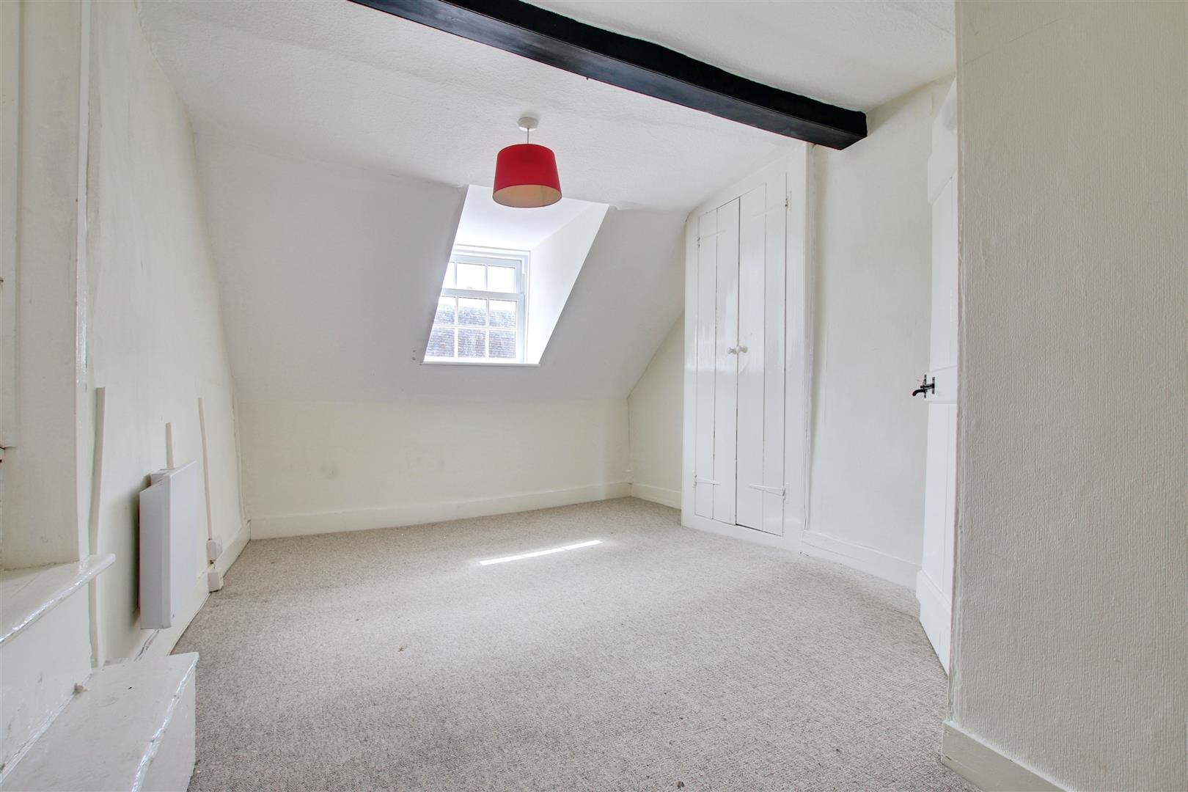
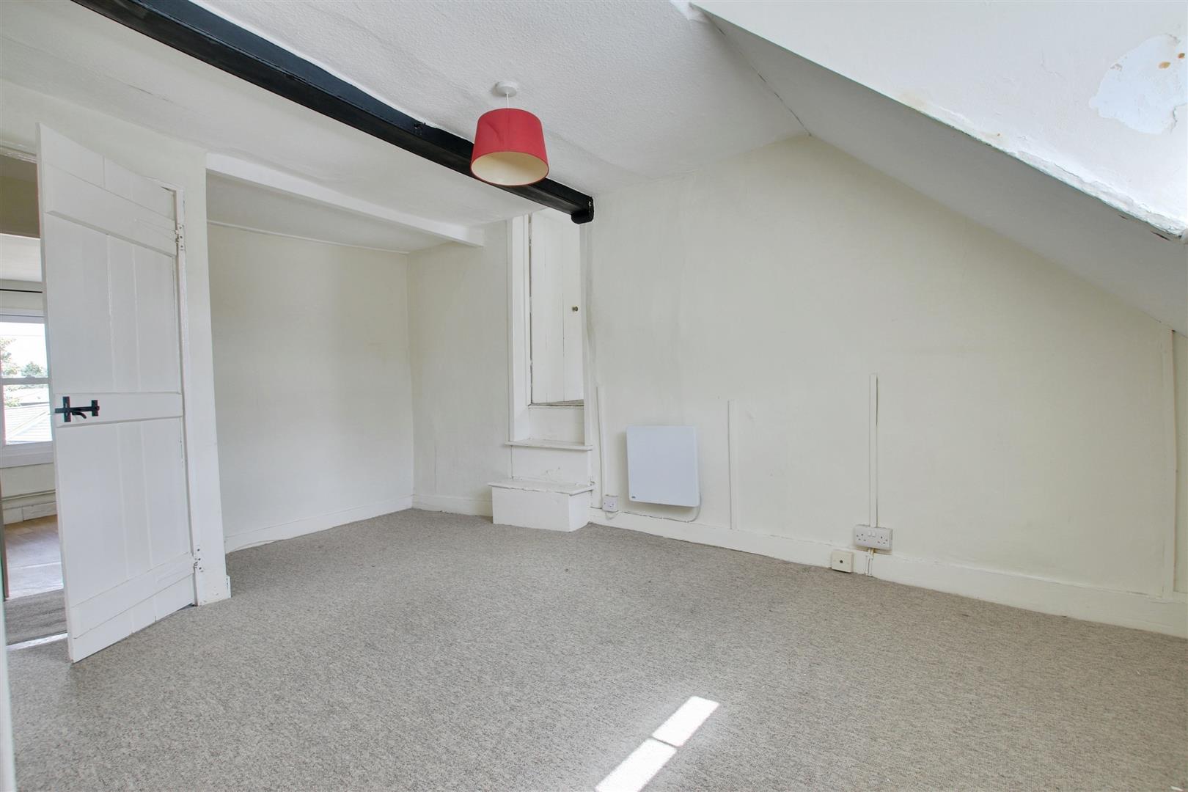
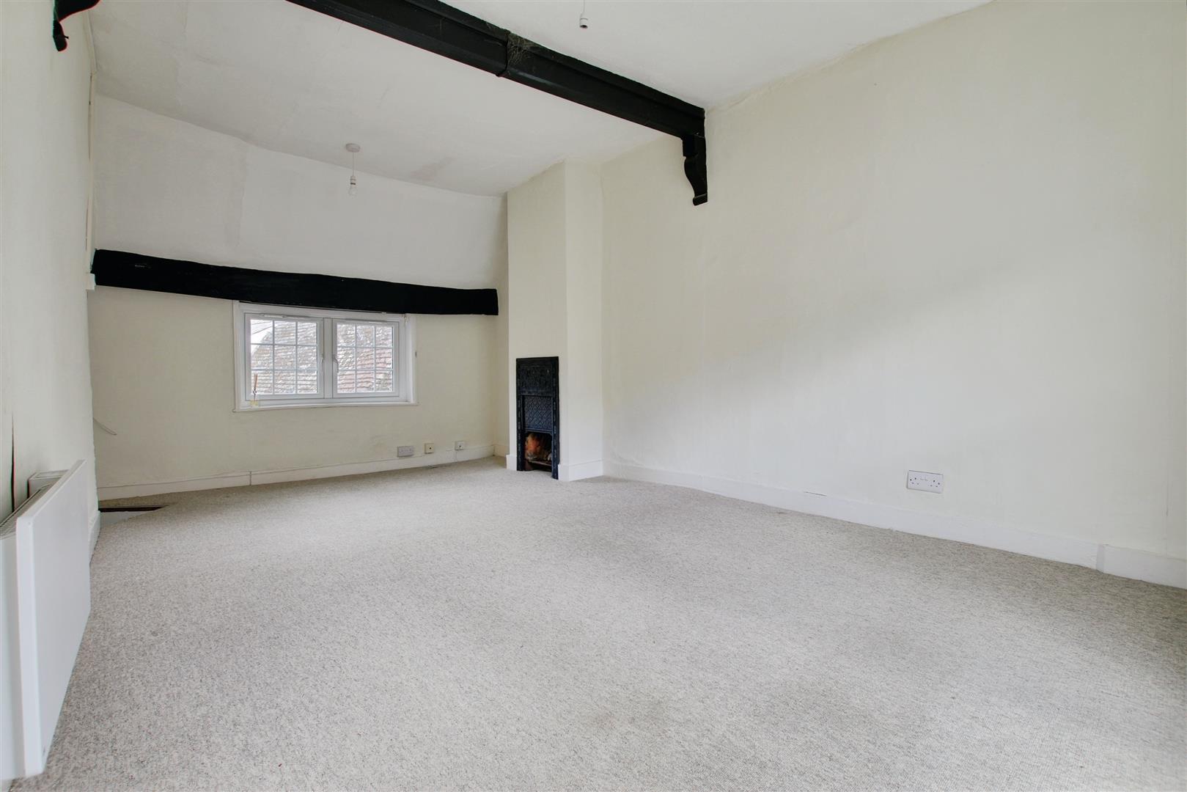
Bedroom 1
3.99m (13'1") x 3.69m (12'1")
Window to side, double door, door to:
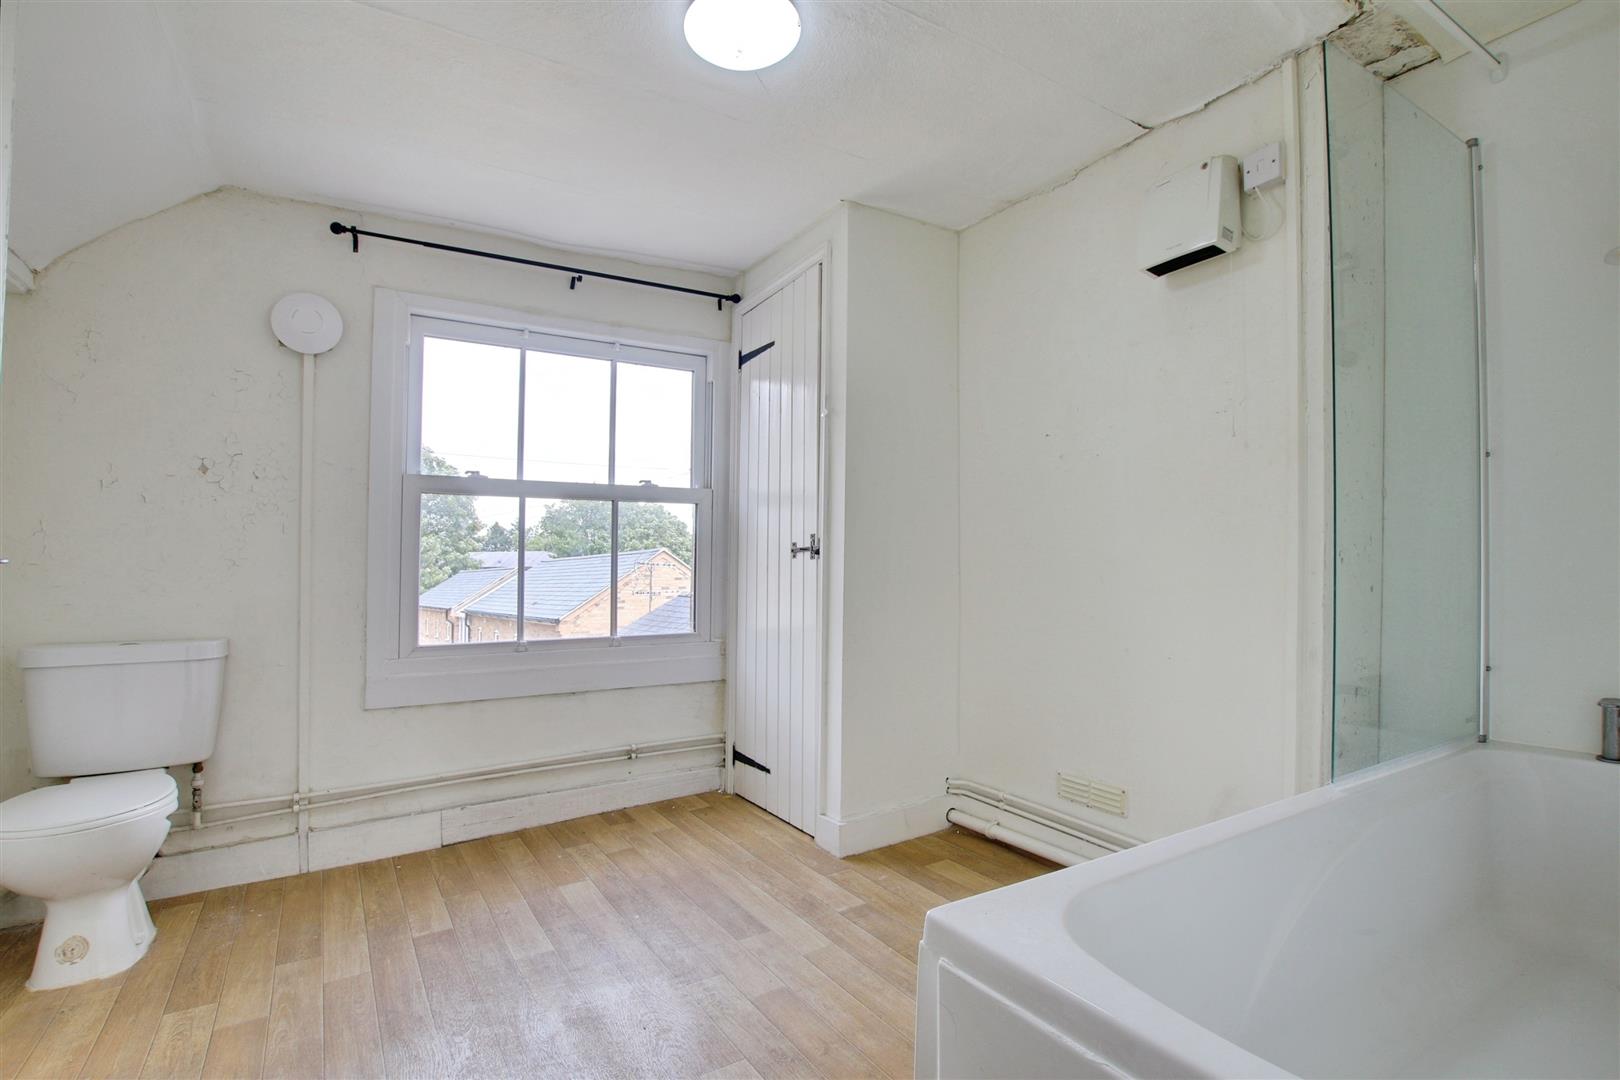
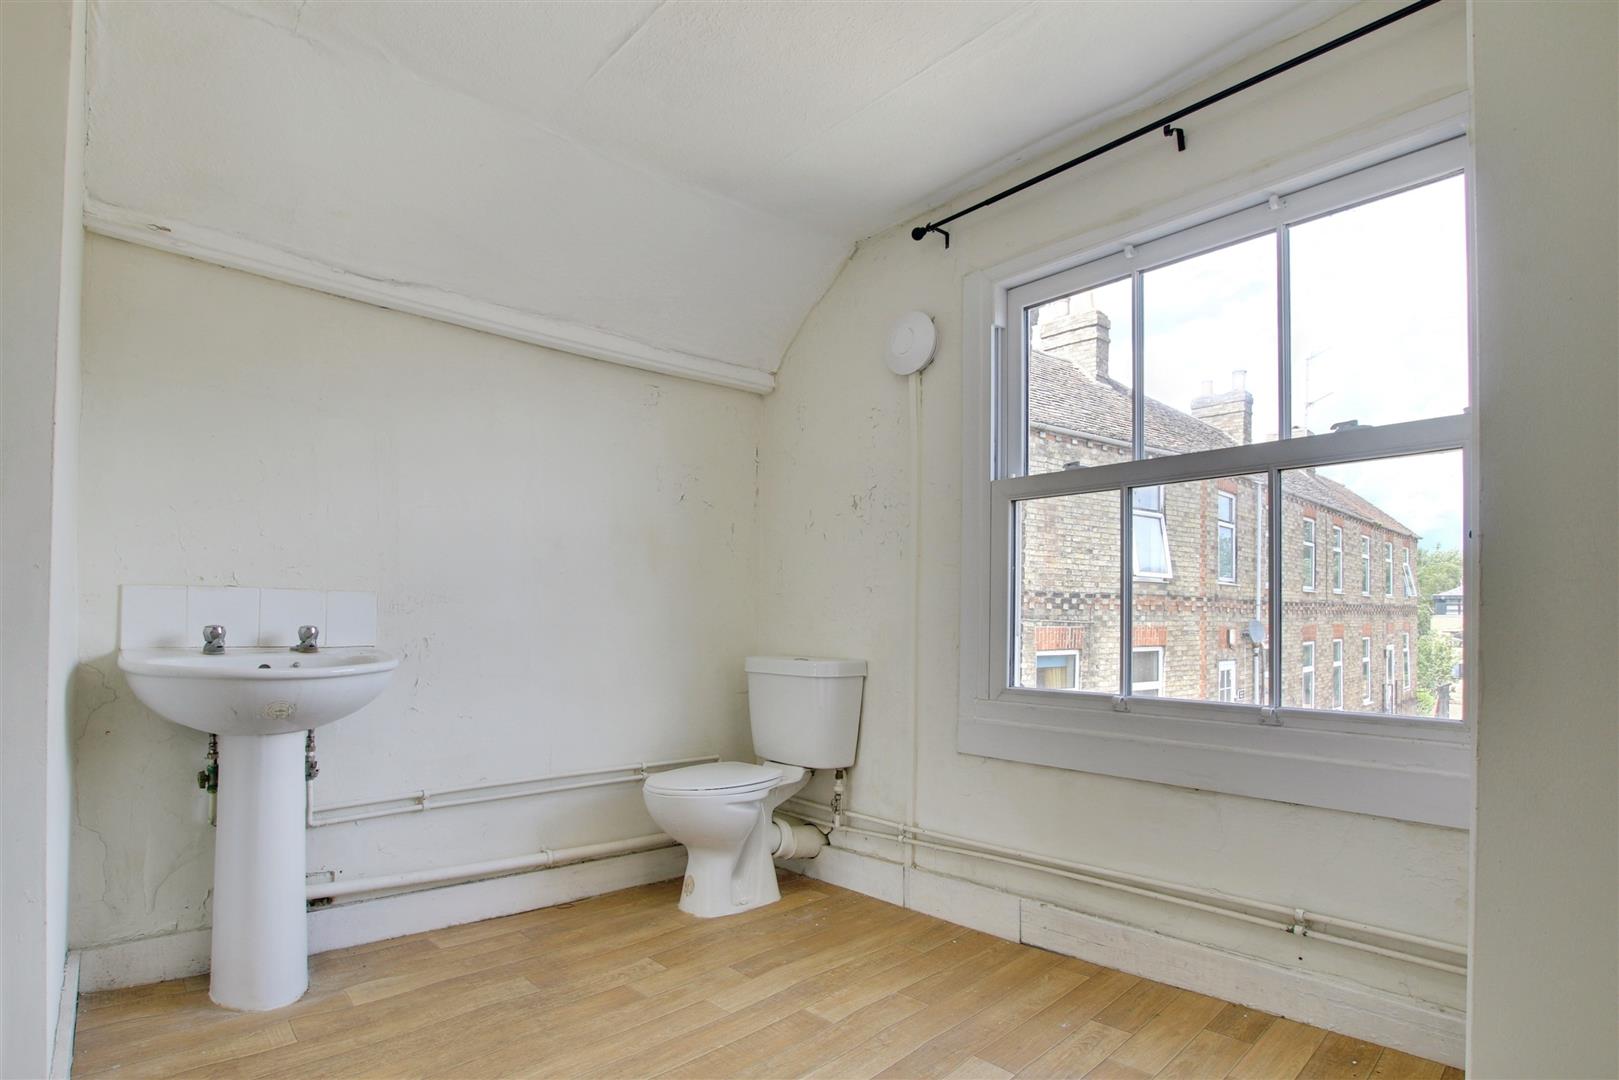
Bathroom
3.51m (11'6") x 3.14m (10'4")
Window to side, door to:
Stairs, door to:
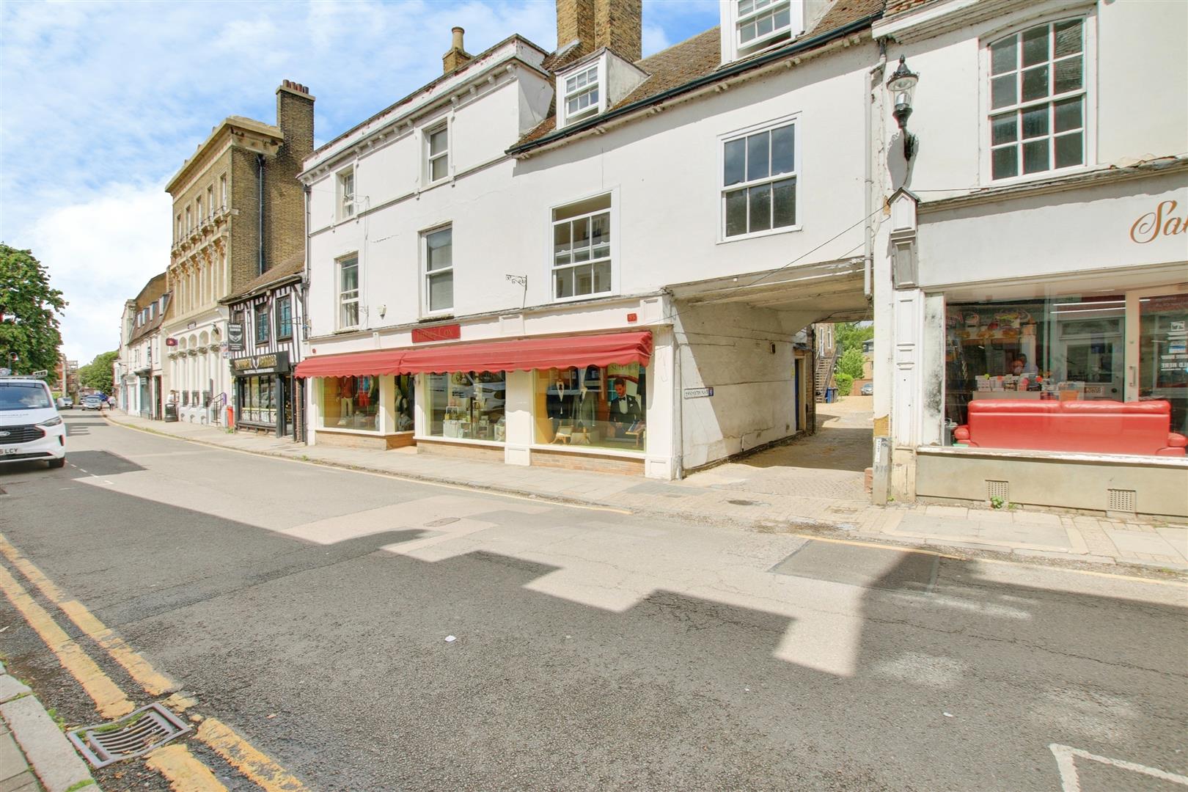
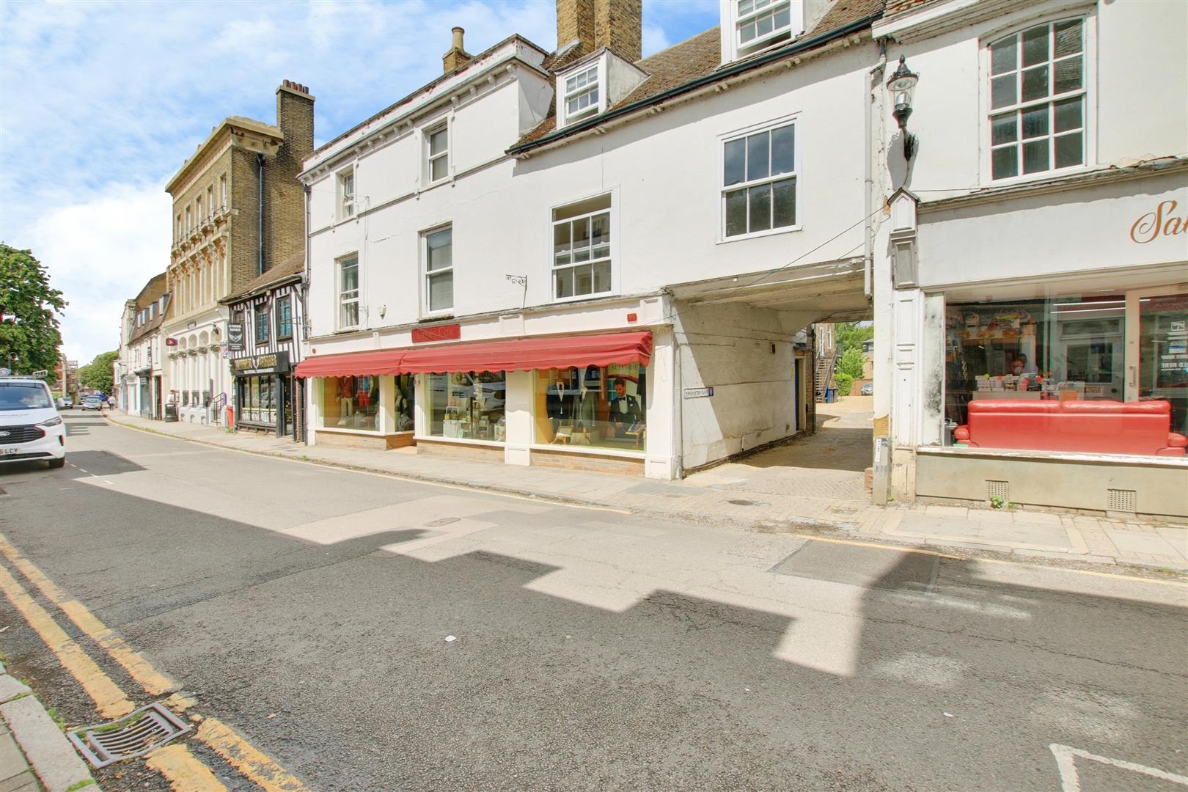
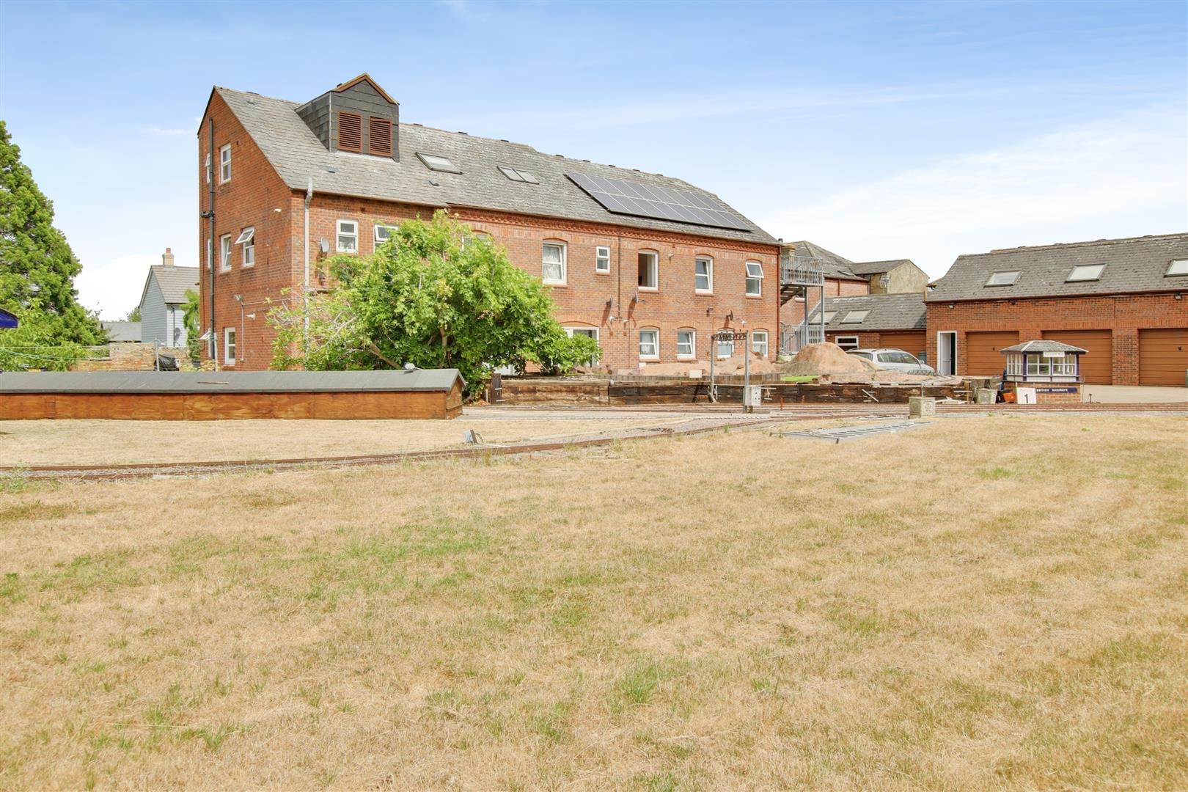
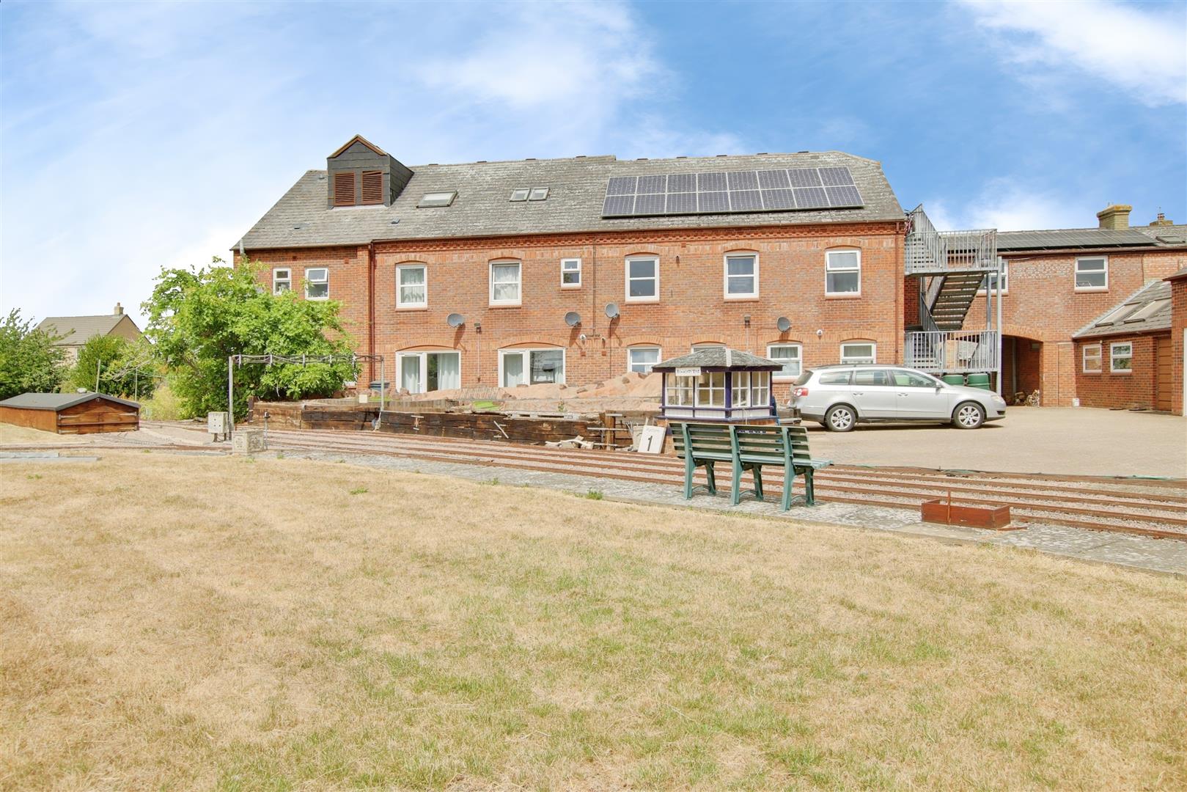
Outside: Communal parking area with gravelled driveway access to High St & Sth Arbury Rd.
FURTHER INFORMATION
Council Tax Band: B
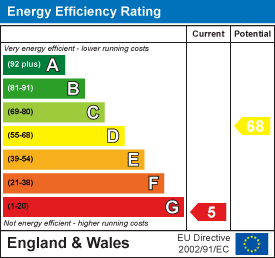
EPC Rating: G
Minimum annual household income to pass referencing: £26,250
Disclaimer
All property details, photographs, floorplans, and other marketing materials produced by Ellis Winters are for general guidance only and do not form part of any contract. While we strive for accuracy, measurements, descriptions, and other information are provided in good faith, but should be independently verified
Why not find out more.
Why not find out how much it's worth.


"*" indicates required fields
"*" indicates required fields