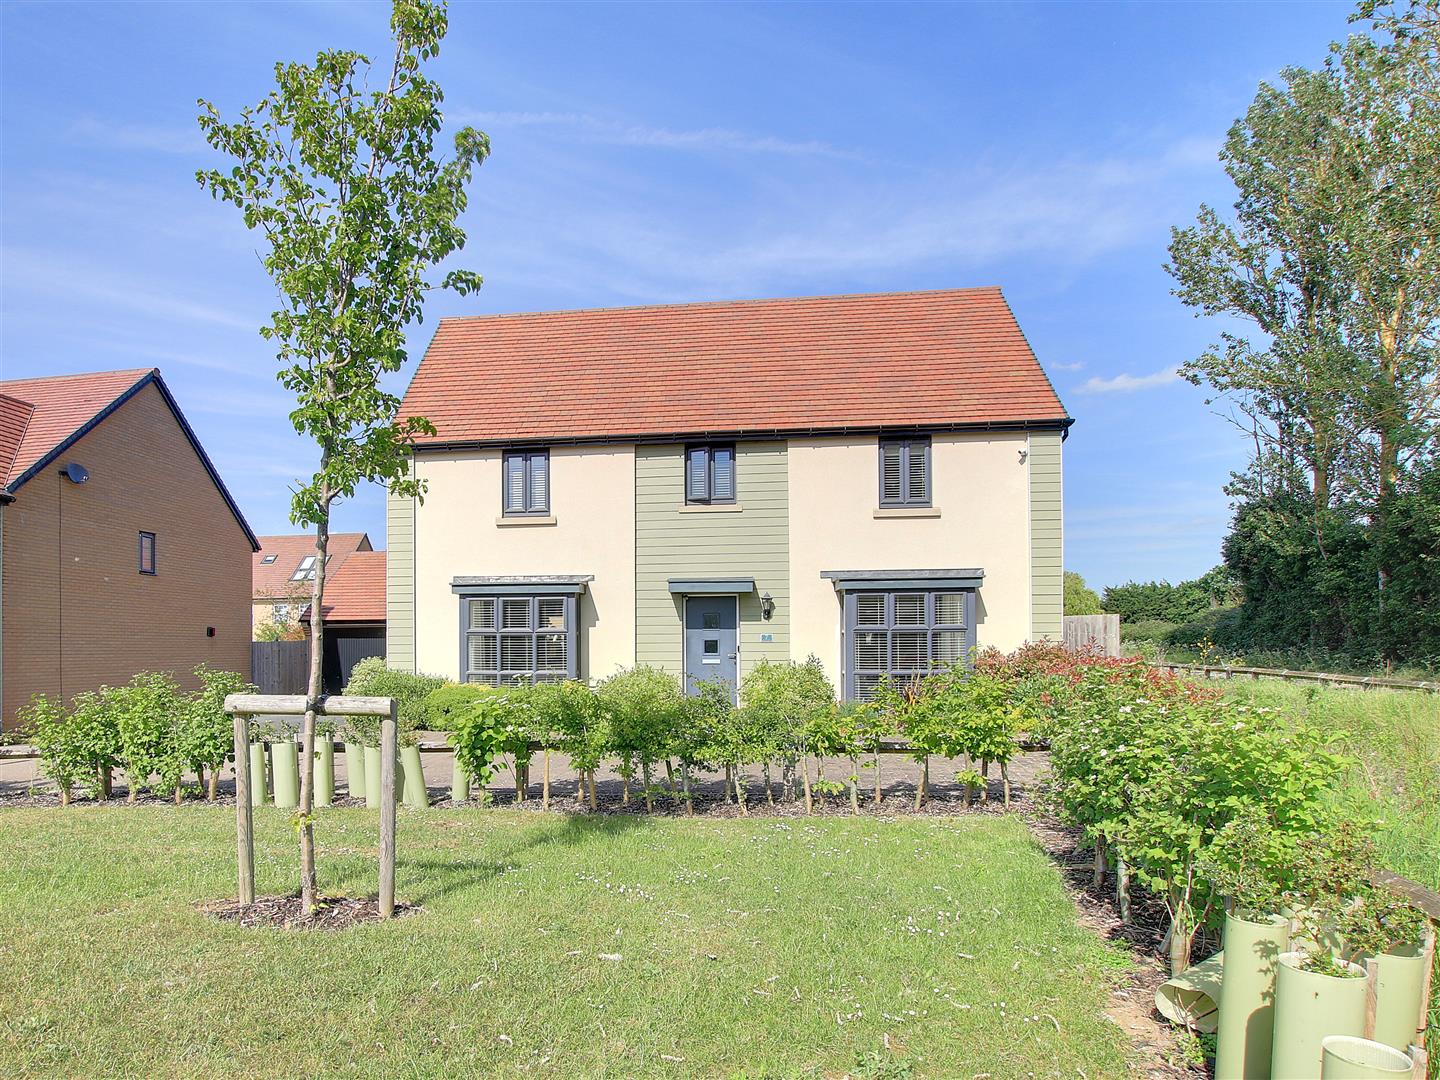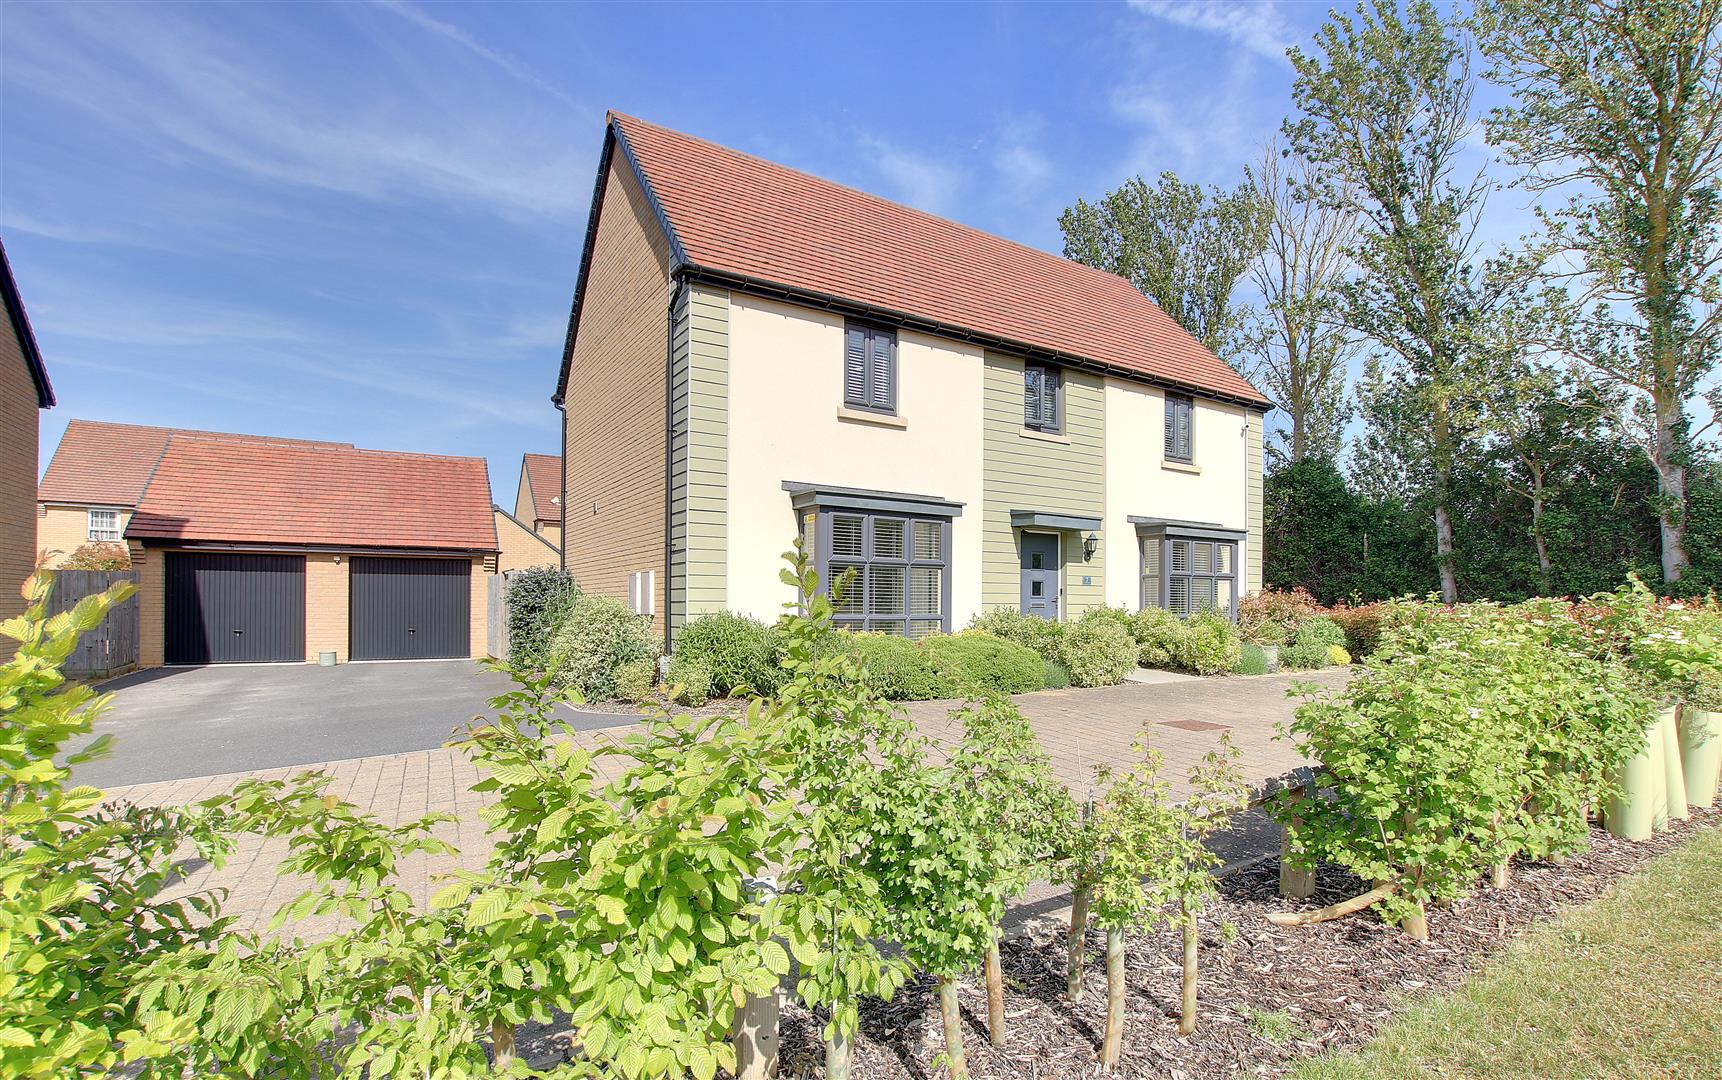

5 Bed Detached House Under Offer
Ground Floor
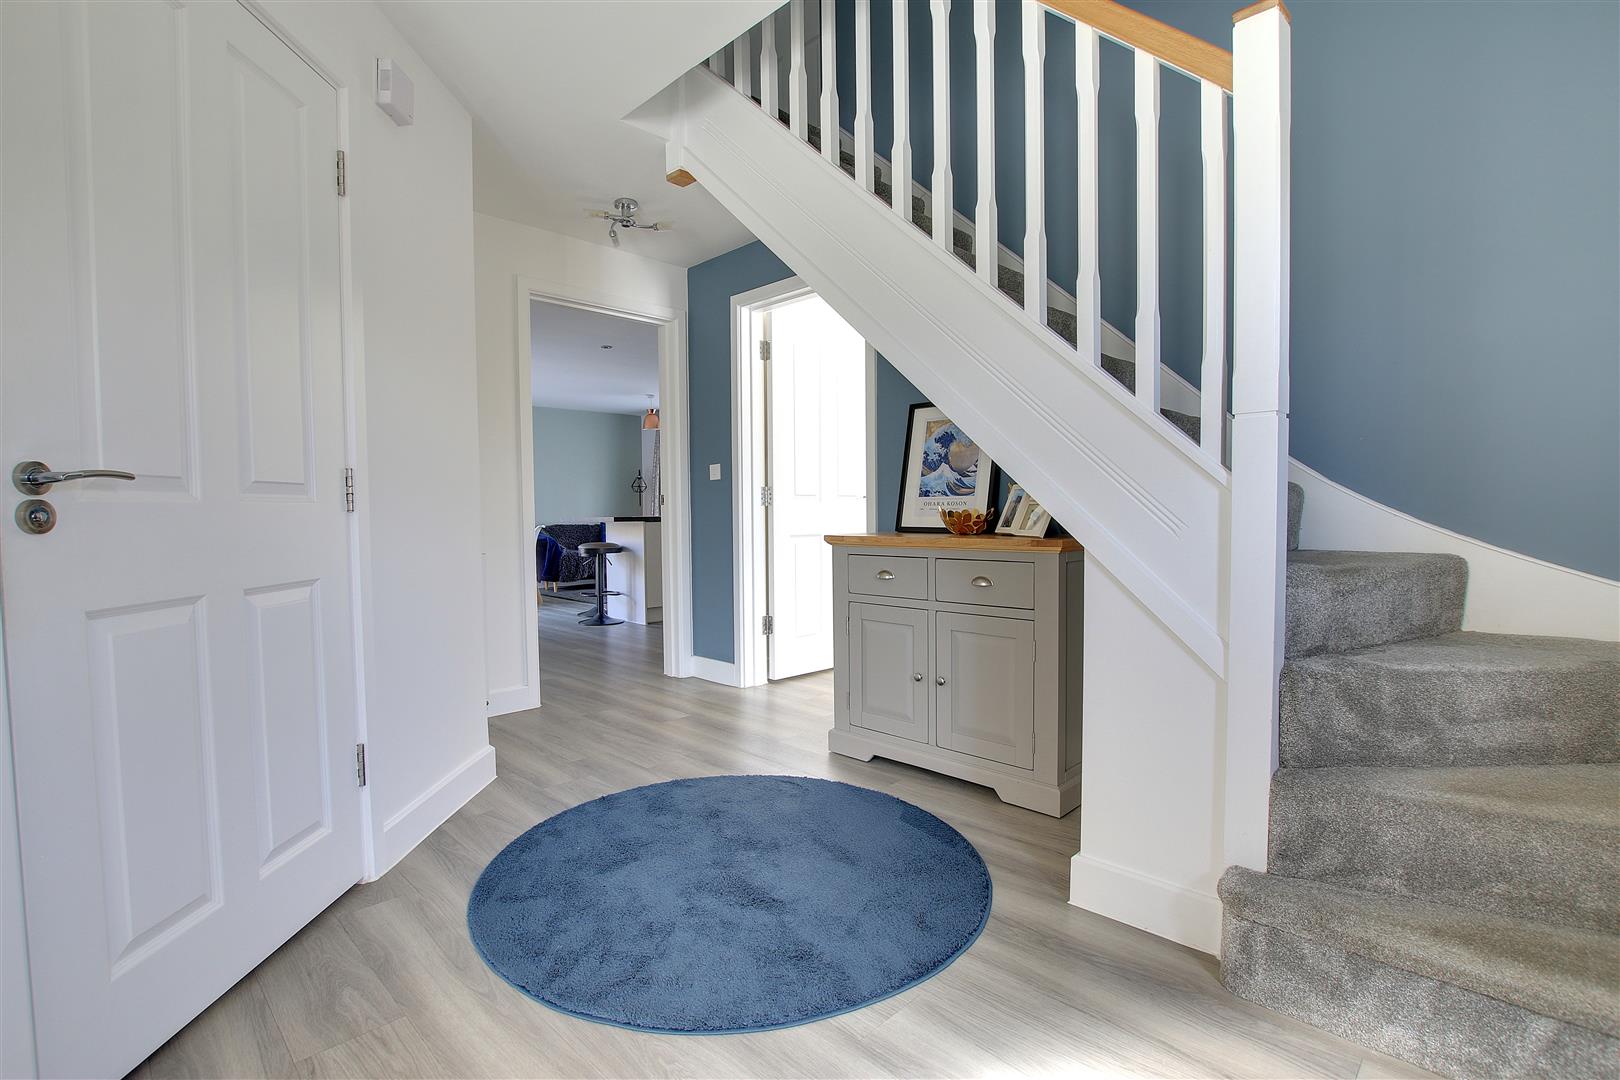
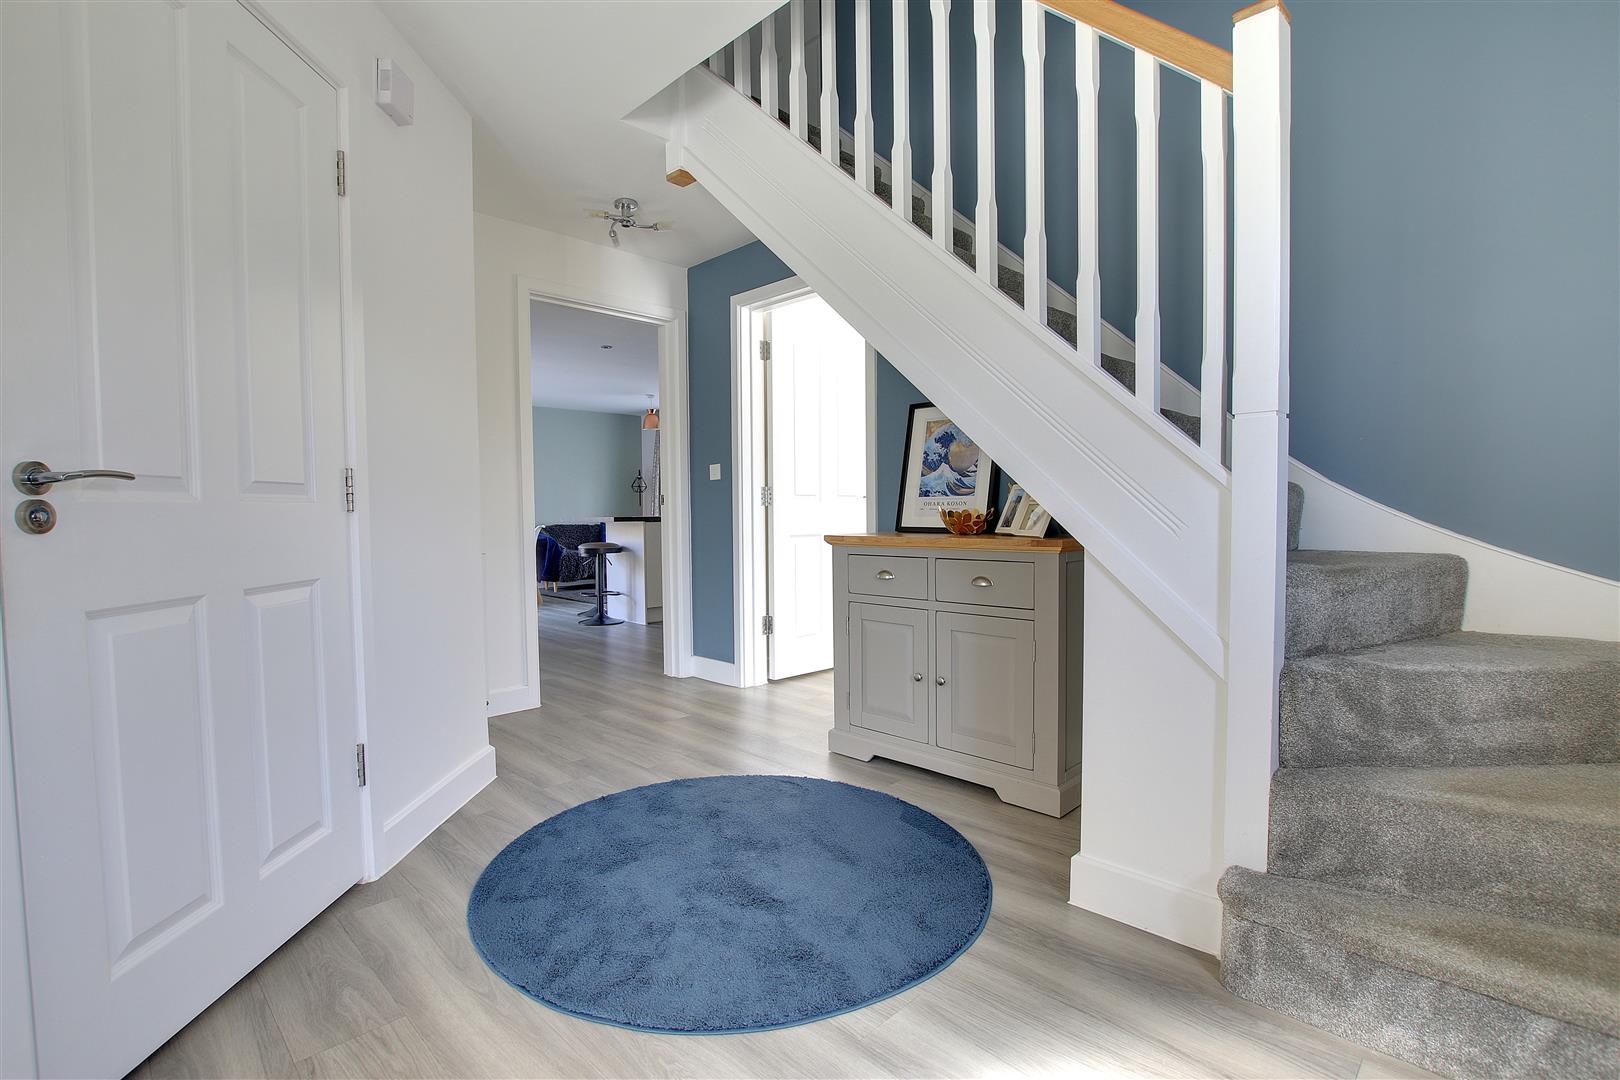
Entrance Hall
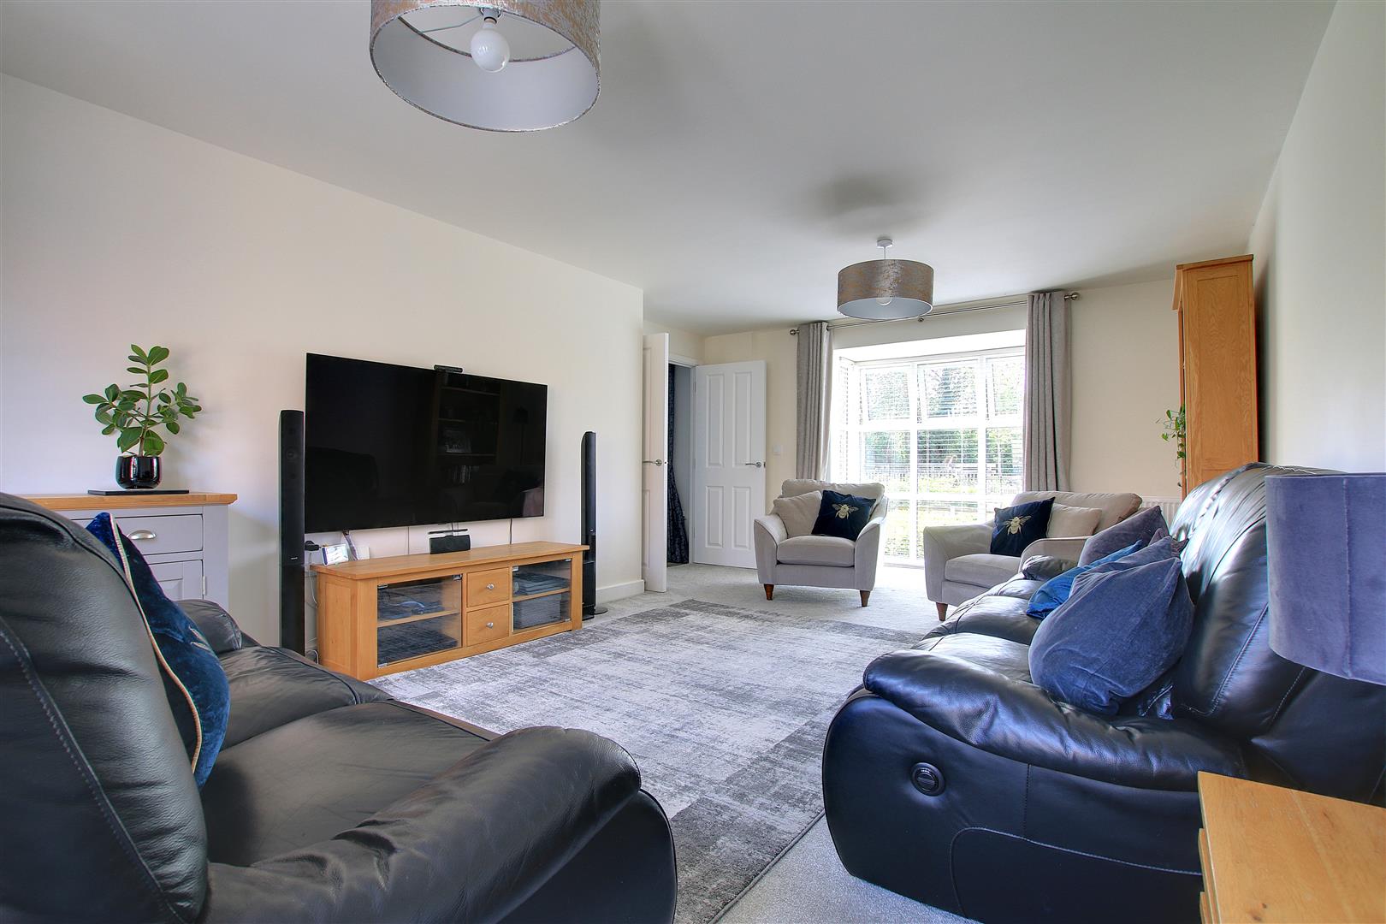
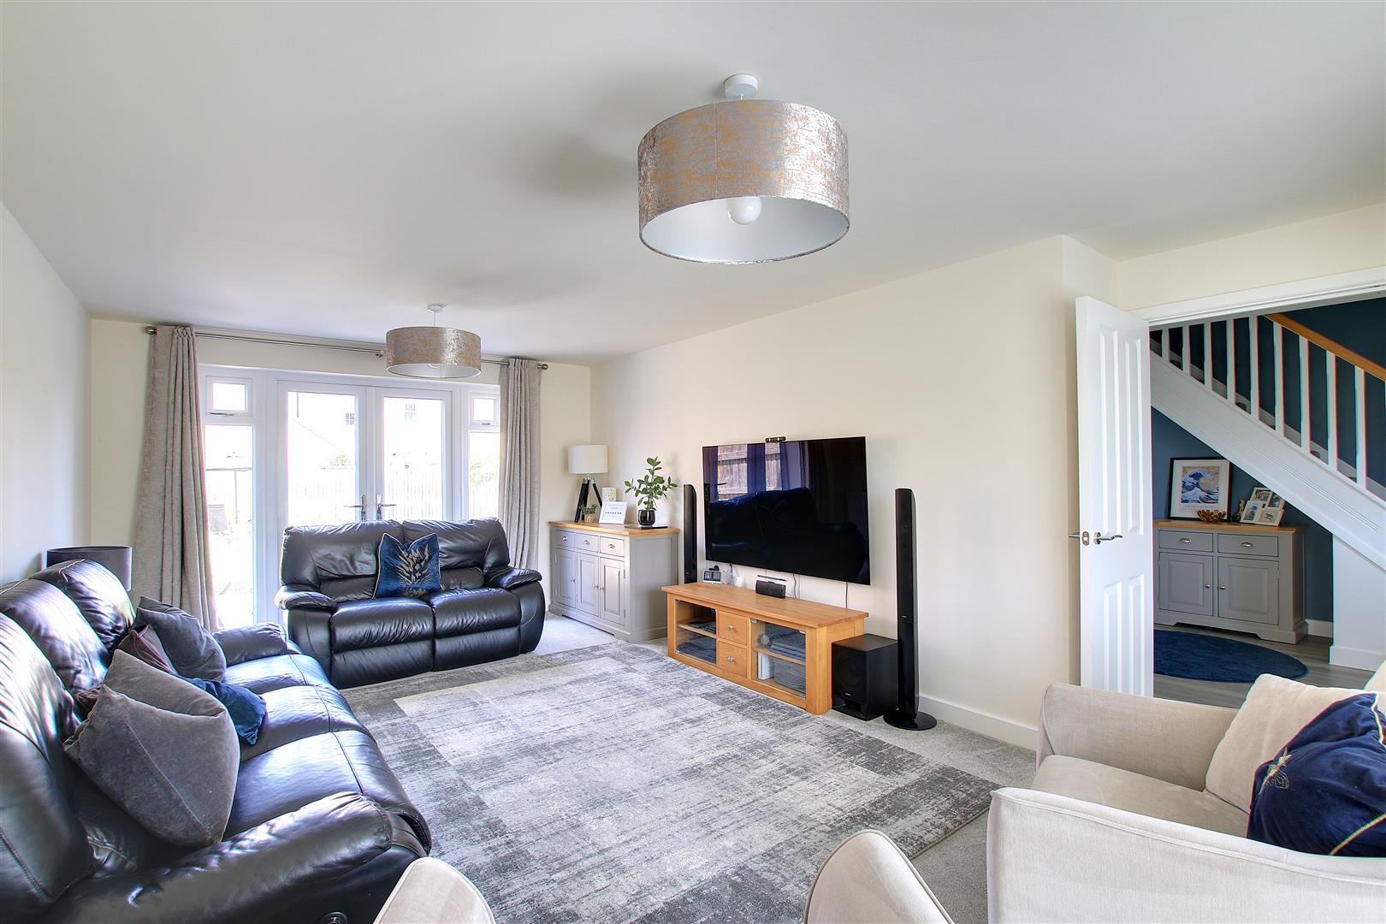
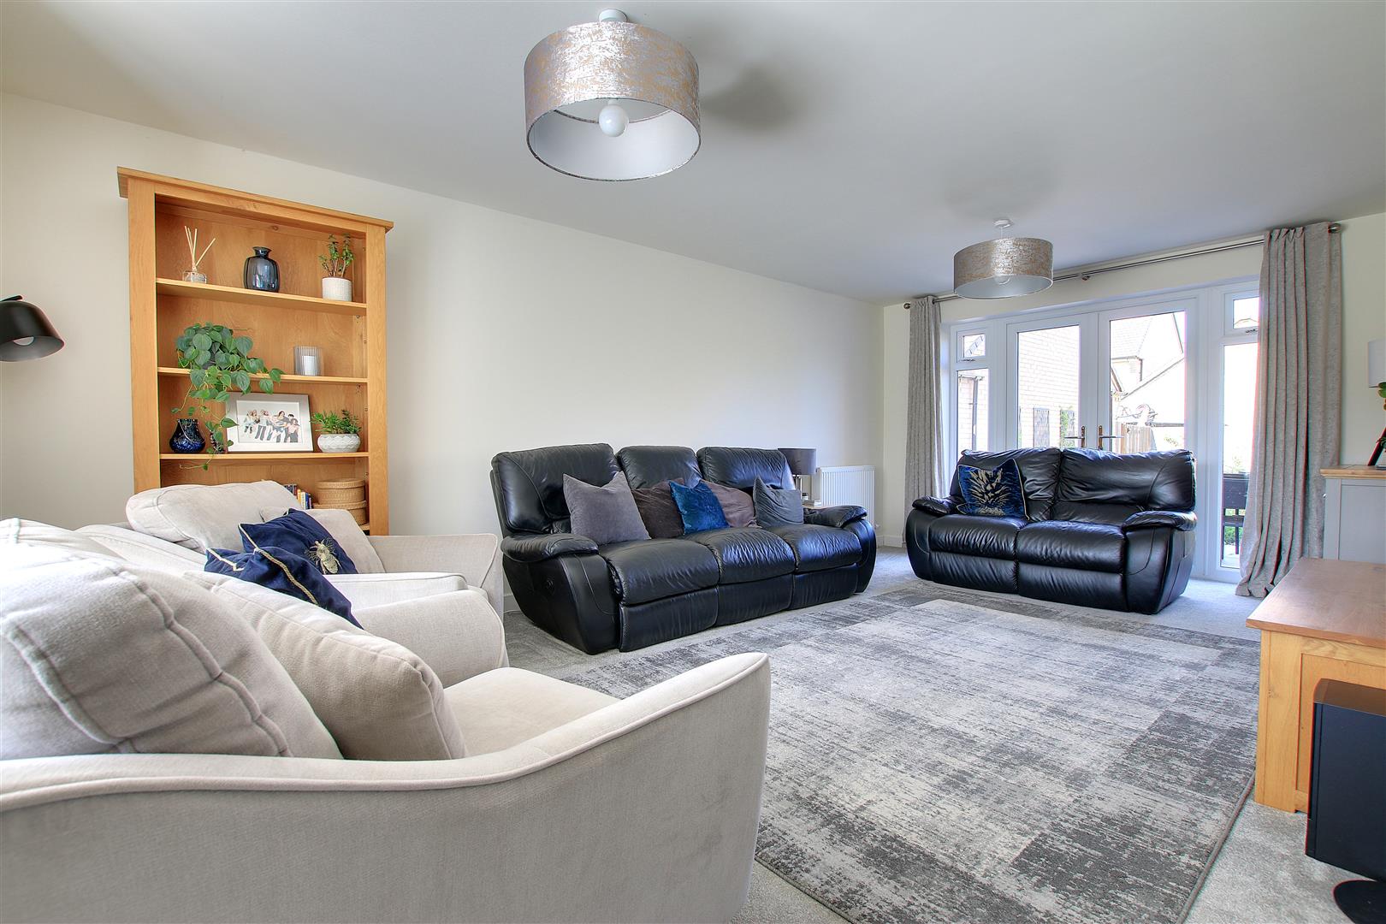
Lounge
6.18m (20'3") x 3.66m (12')
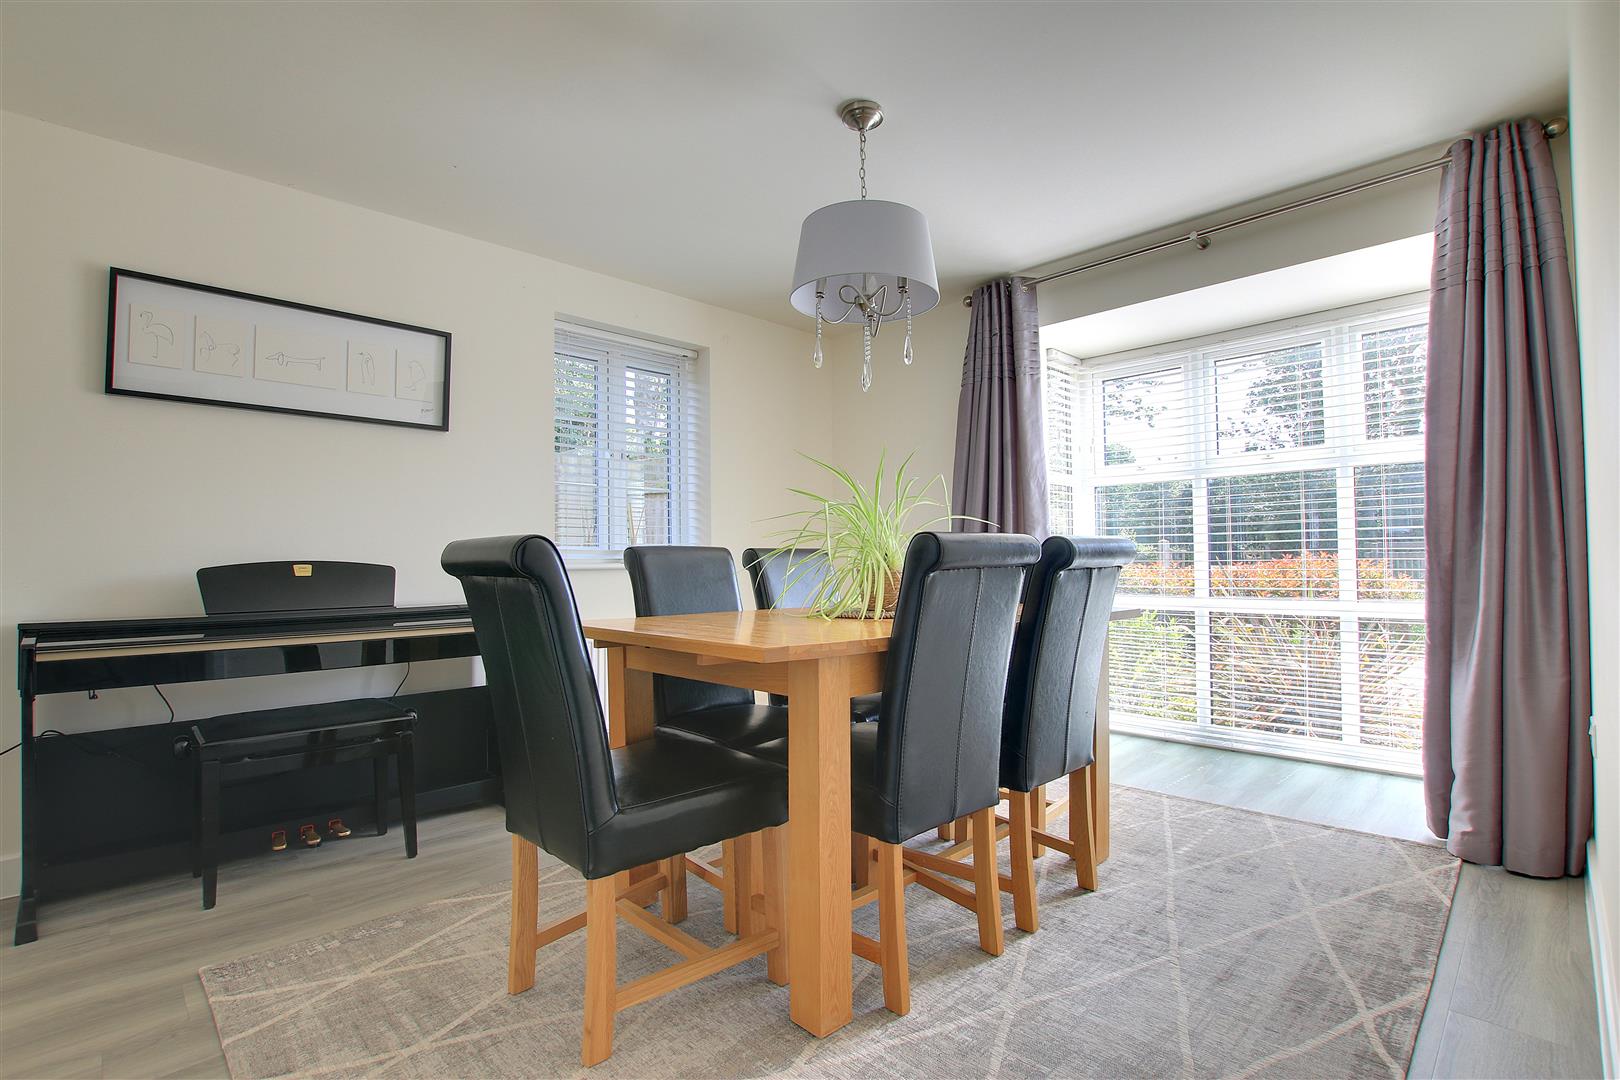
Dining Room
4.57m (15') max x 3.22m (10'7")
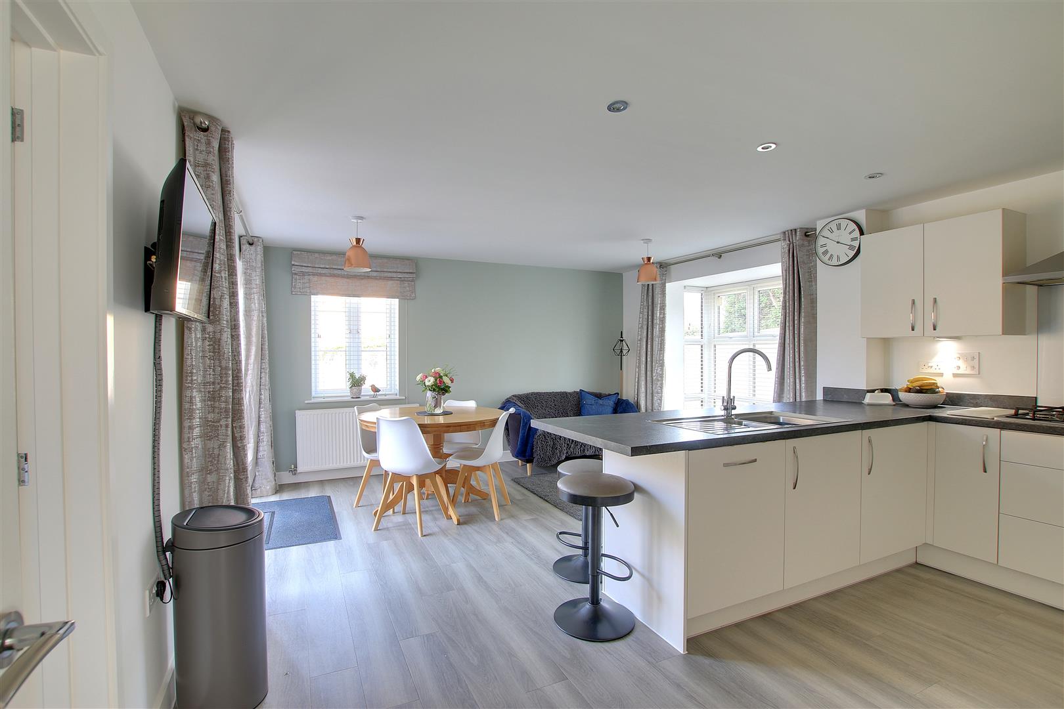
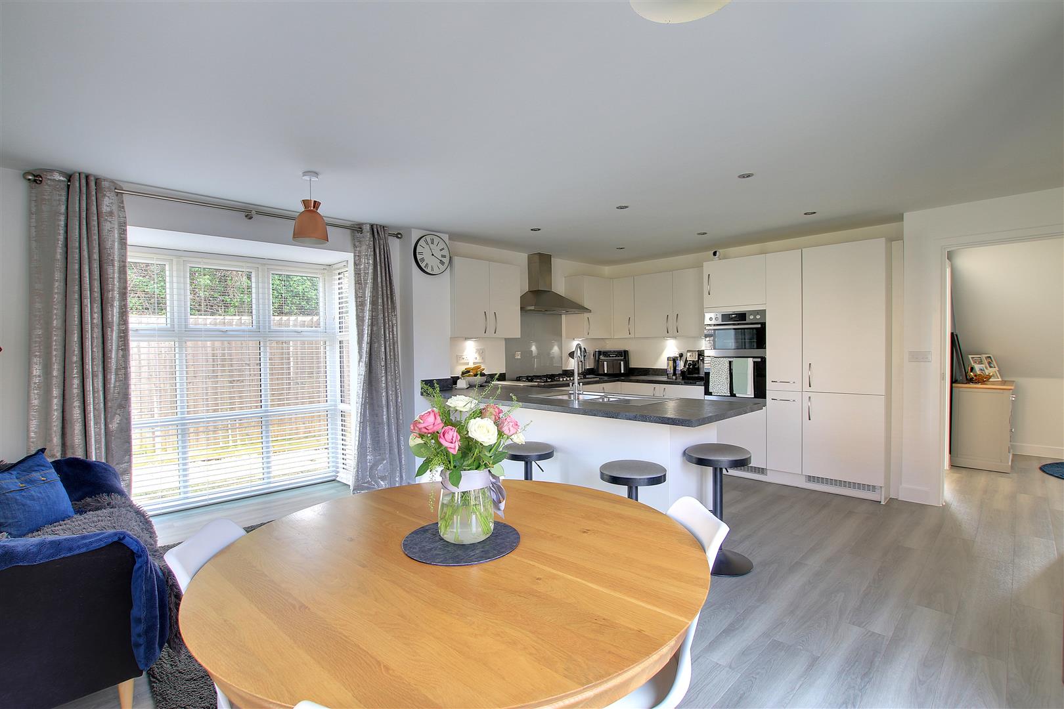
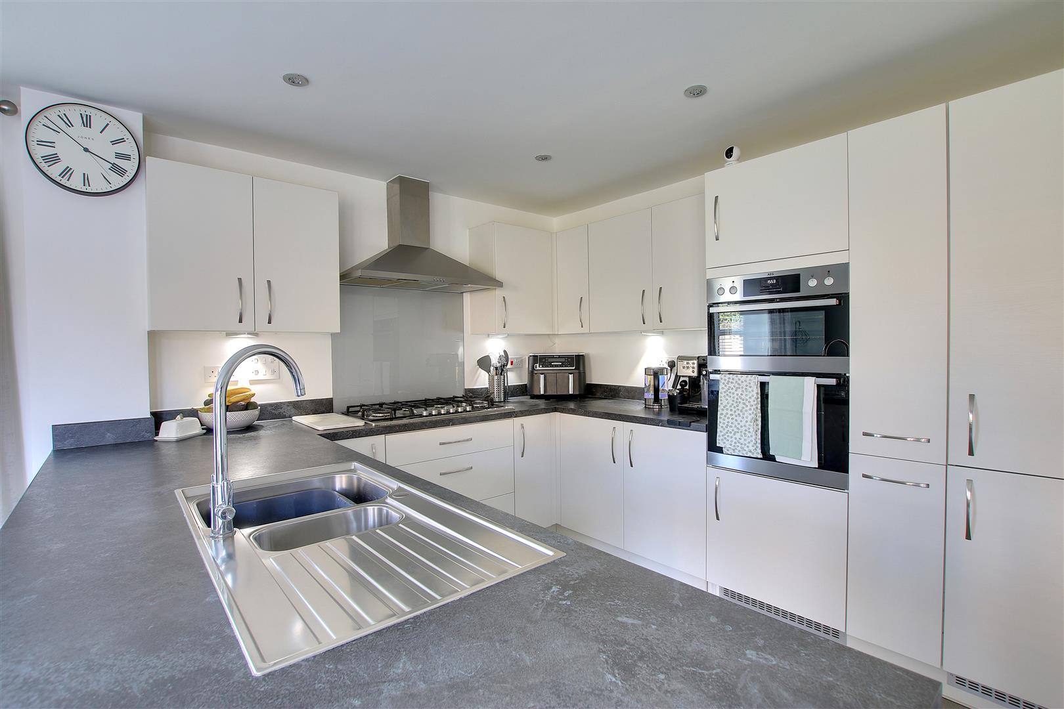
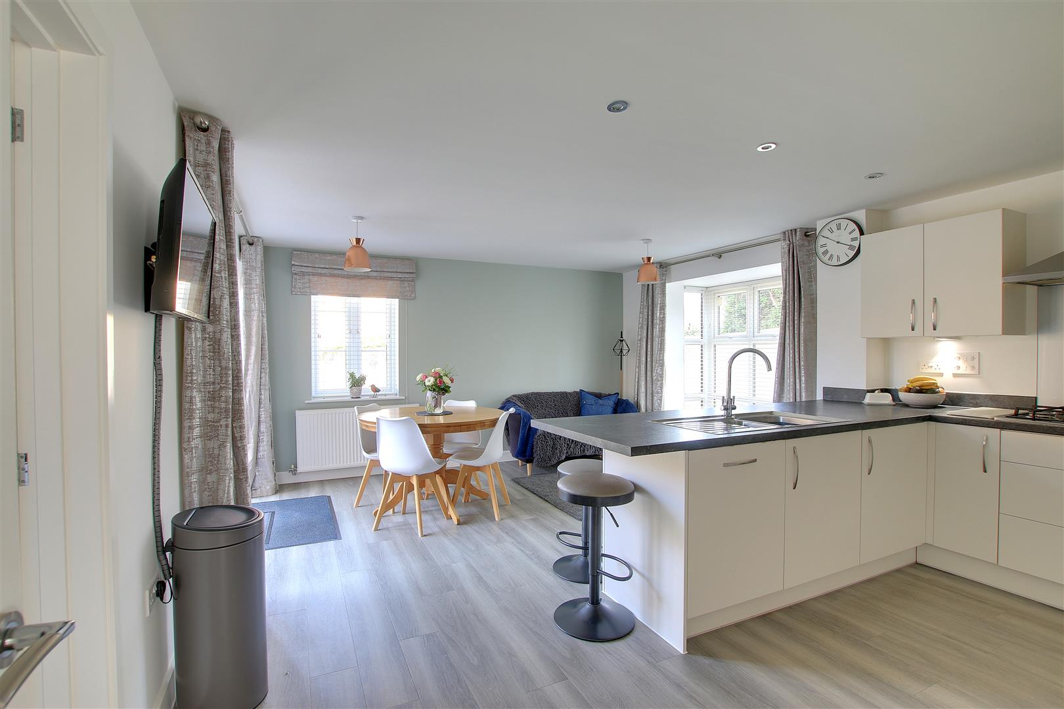
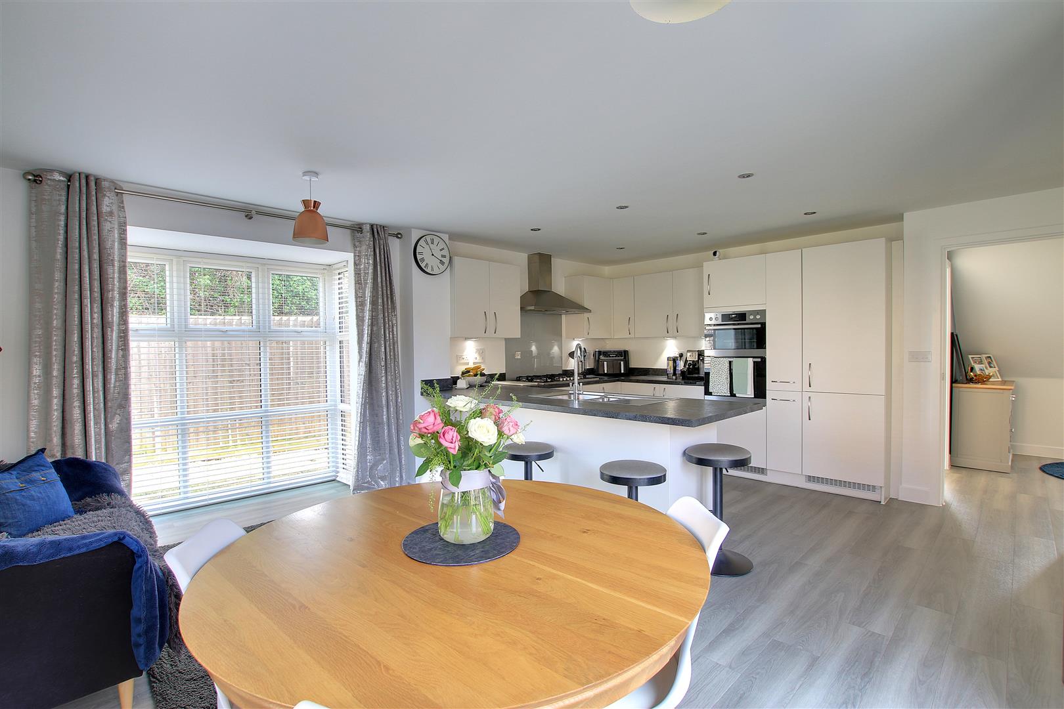
Kitchen/Dining/Family Room
5.86m (19'3") x 4.53m (14'10")
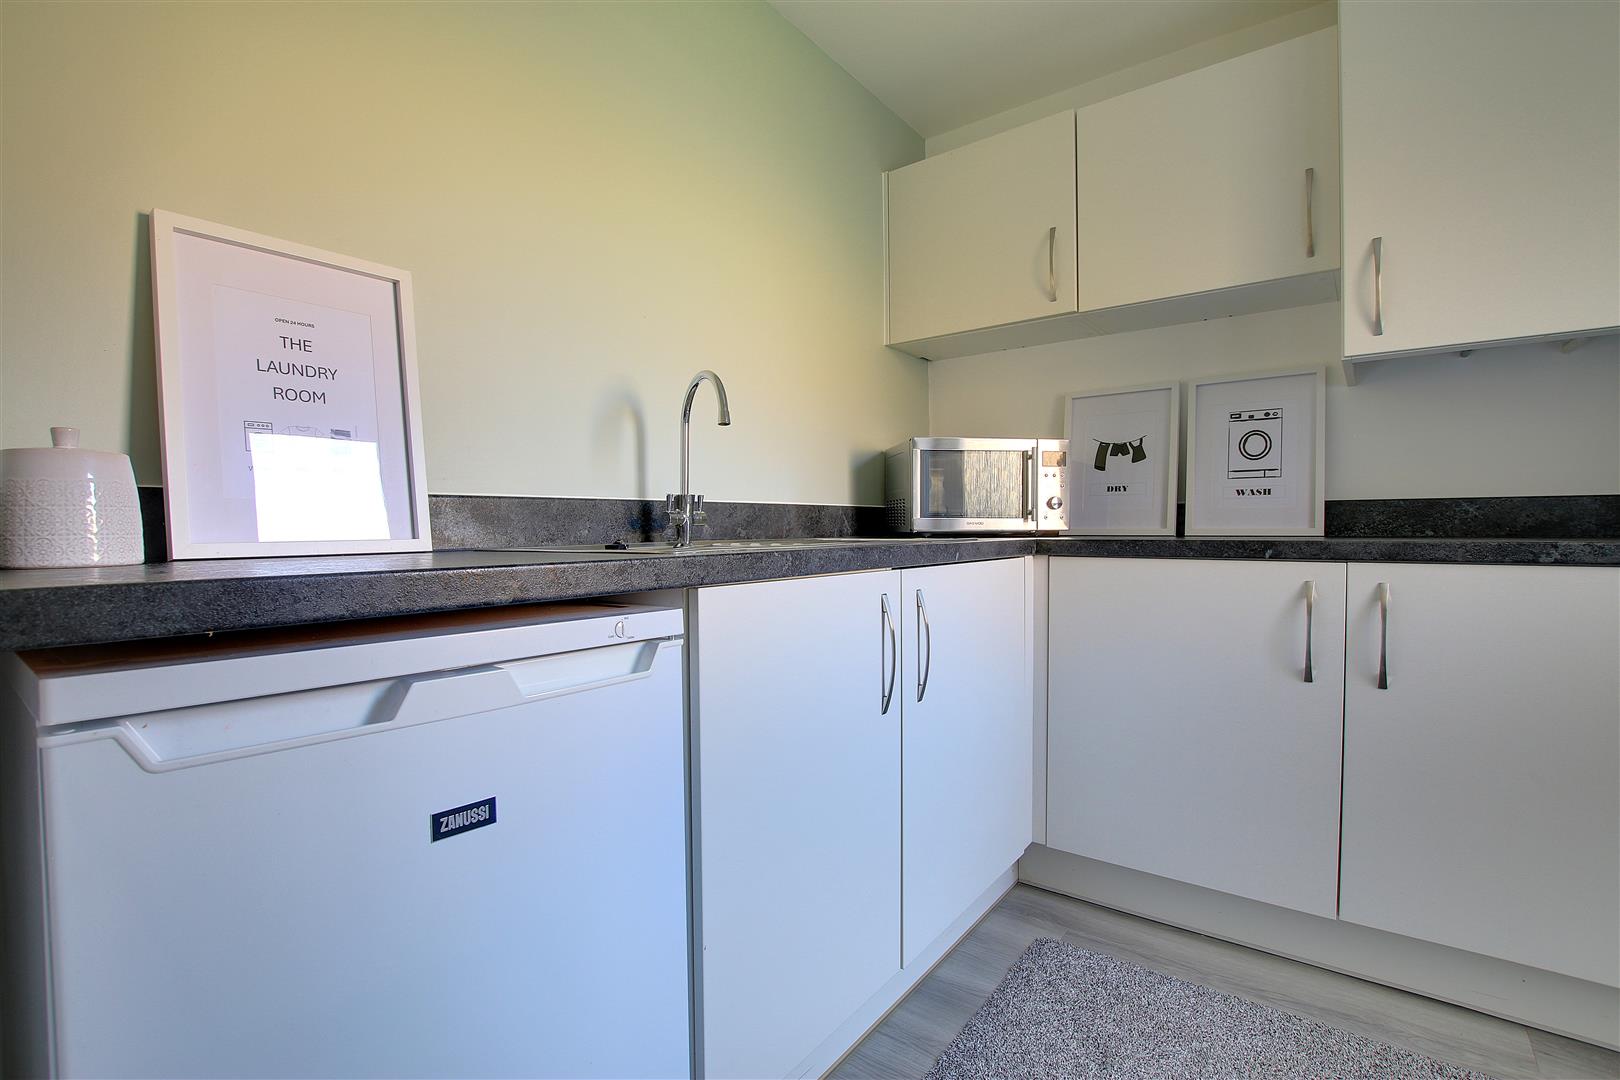
Utility Room
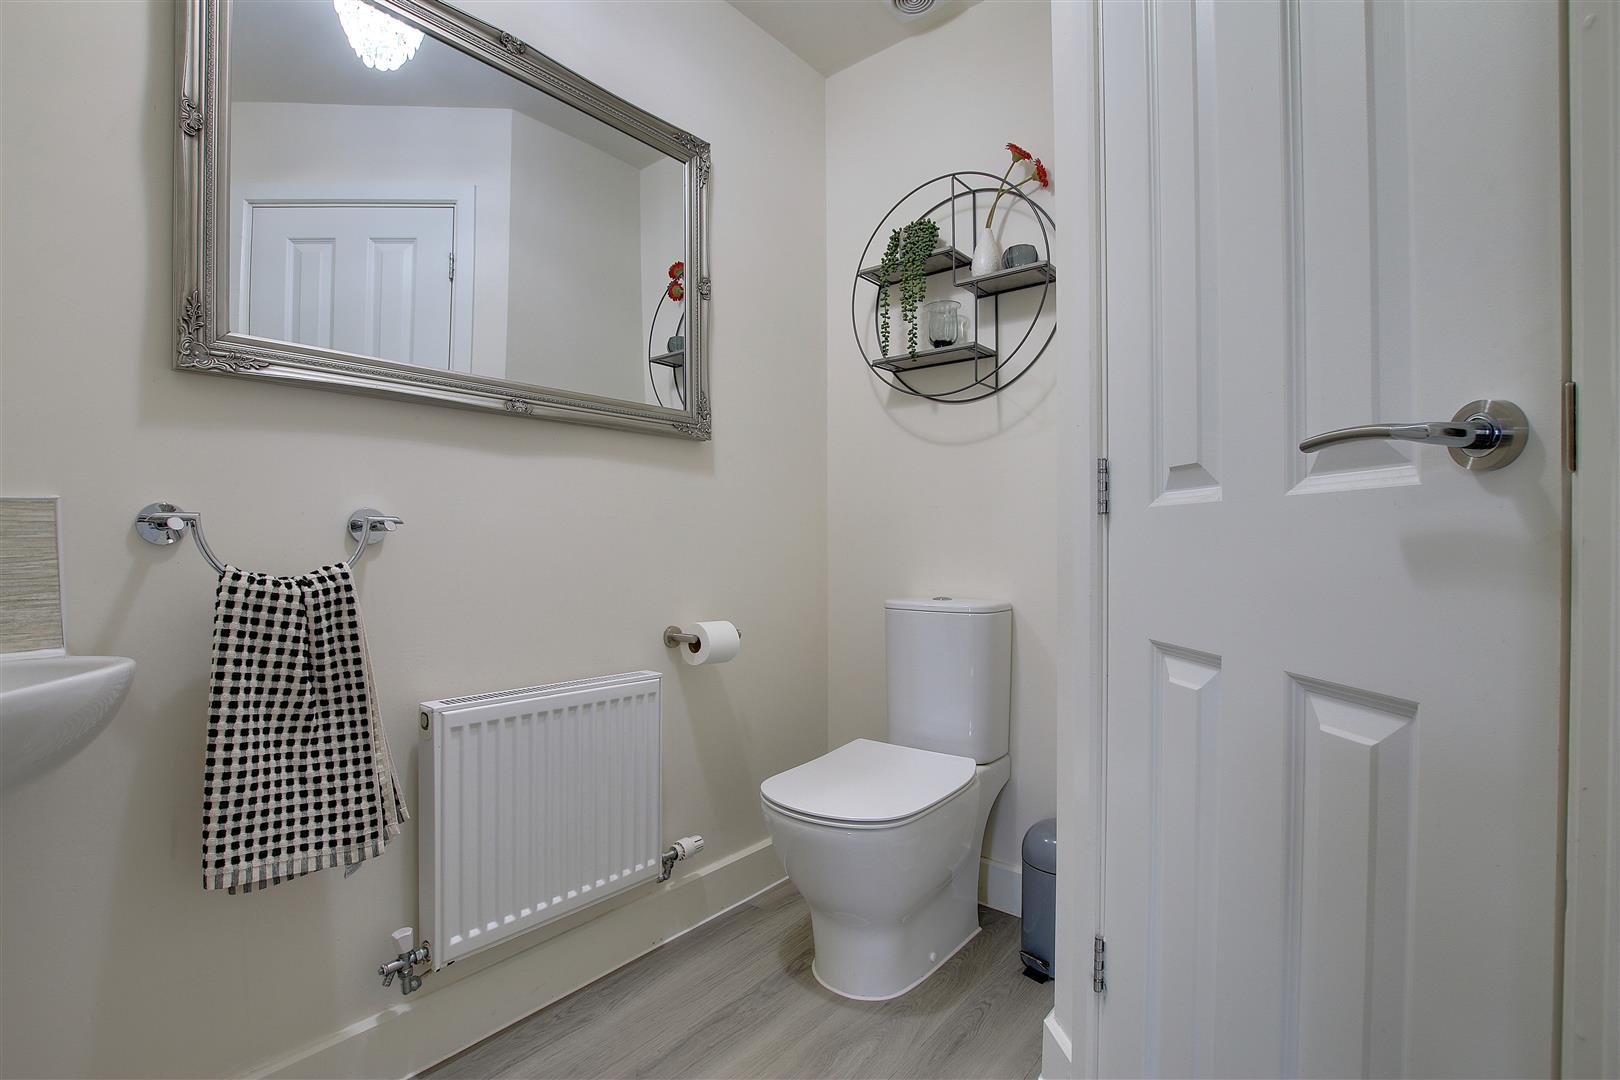
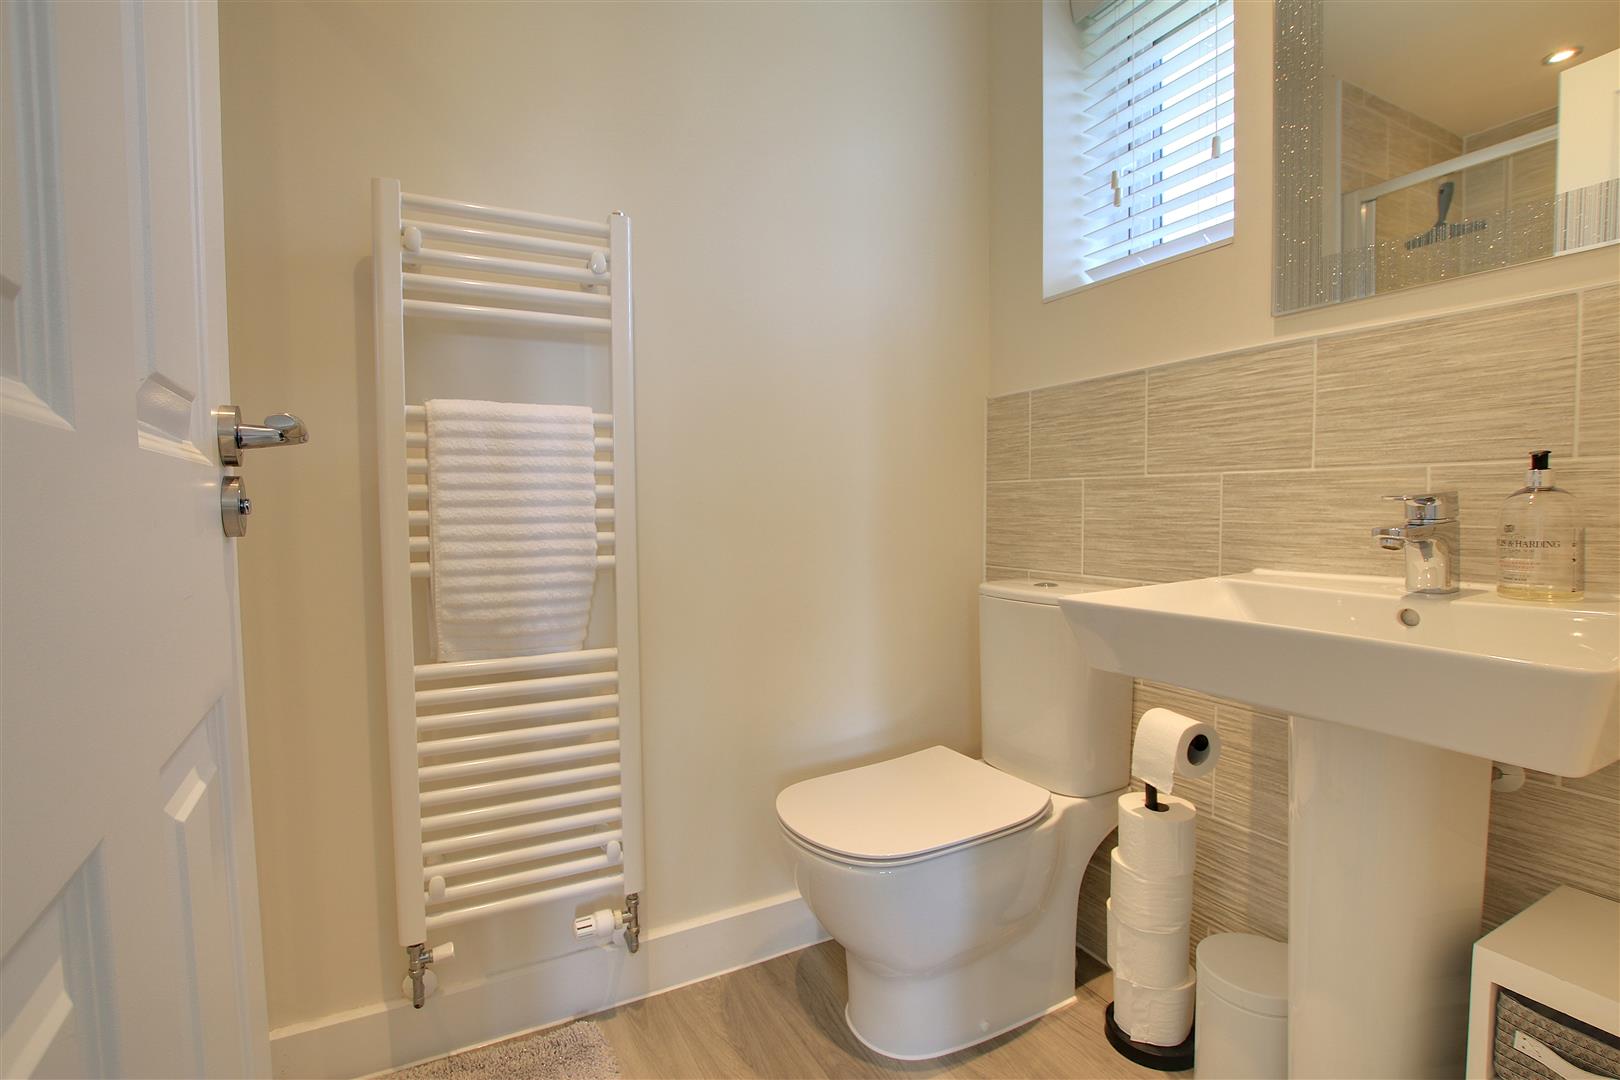
WC
First Floor
Landing
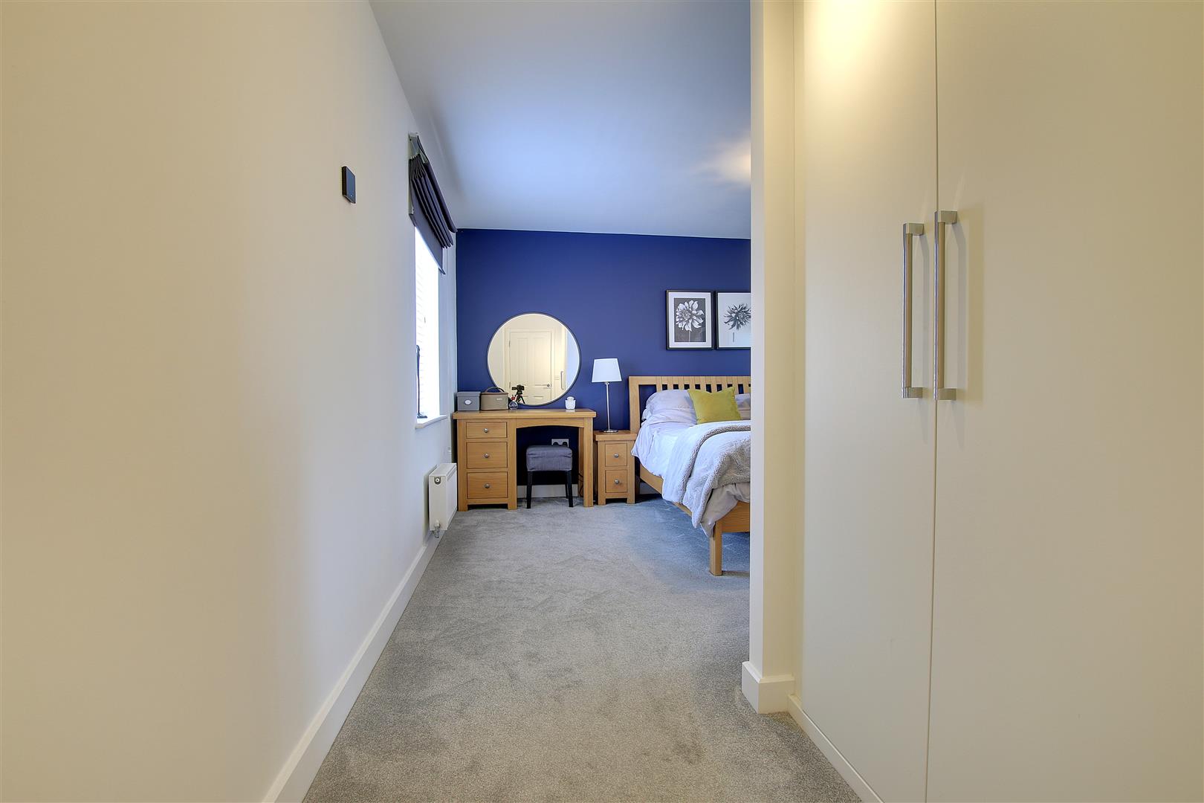
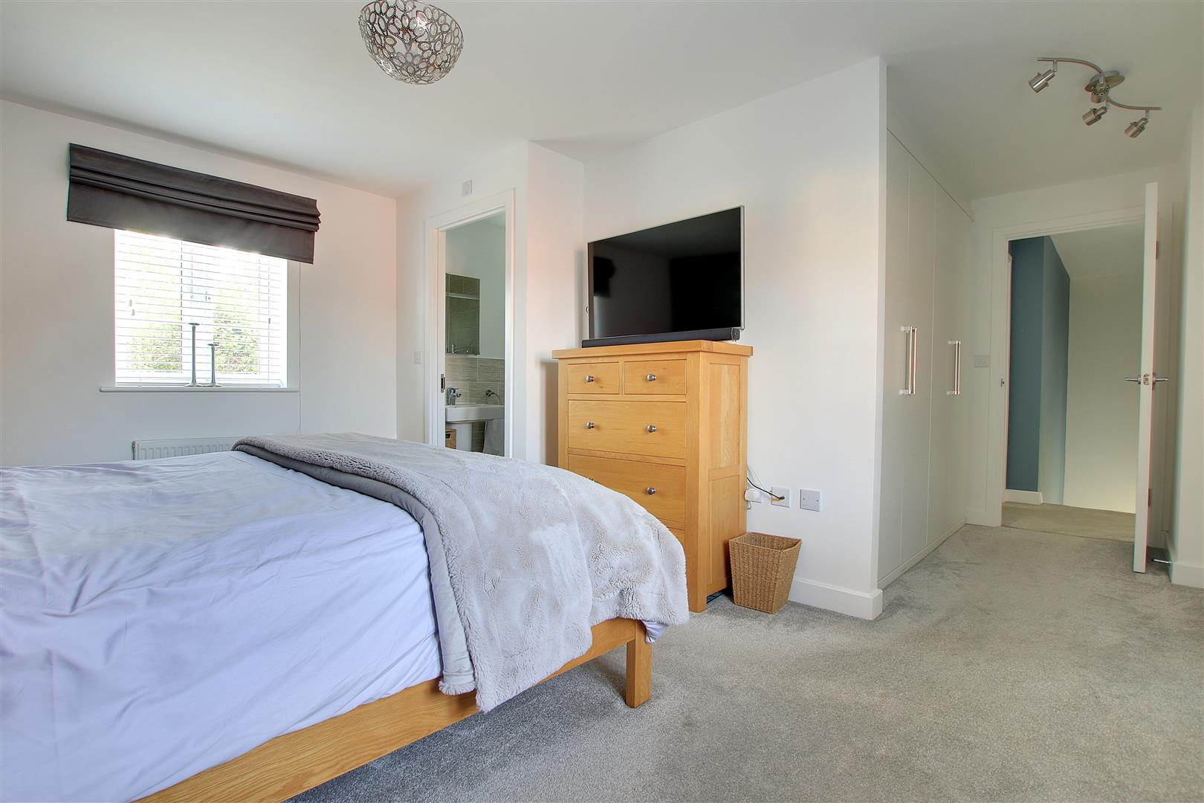
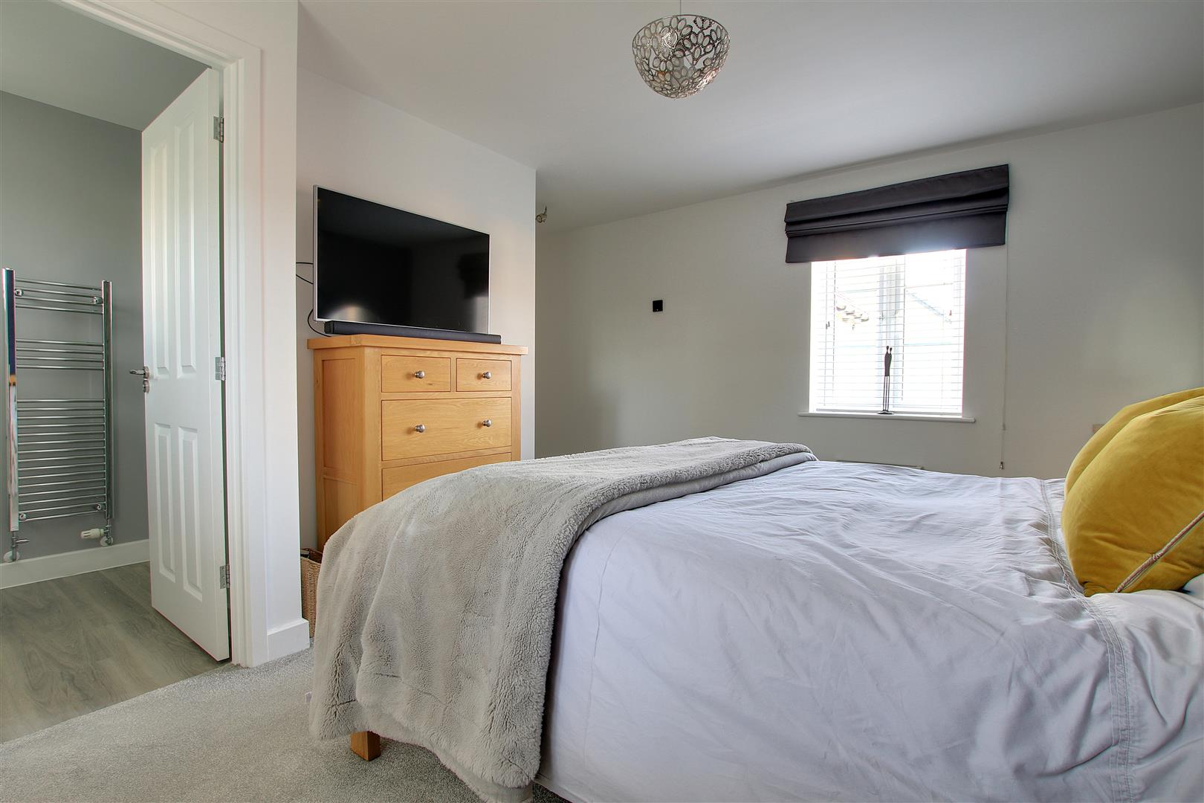
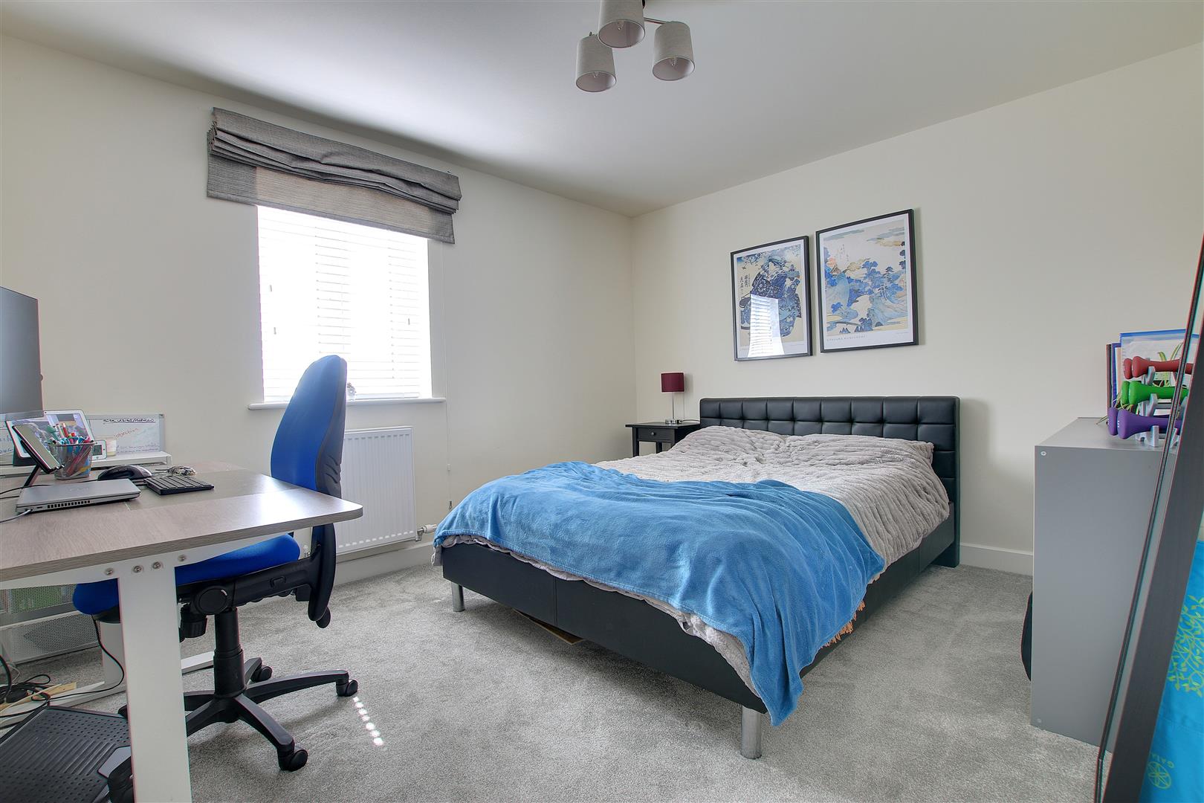
Bedroom One
5.59m (18'4") x 4.35m (14'3")
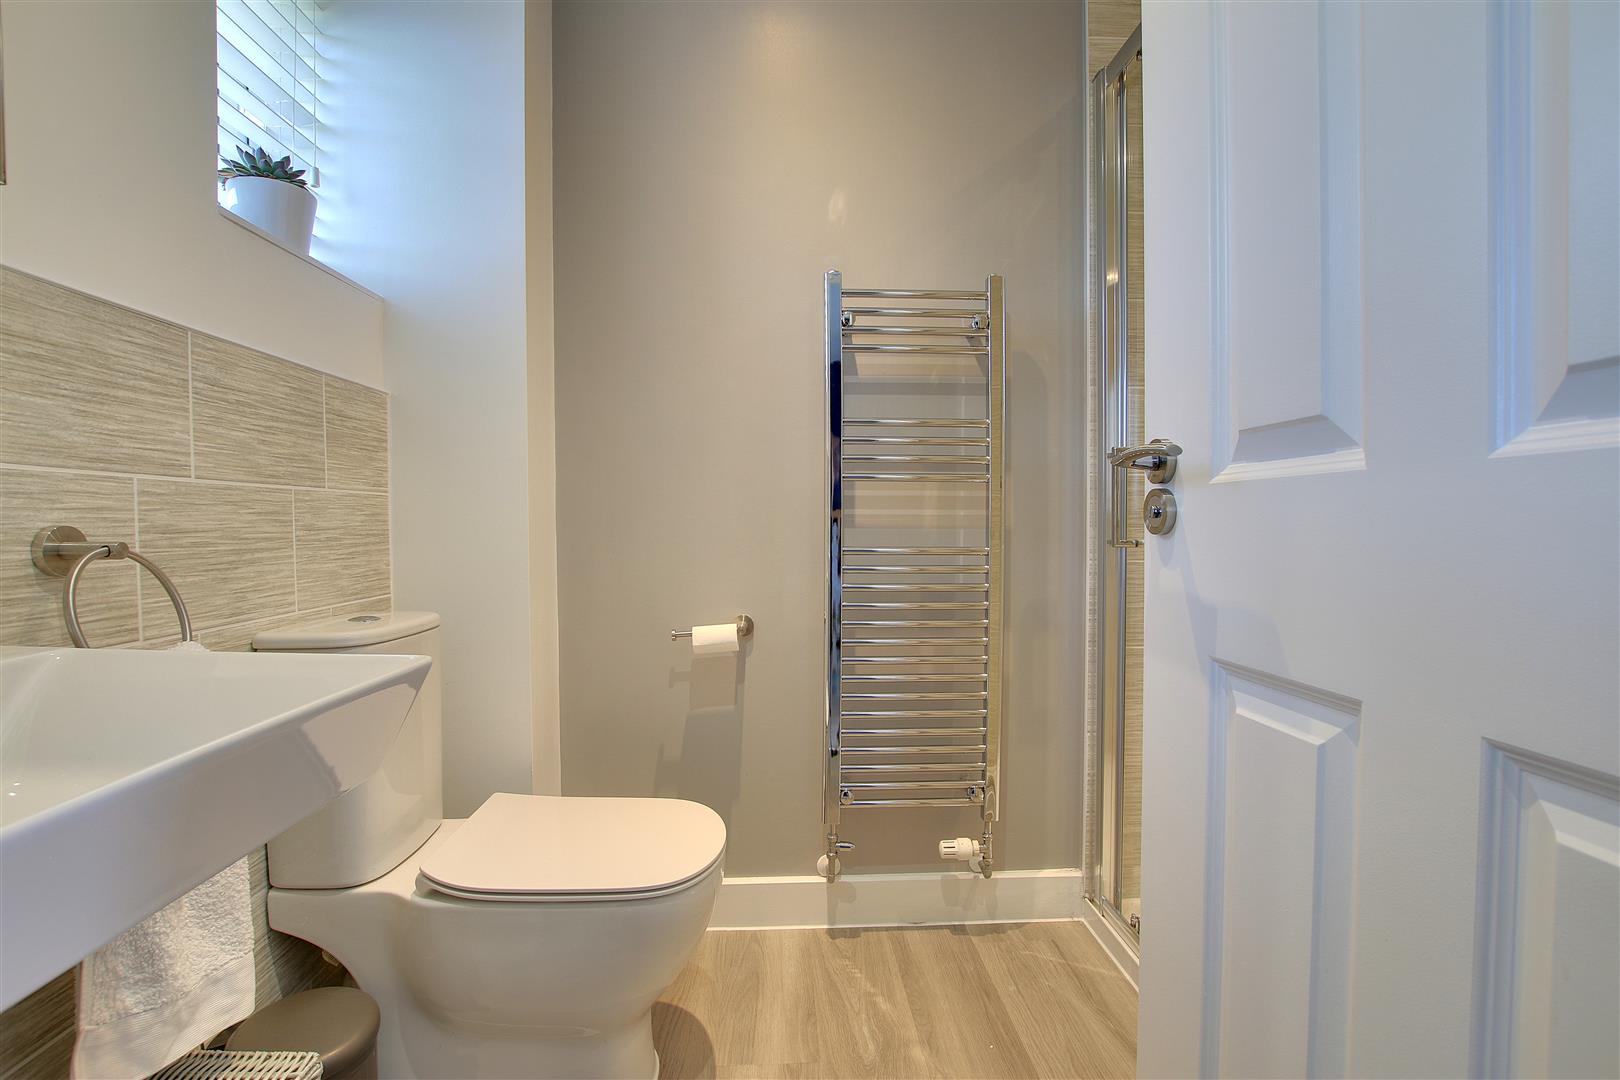
En-Suite
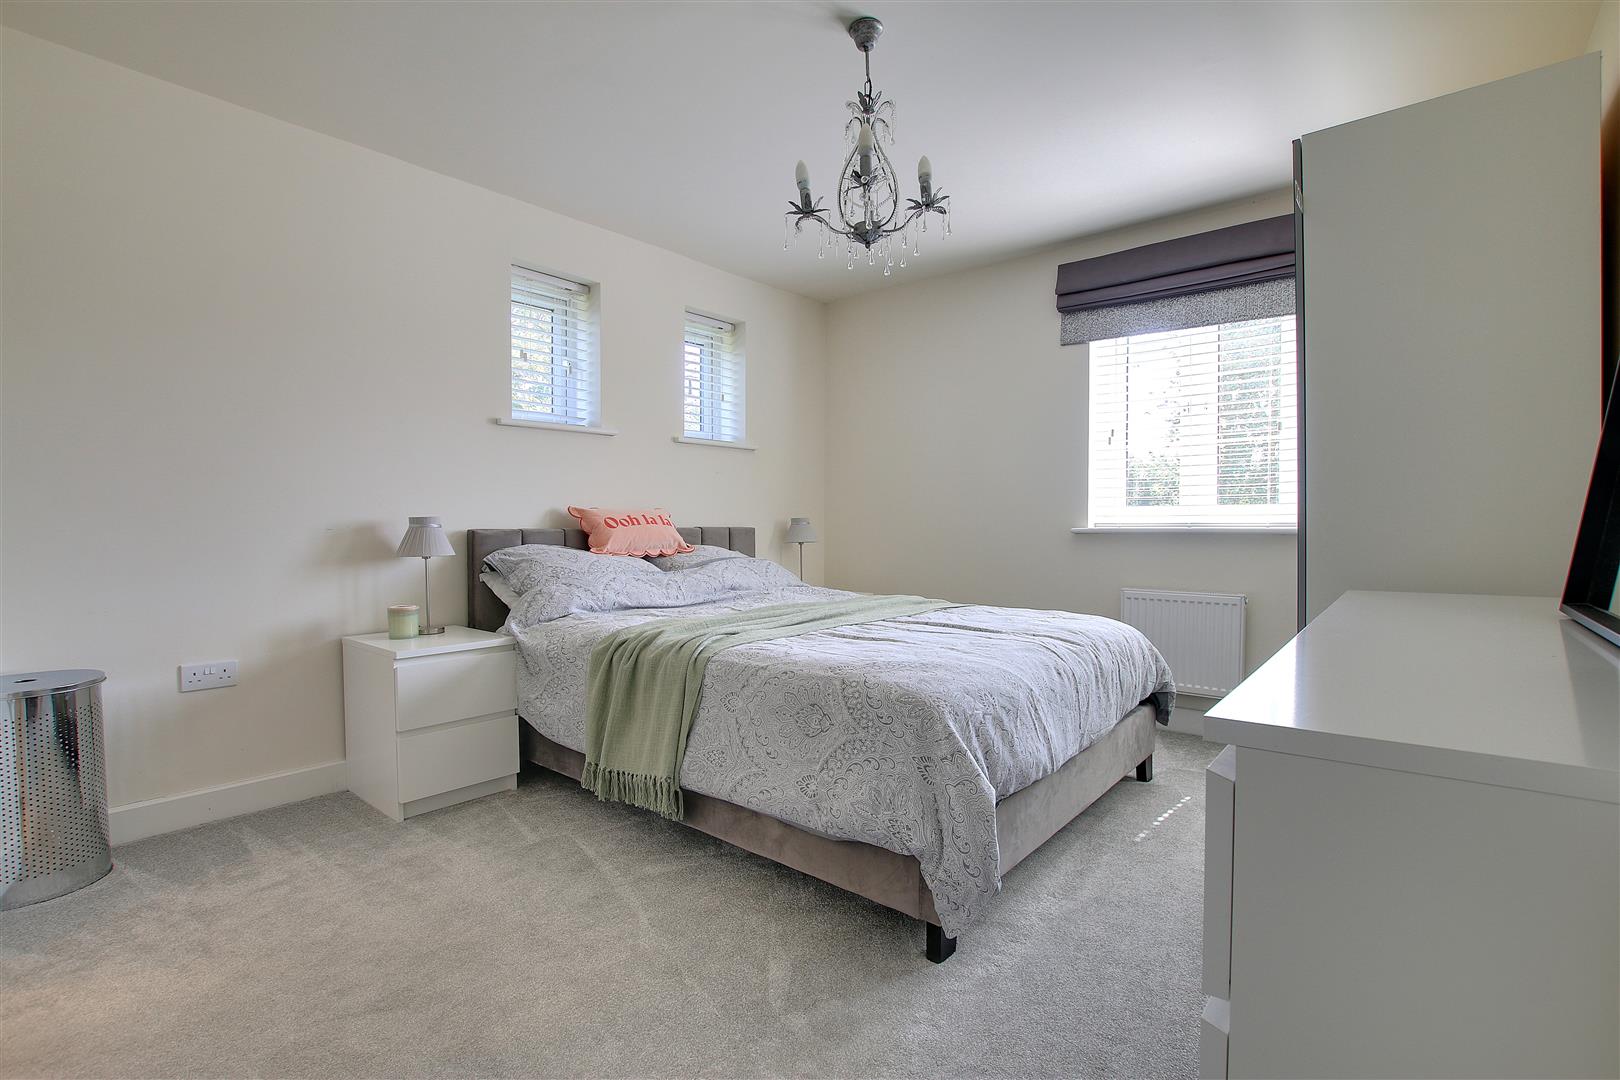
Bedroom Two
4.20m (13'9") max x 3.22m (10'7")
En-Suite
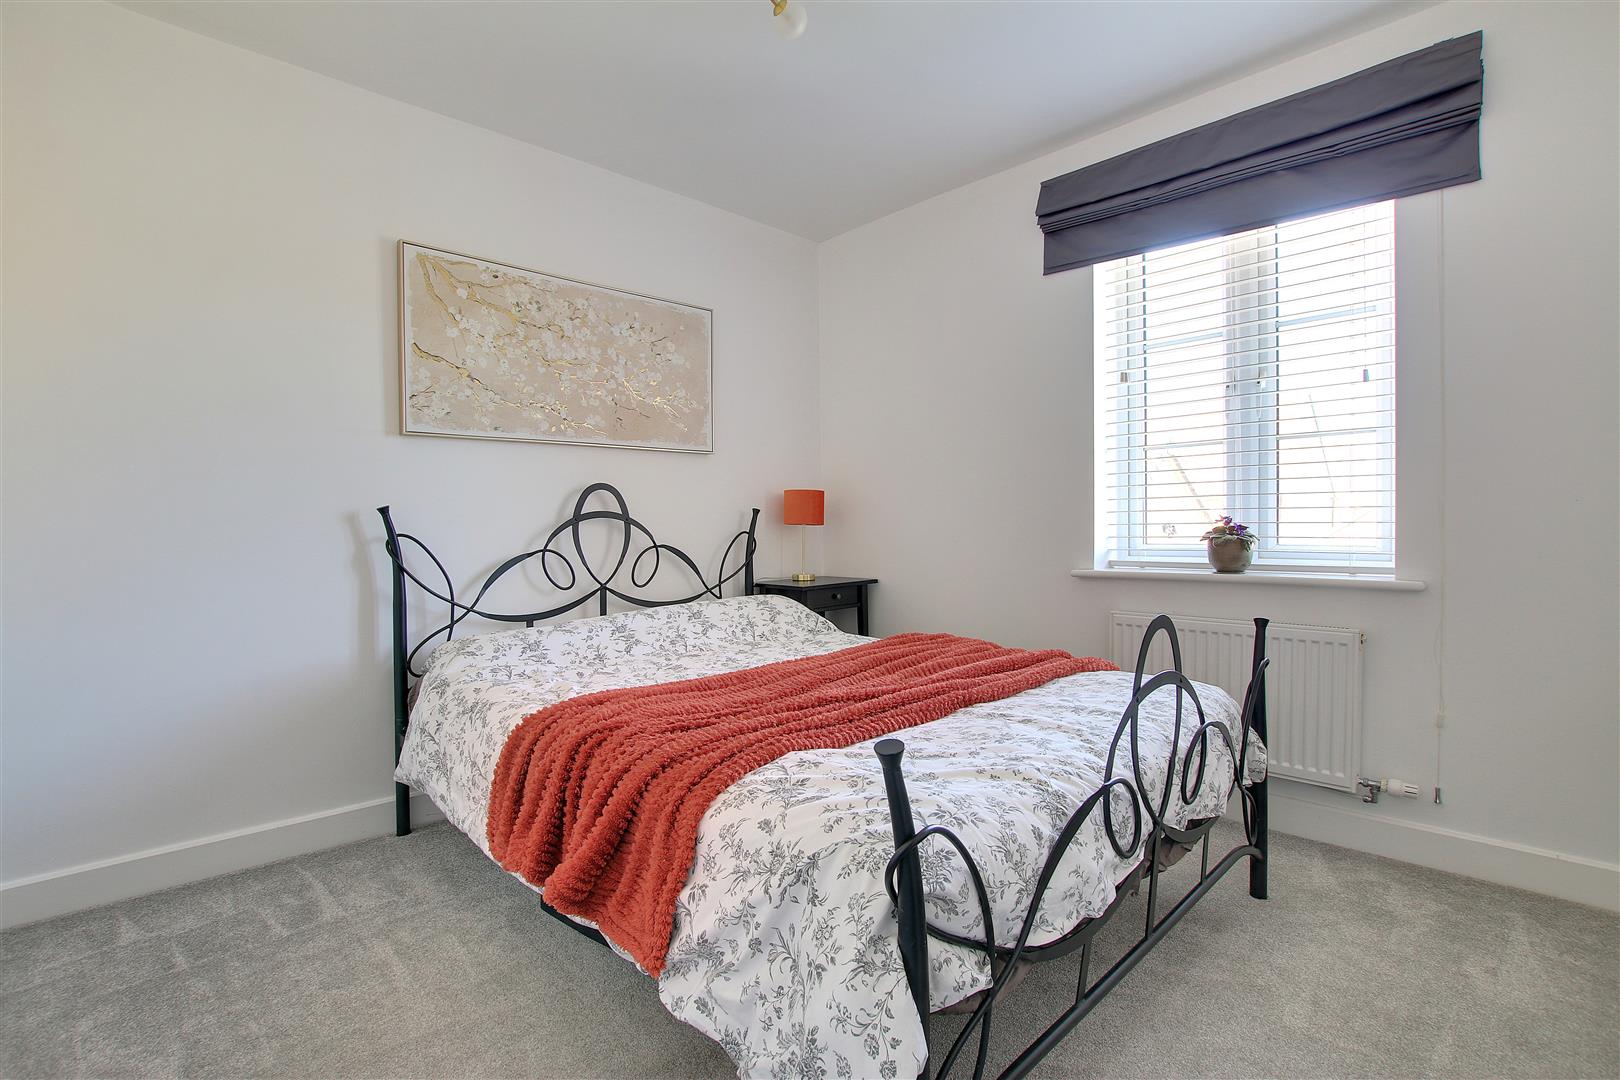
Bedroom Three
3.71m (12'2") x 3.10m (10'2") max
Bedroom Four
3.20m (10'6") max x 2.98m (9'9")
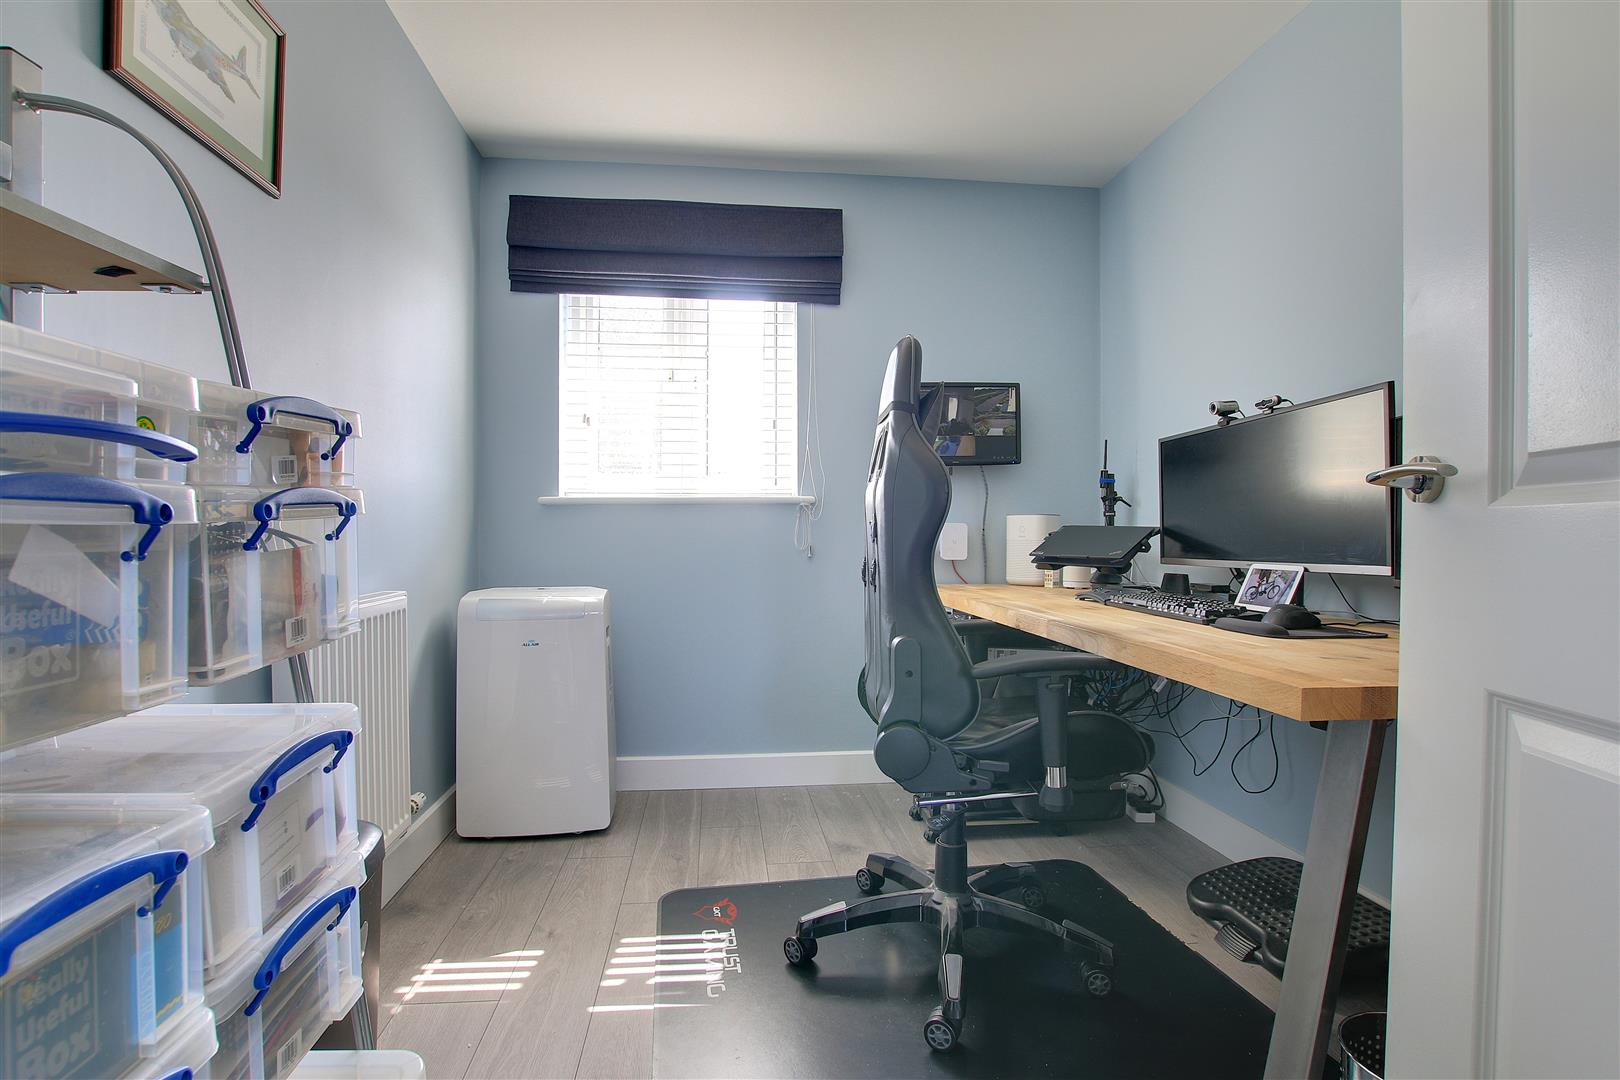
Bedroom Five
2.85m (9'4") x 2.34m (7'8")
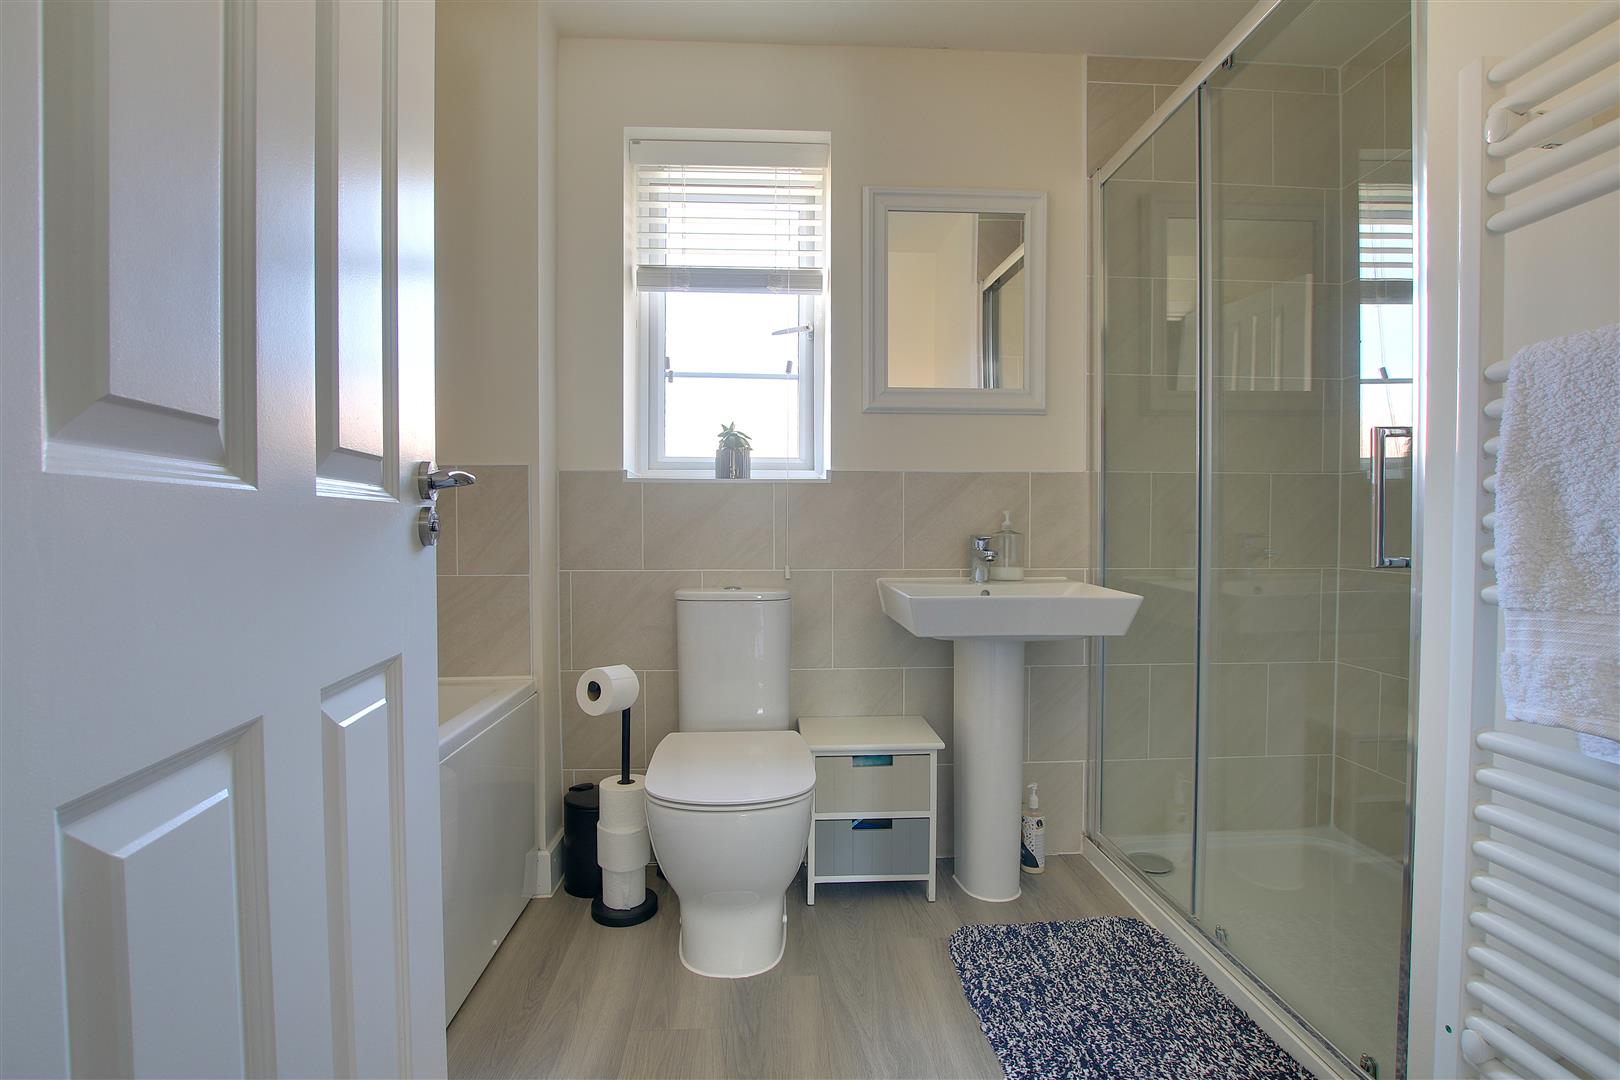
Bathroom
Outside
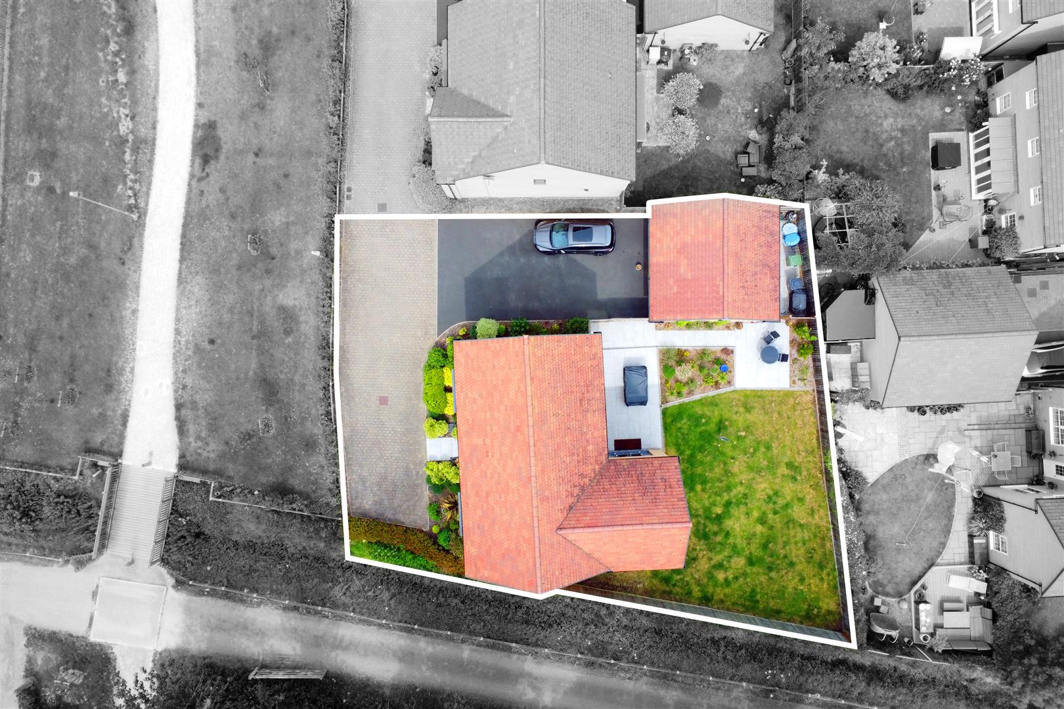
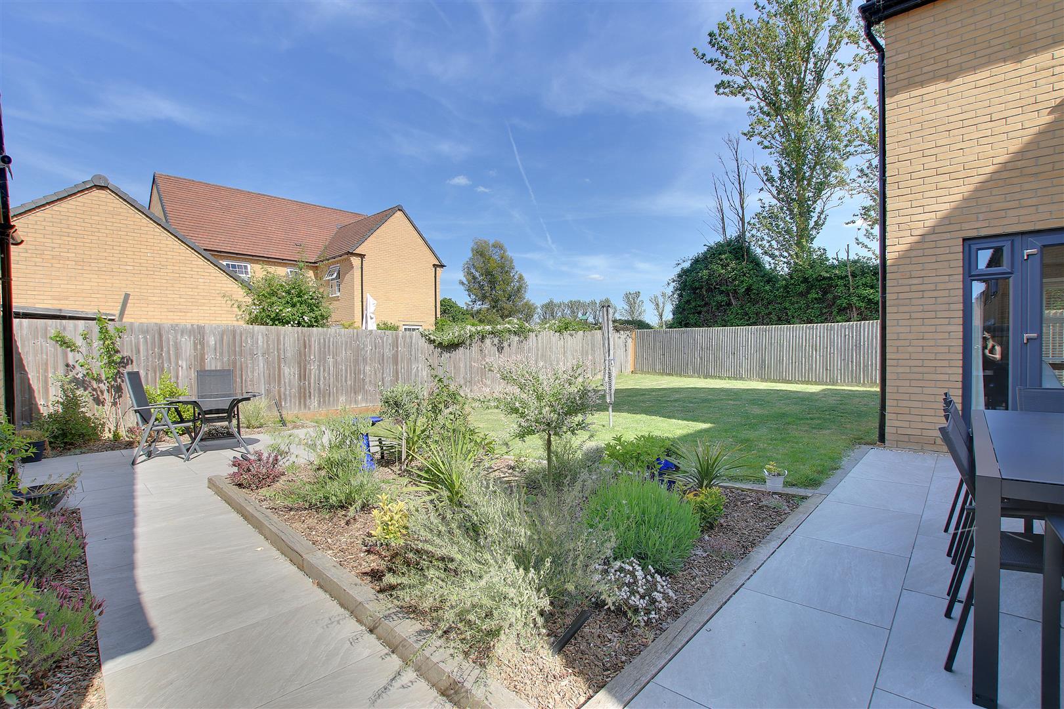
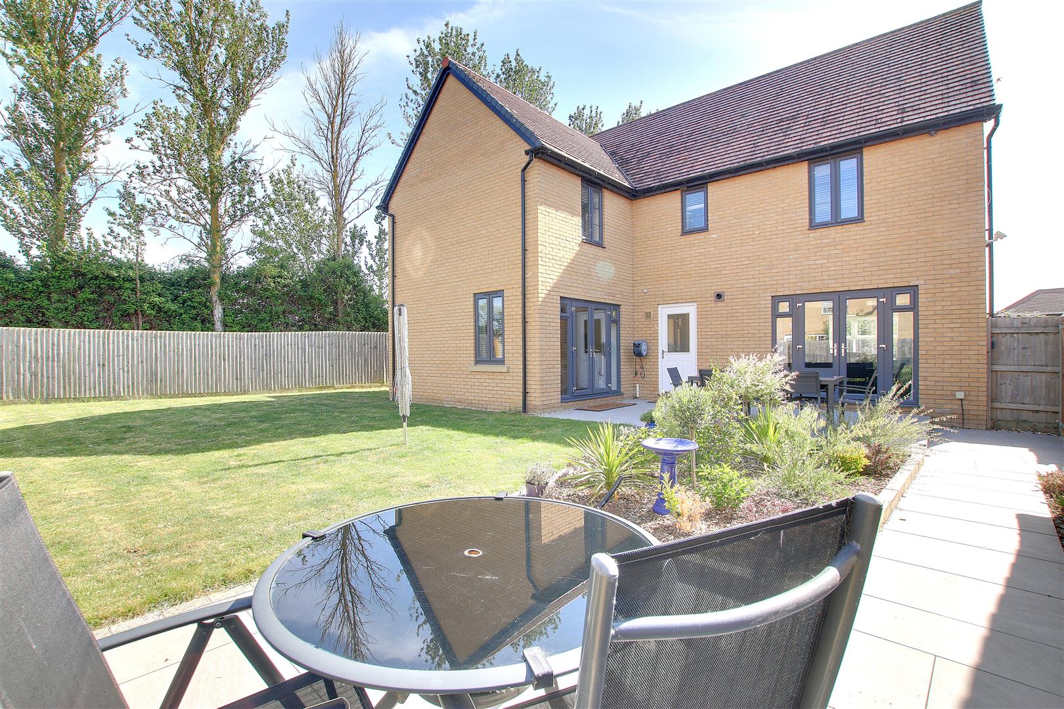
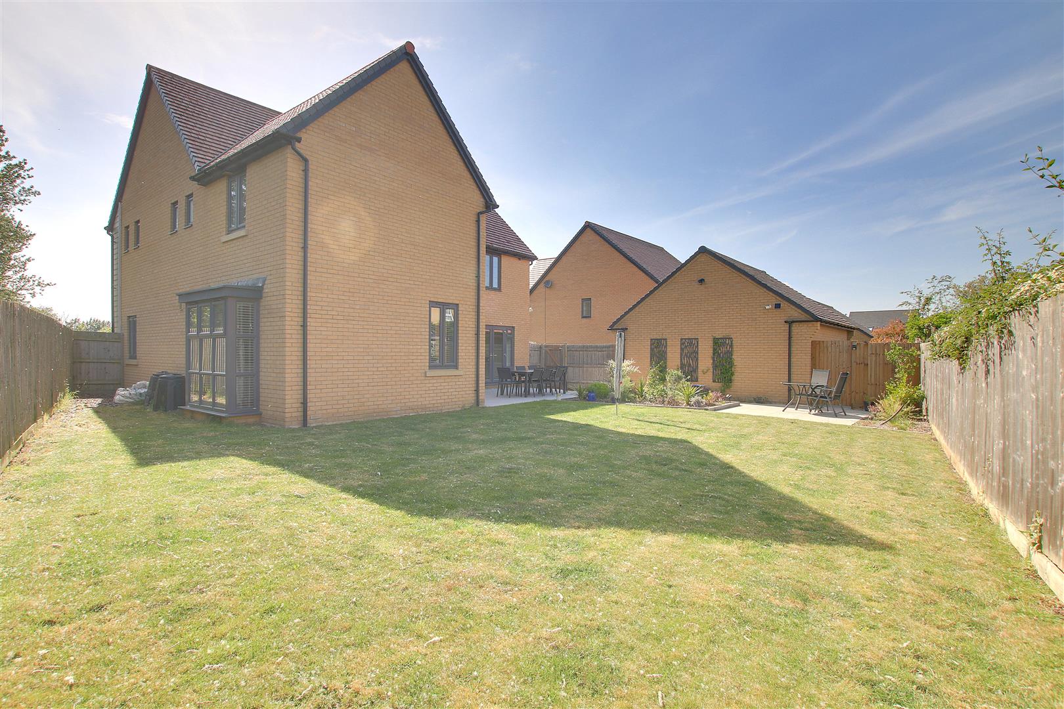
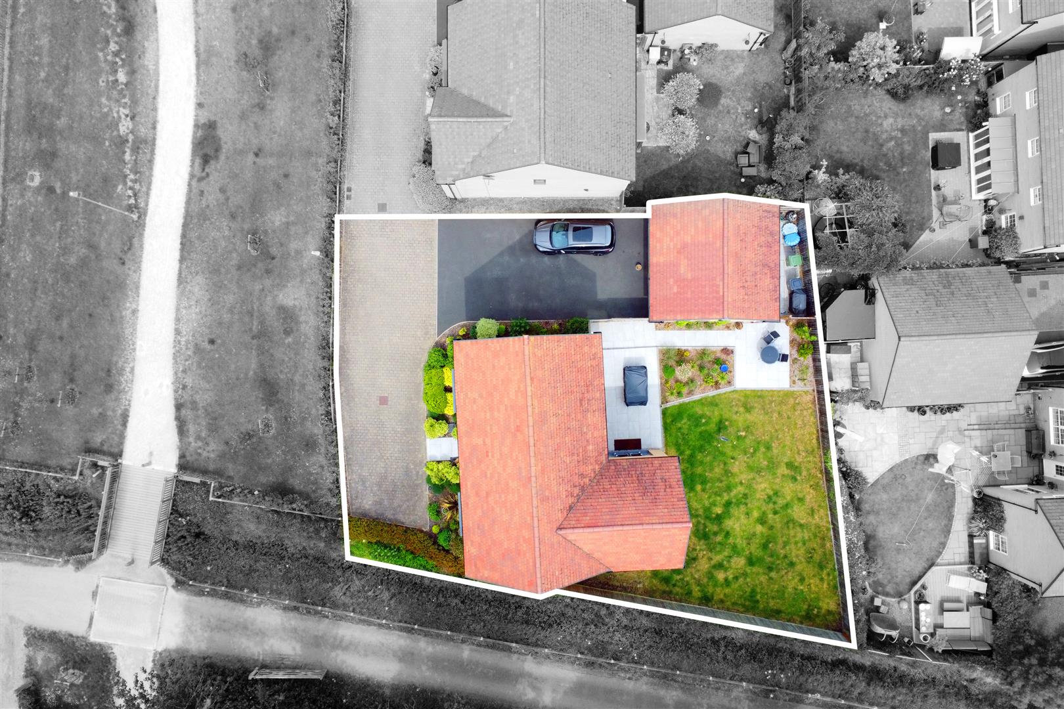
To the side of the property is a detached double garage with up and over doors and power and light connected. Off road parking for up to 10 vehicles can be found to the front of the property and driveway, Gated side access leads to the enclosed rear garden which has been landscaped to create two seating areas, beds with seasonal shrubs and plants in and a large lawn which continues to the side of the property. A further enclosed storage area can be found to the rear of the garage.
Further Information
Tenure: Freehold
Council Tax: F
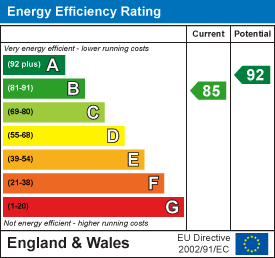
EPC: B
Buyer ID Checks
To meet legal requirements, we must verify the identity of all buyers. Our partner, Simplify, will handle this process and will contact you directly once your offer is accepted, subject to contract, to collect the necessary details and payment.
The cost is £66.67 plus VAT (£80) per transaction, payable upon offer acceptance. A memorandum of sale can only be issued once these checks are complete.
Our team will guide you through the process when you make an offer on a property.
Why not find out more.


"*" indicates required fields
"*" indicates required fields