
4 Bed Chalet Under Offer
£900,000 - Freehold
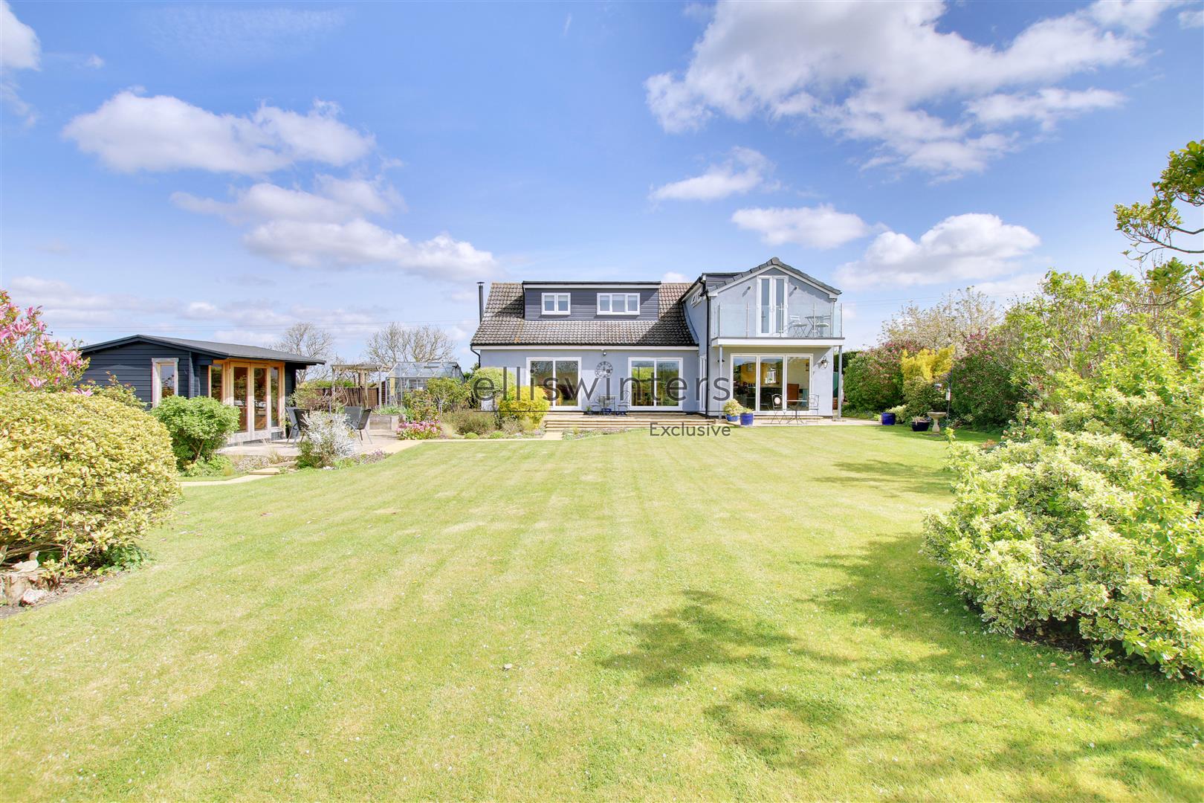
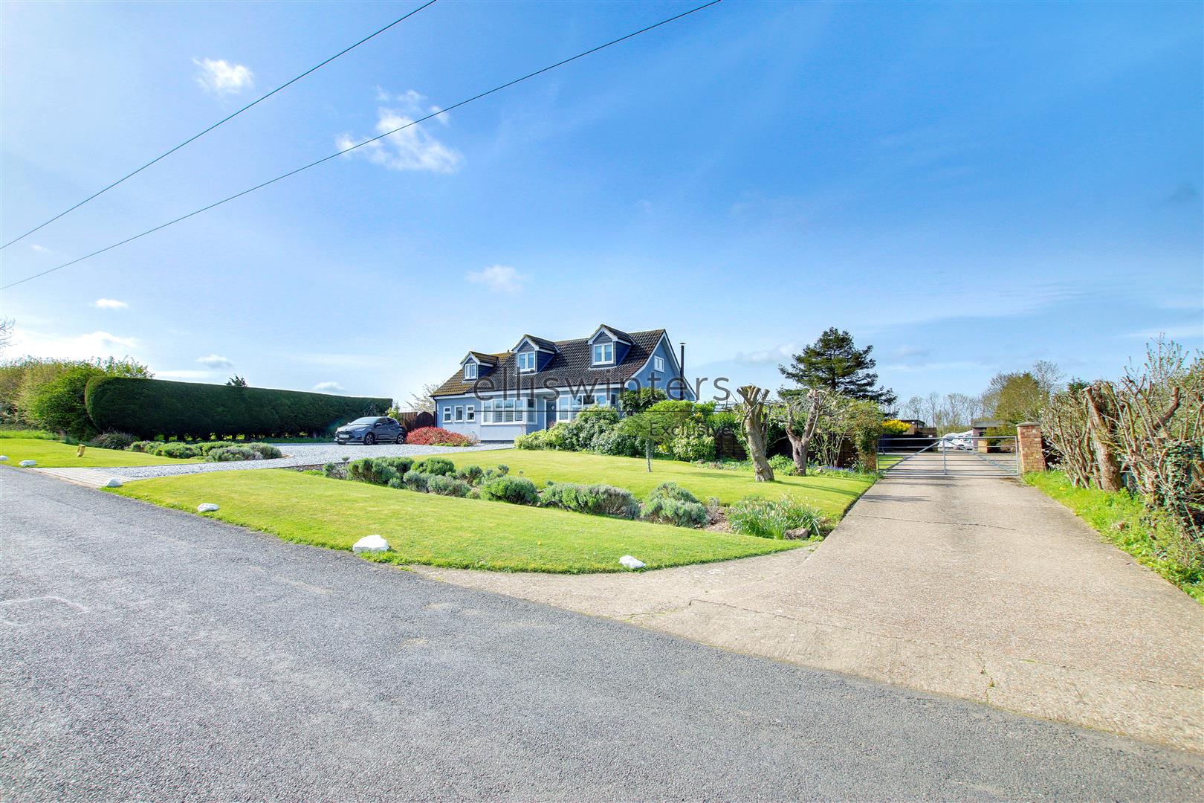
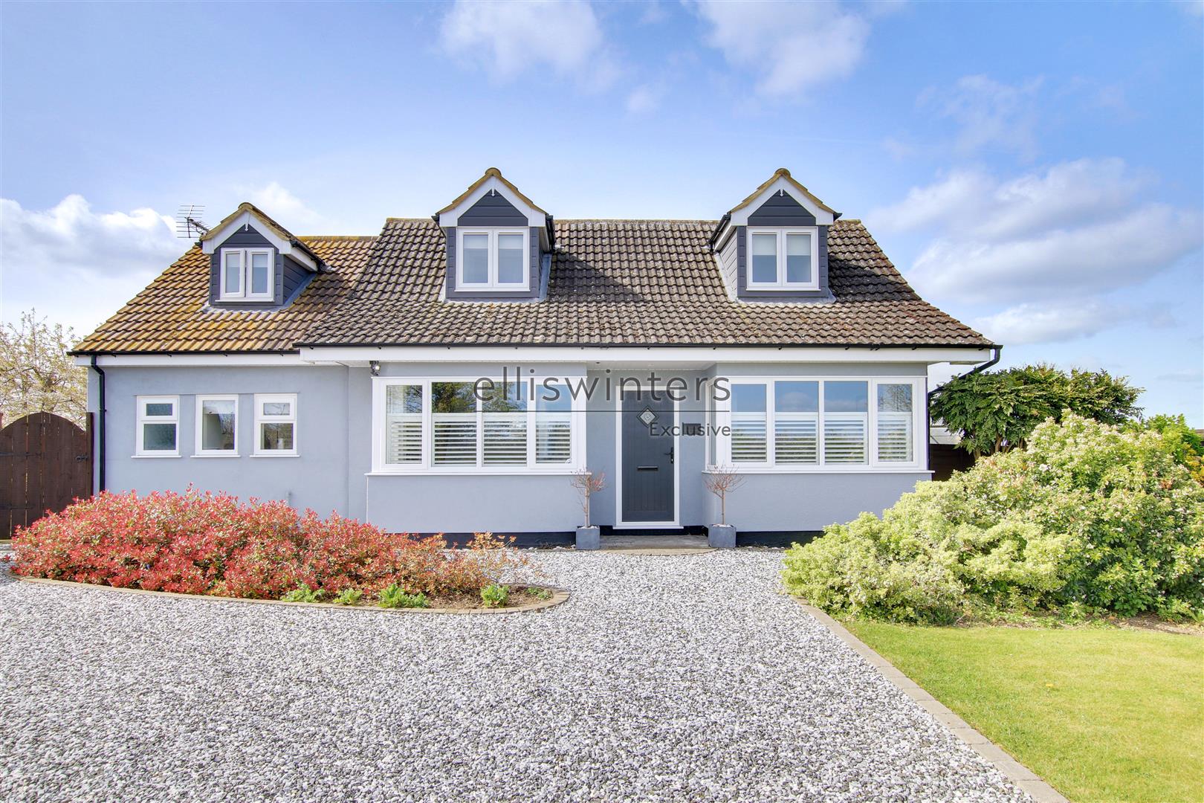
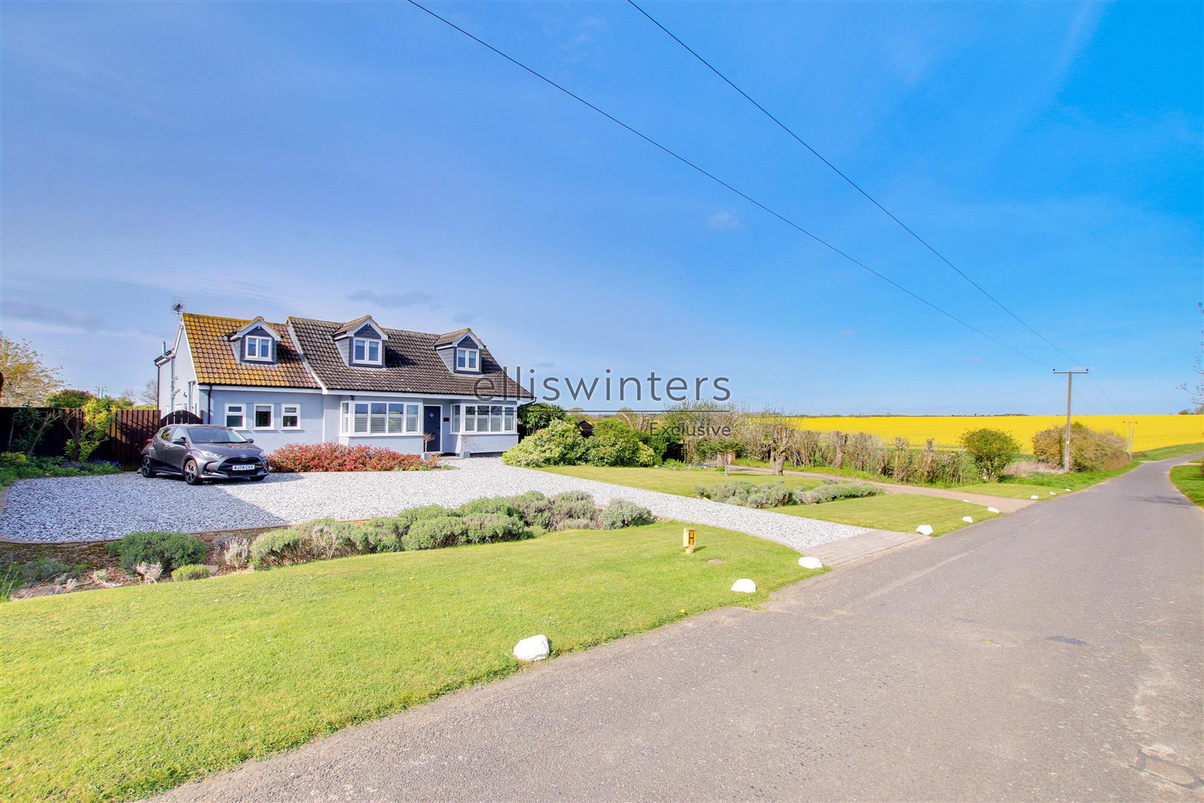
Ellis Winters are delighted to offer ‘Scenic Cottage’, a truly unique home set in a picturesque rural position on the edge of the historic market town of St Ives, offering countryside surroundings while remaining within easy walking distance of St Ives and its amenities.
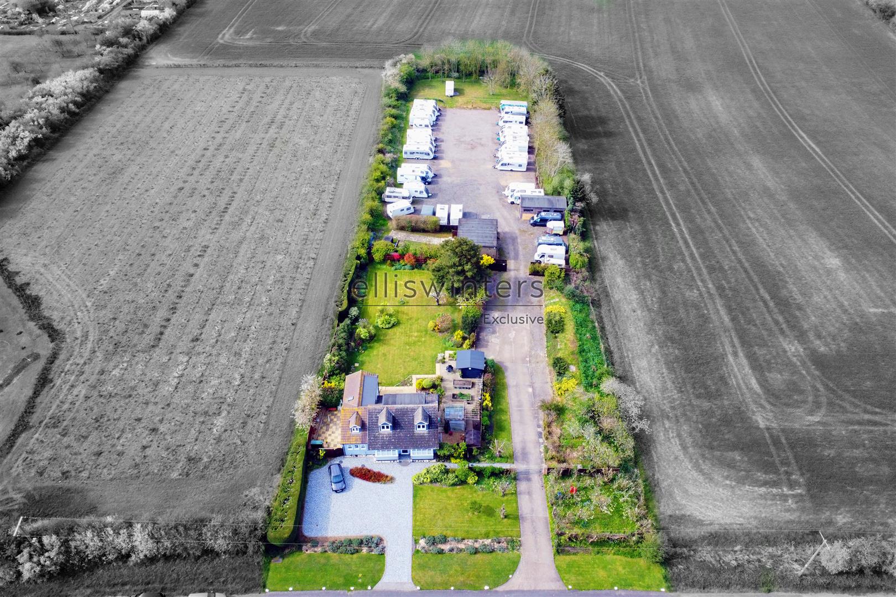
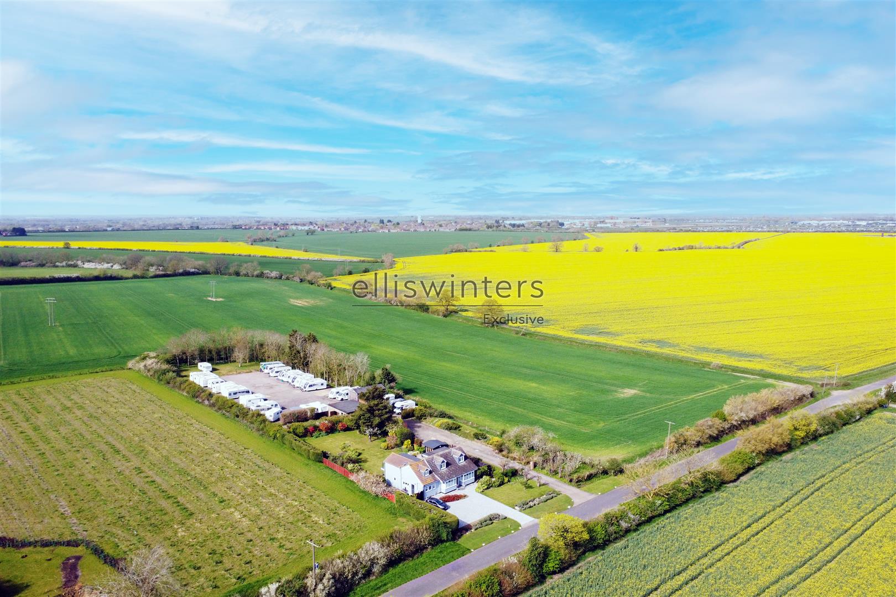
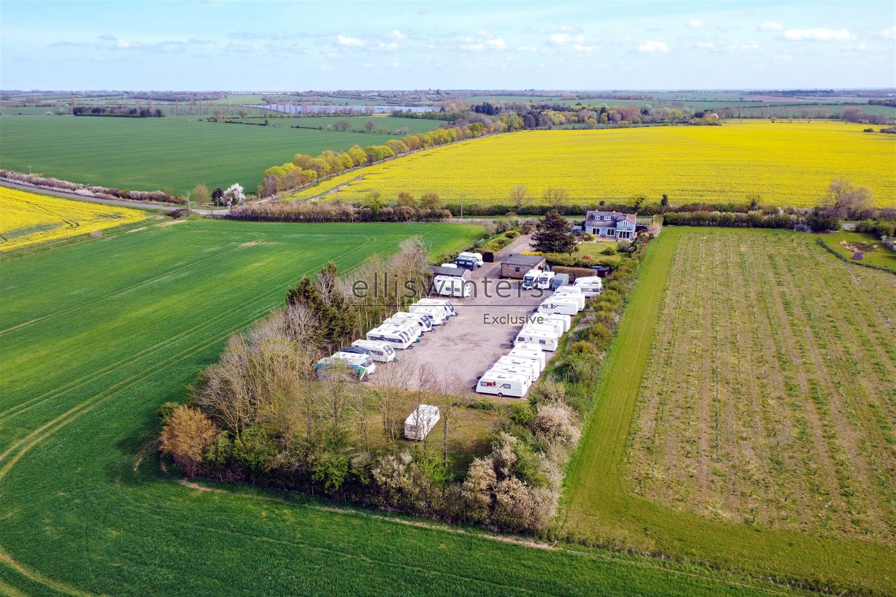
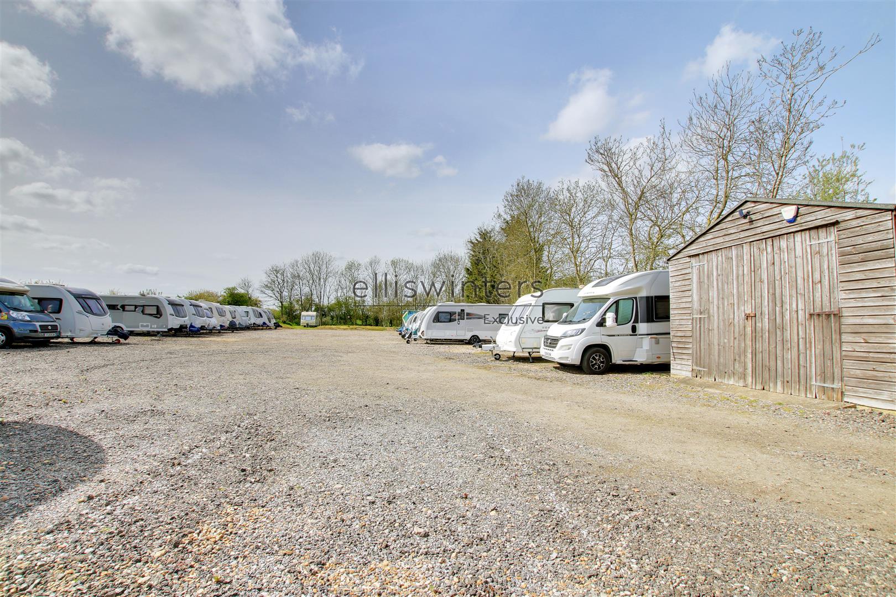
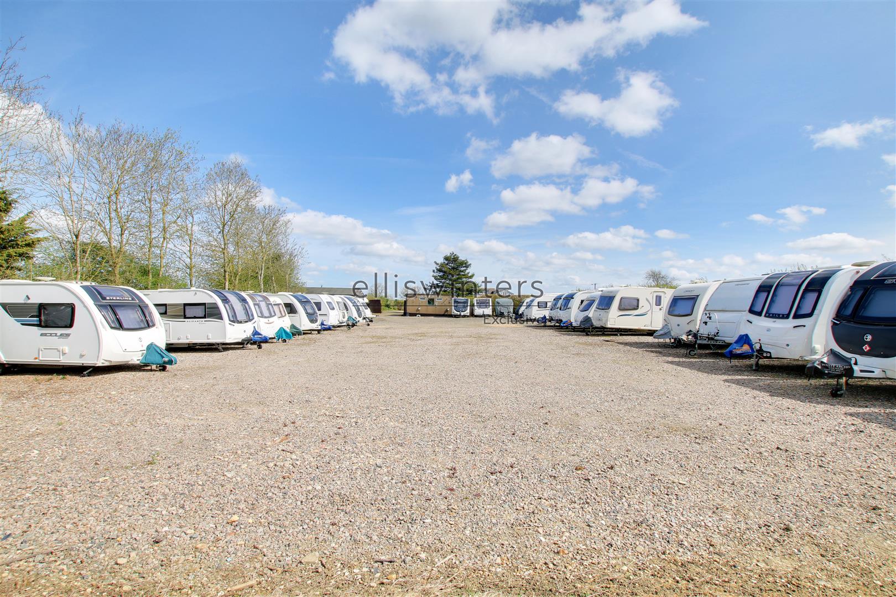
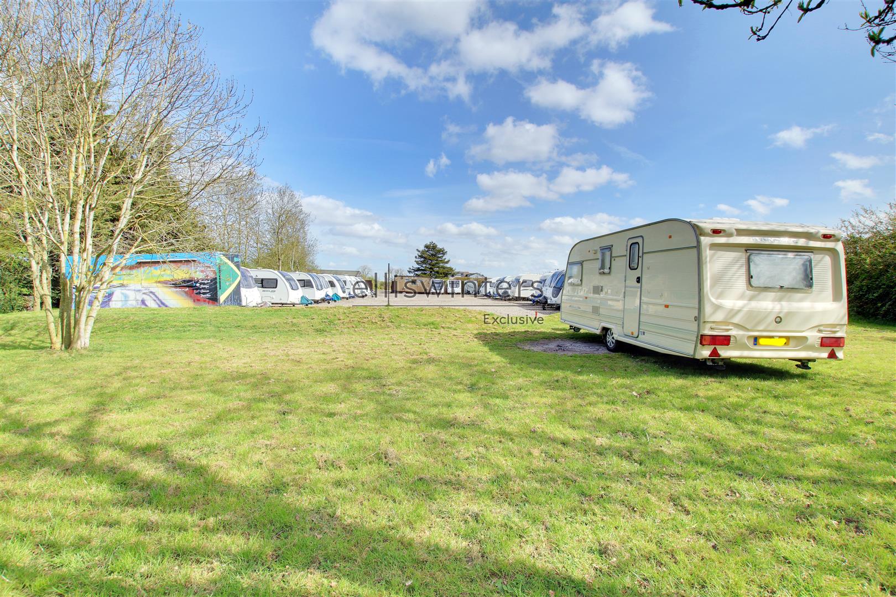
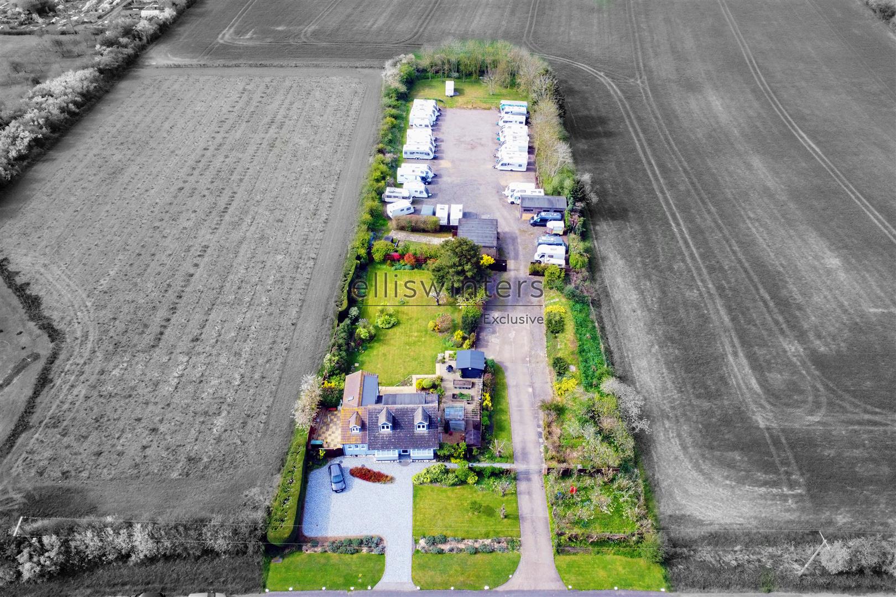
Beautifully extended and comprehensively renovated by the current owners, the property now provides approximately 1,750 sq ft of versatile accommodation, set within a plot of around 1.5 acres (STS). It also presents an excellent opportunity for income generation, with the option to continue the well-established caravan storage business currently operating within the rear paddock.
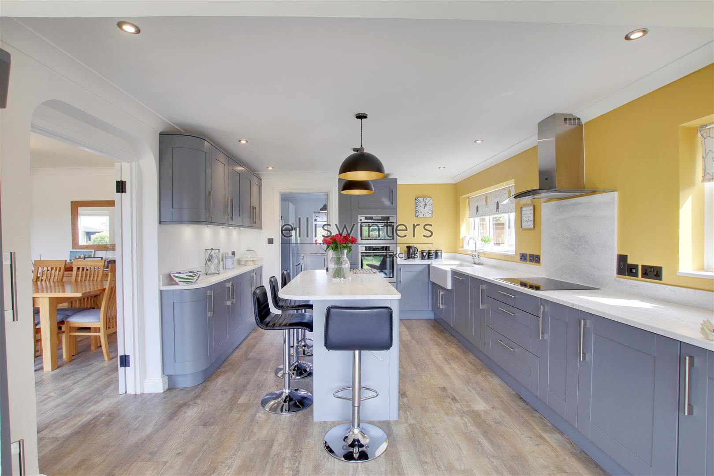
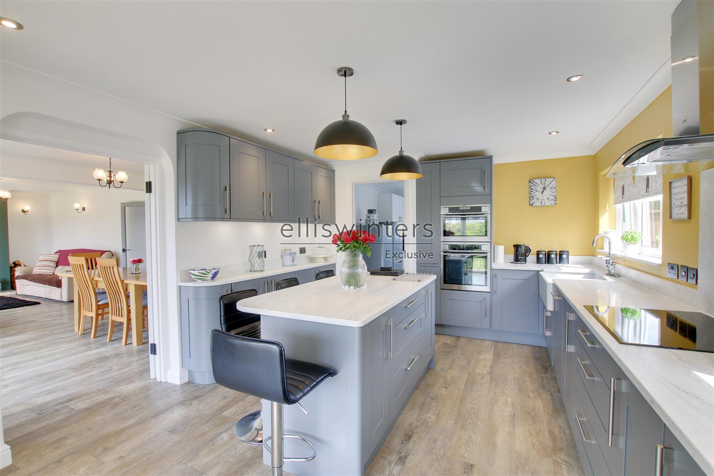
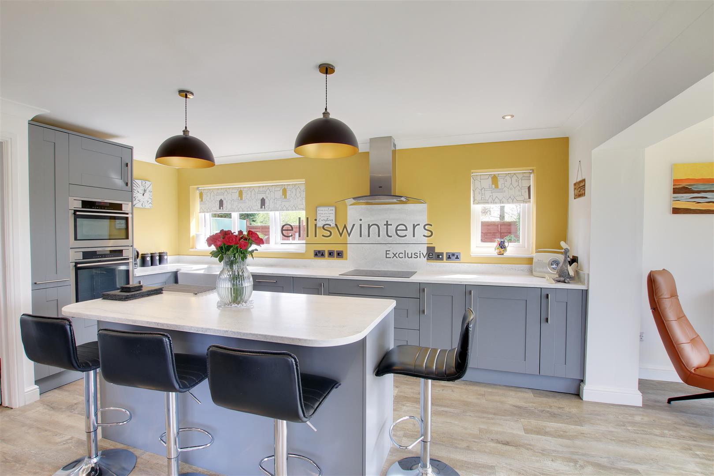
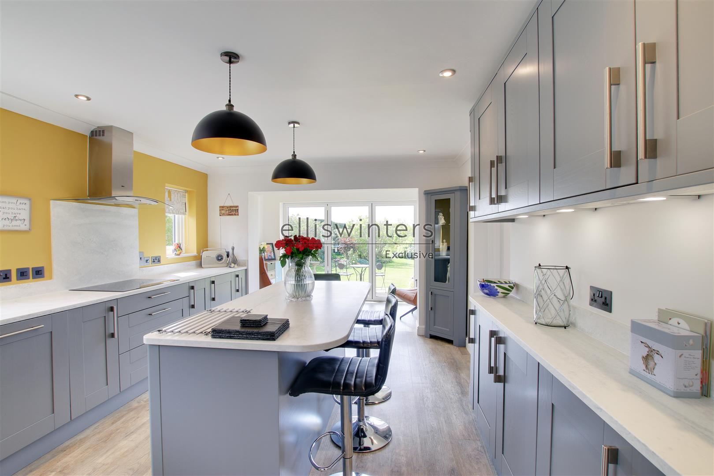
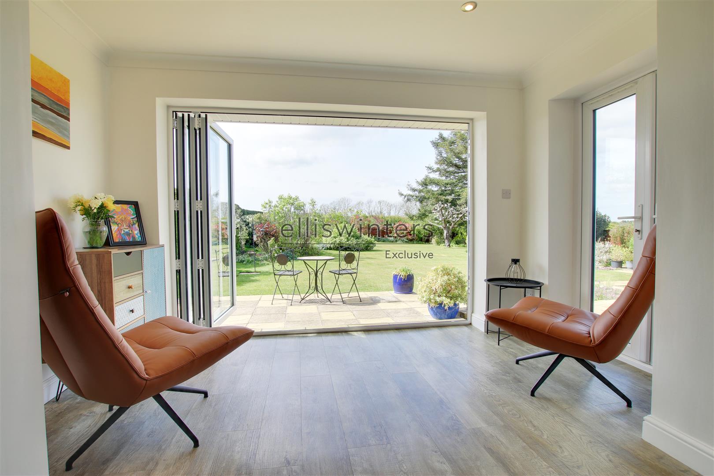
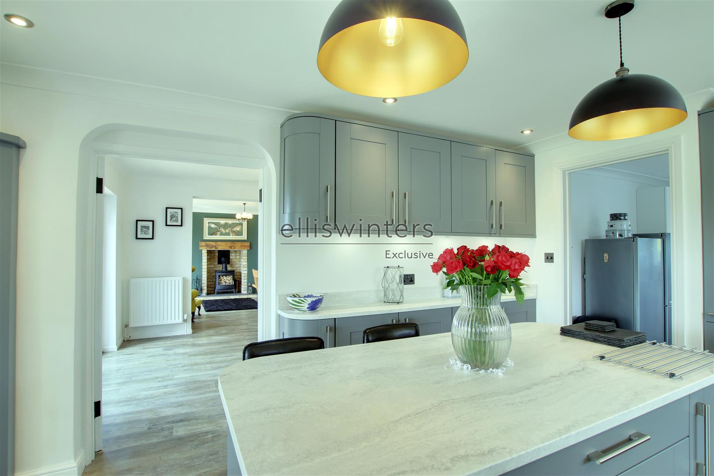
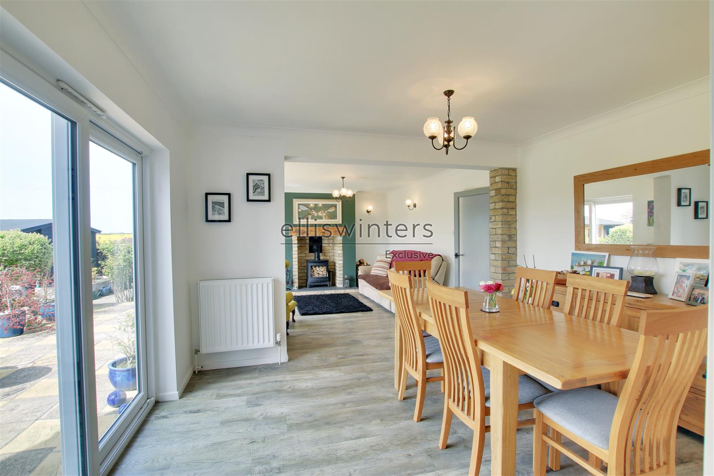
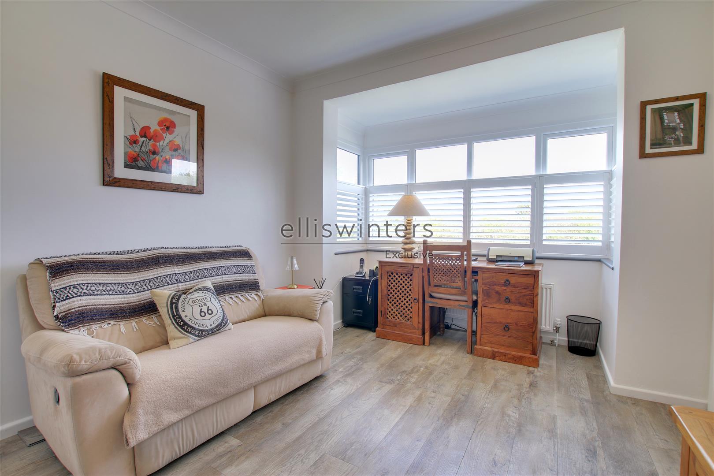
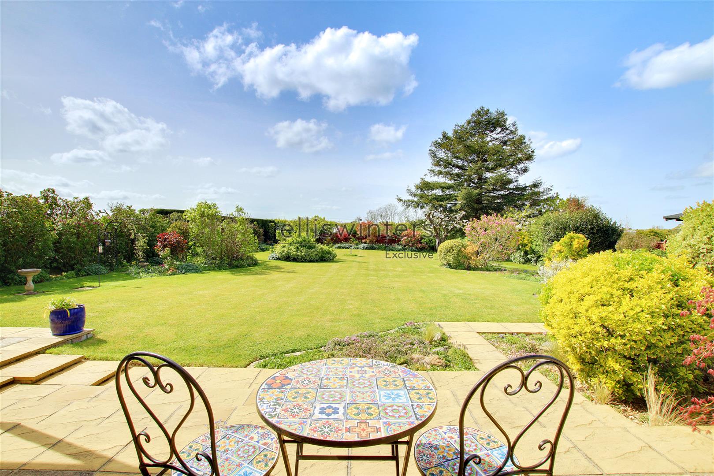
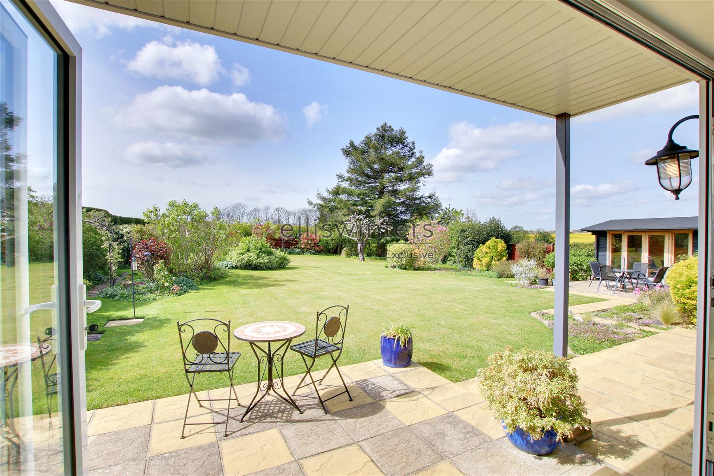
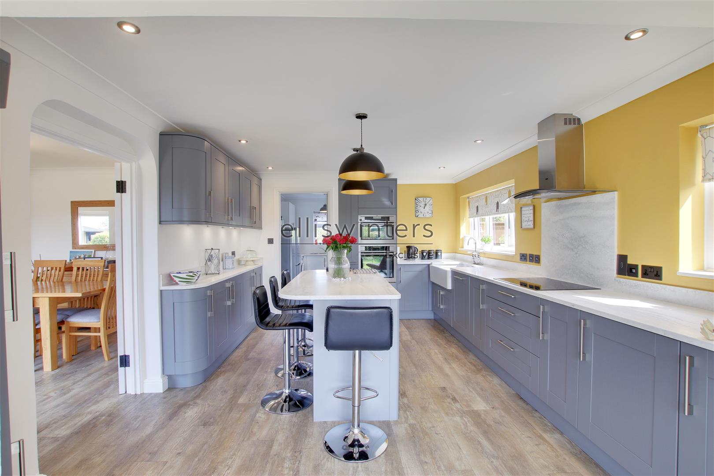
The accommodation is exceptionally flexible, comprising three/four bedrooms and two/three reception rooms. A versatile ground floor room is currently used as a home office but lends itself equally well as a fourth bedroom. In addition, there are two further reception spaces, alongside a wonderful refitted kitchen/breakfast room with bi-folding doors opening directly onto the landscaped rear garden.
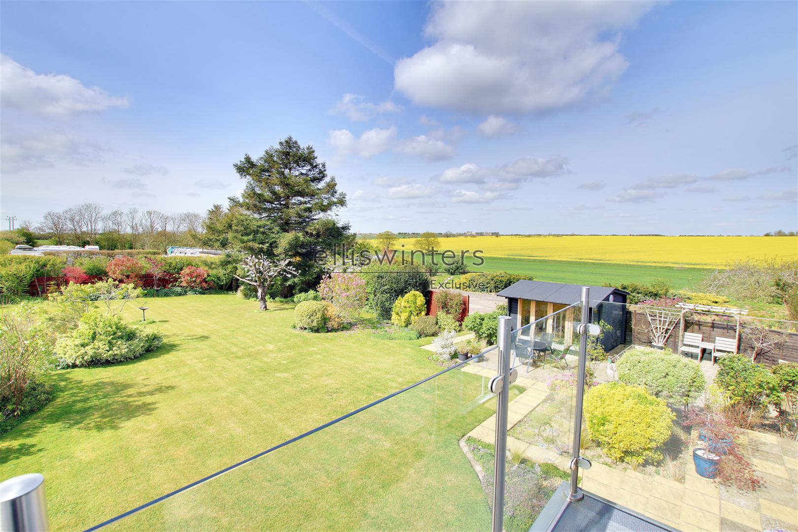
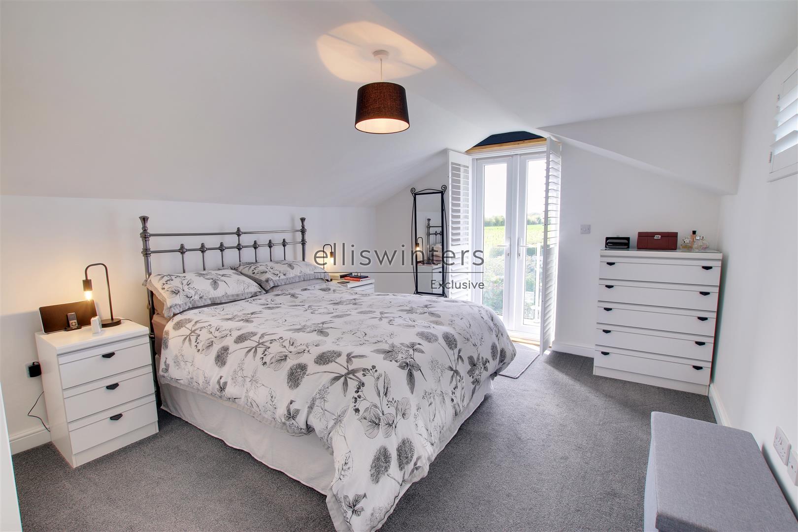
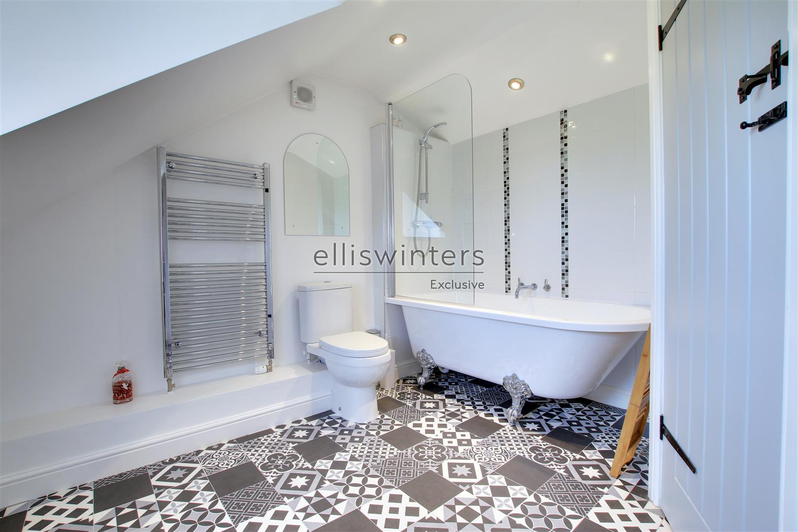
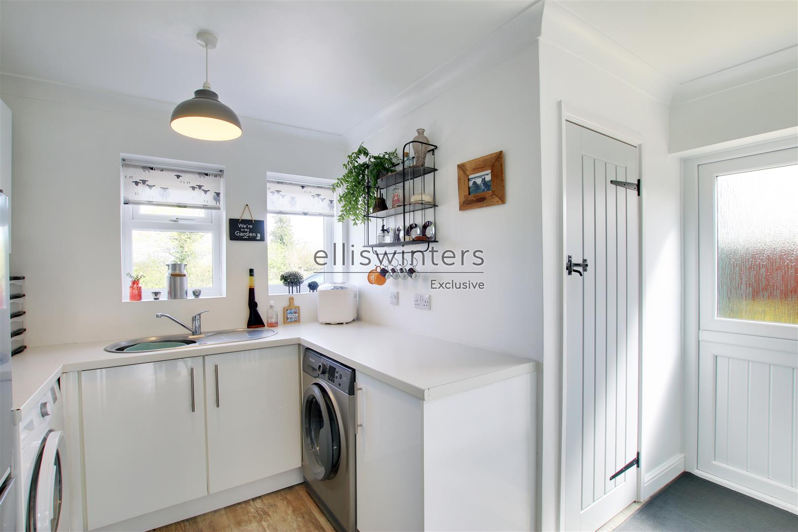
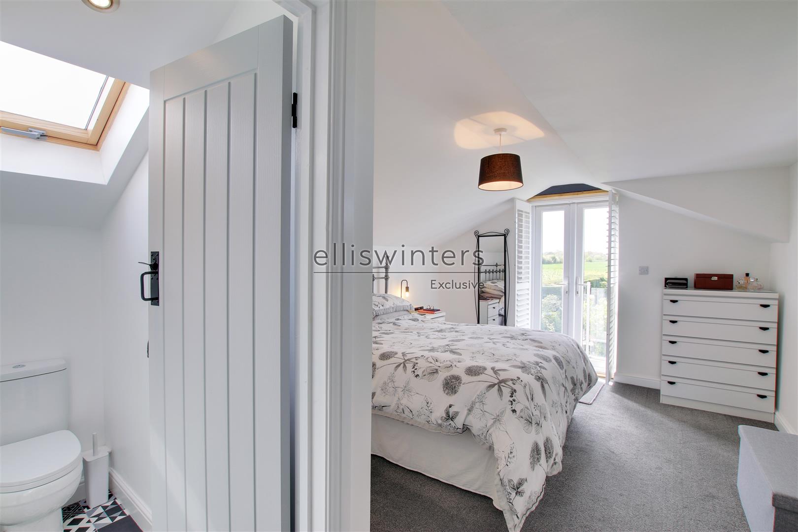
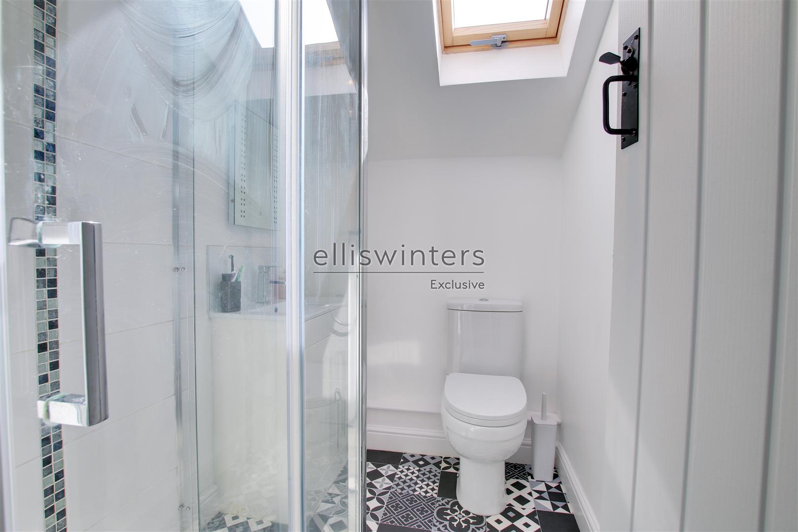
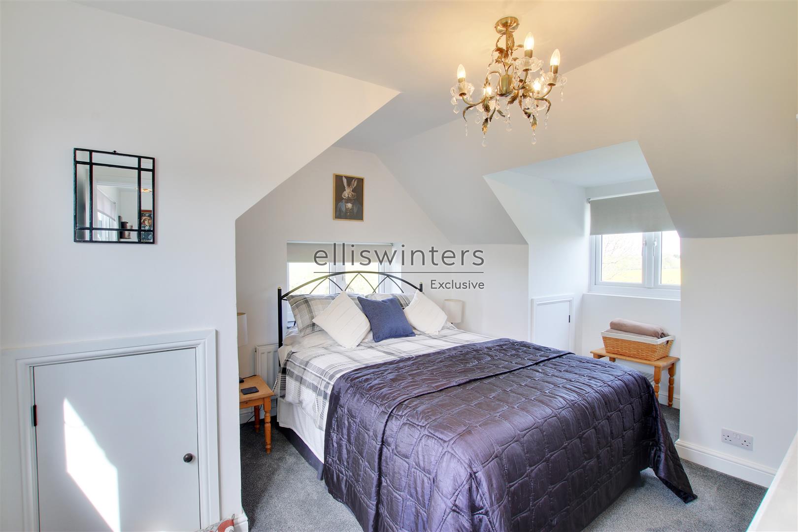
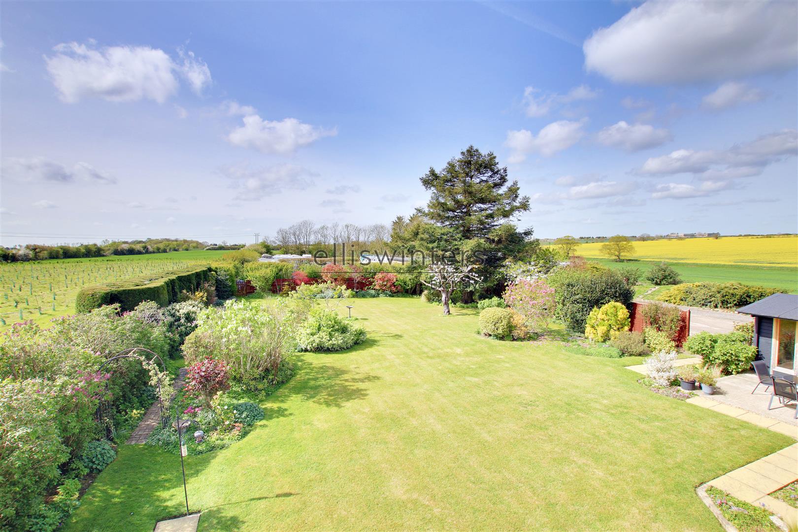
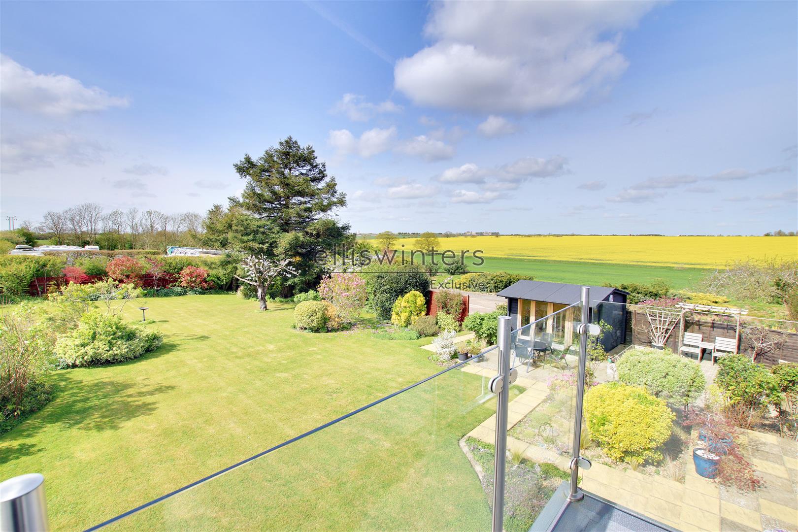
The principal bedroom is a standout feature, benefitting from an en suite bathroom and a private balcony enjoying far-reaching south-westerly countryside views. Further accommodation includes a modern utility room, first floor family bathroom, and cloakroom.
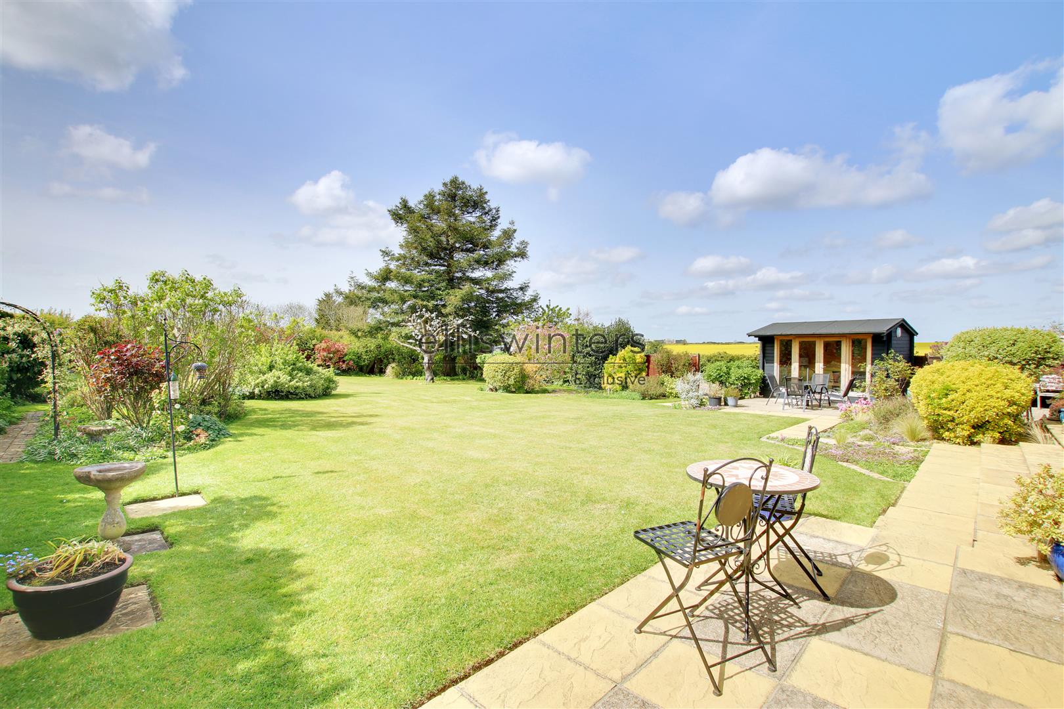
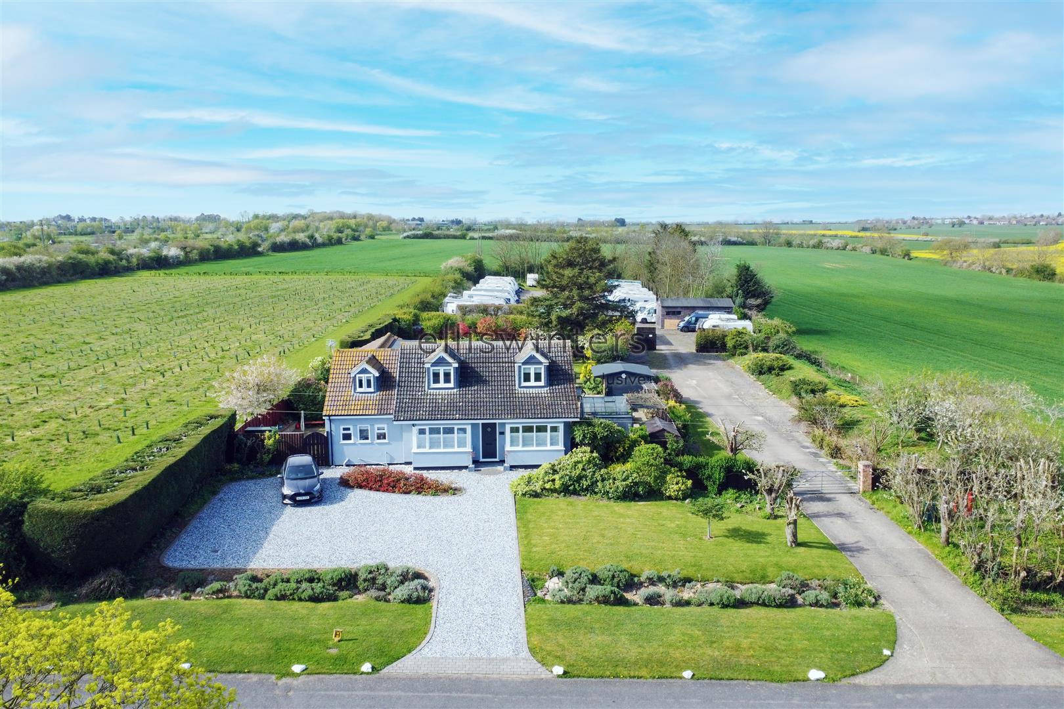
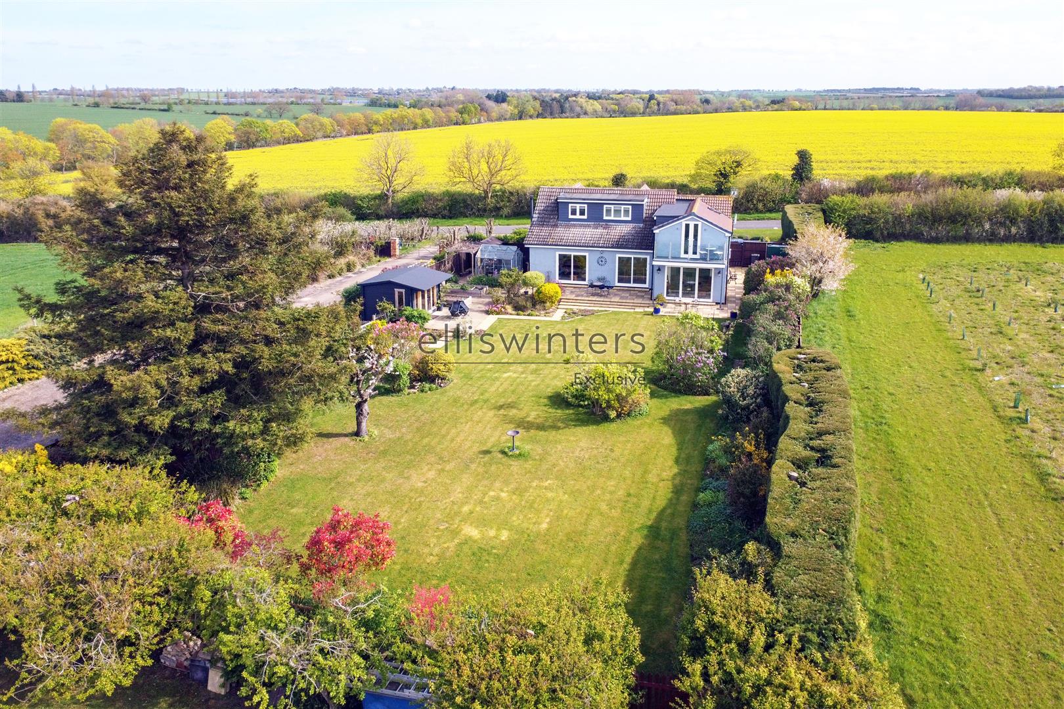
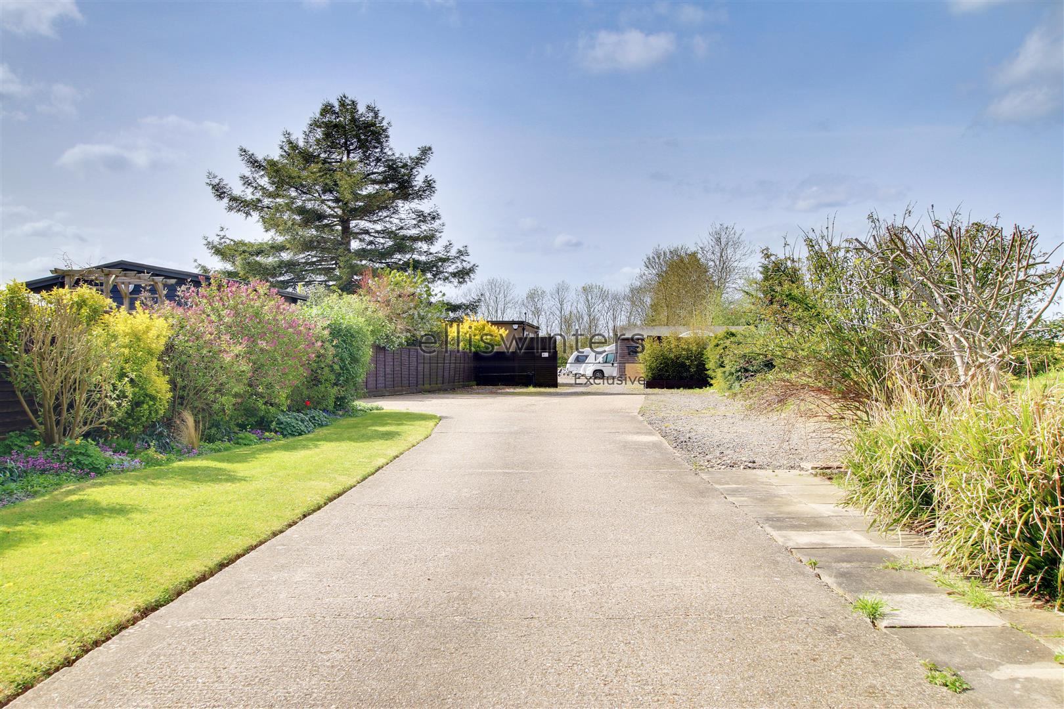
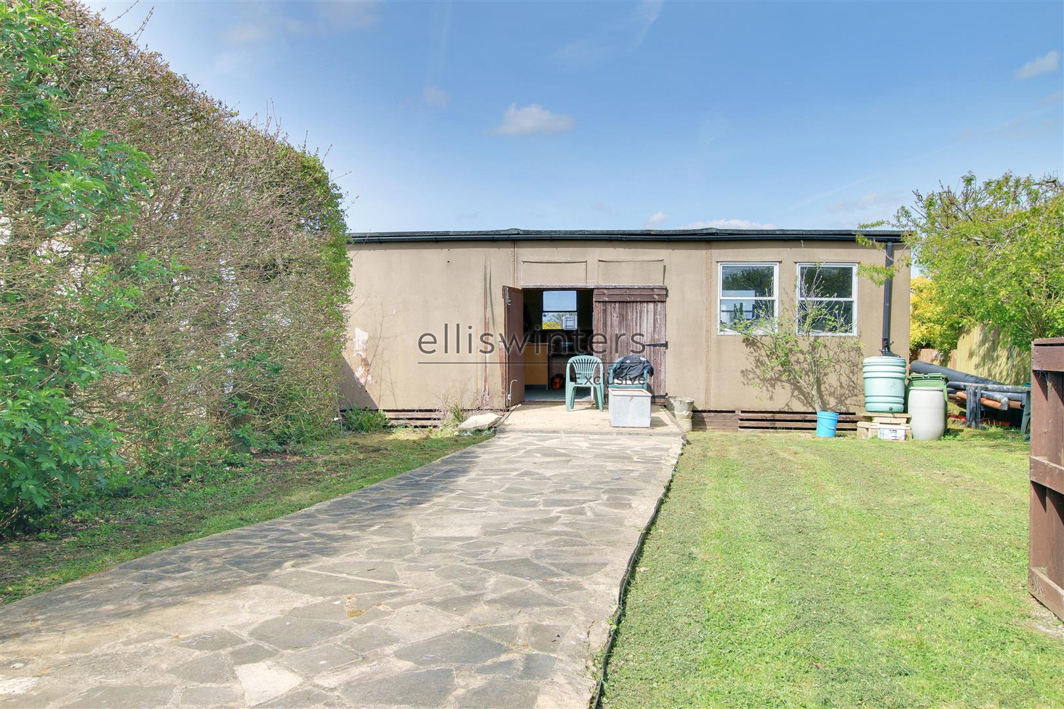
Externally, the home continues to impress. Approximately half an acre of the plot is dedicated to beautifully maintained formal gardens, enjoying a desirable south-westerly aspect and open countryside outlook. To the front, there is ample off-road parking, while gated vehicular side access leads to the rear paddock. Here, two substantial outbuildings are found, a 425 sq ft barn and a 675 sq ft portacabin-style building, both offering excellent versatility for a range of uses, subject to requirements.
A viewing is essential to fully appreciate the setting, outstanding views, quality of finish, and the rare combination of lifestyle and business opportunity this exceptional home provides.
GROUND FLOOR
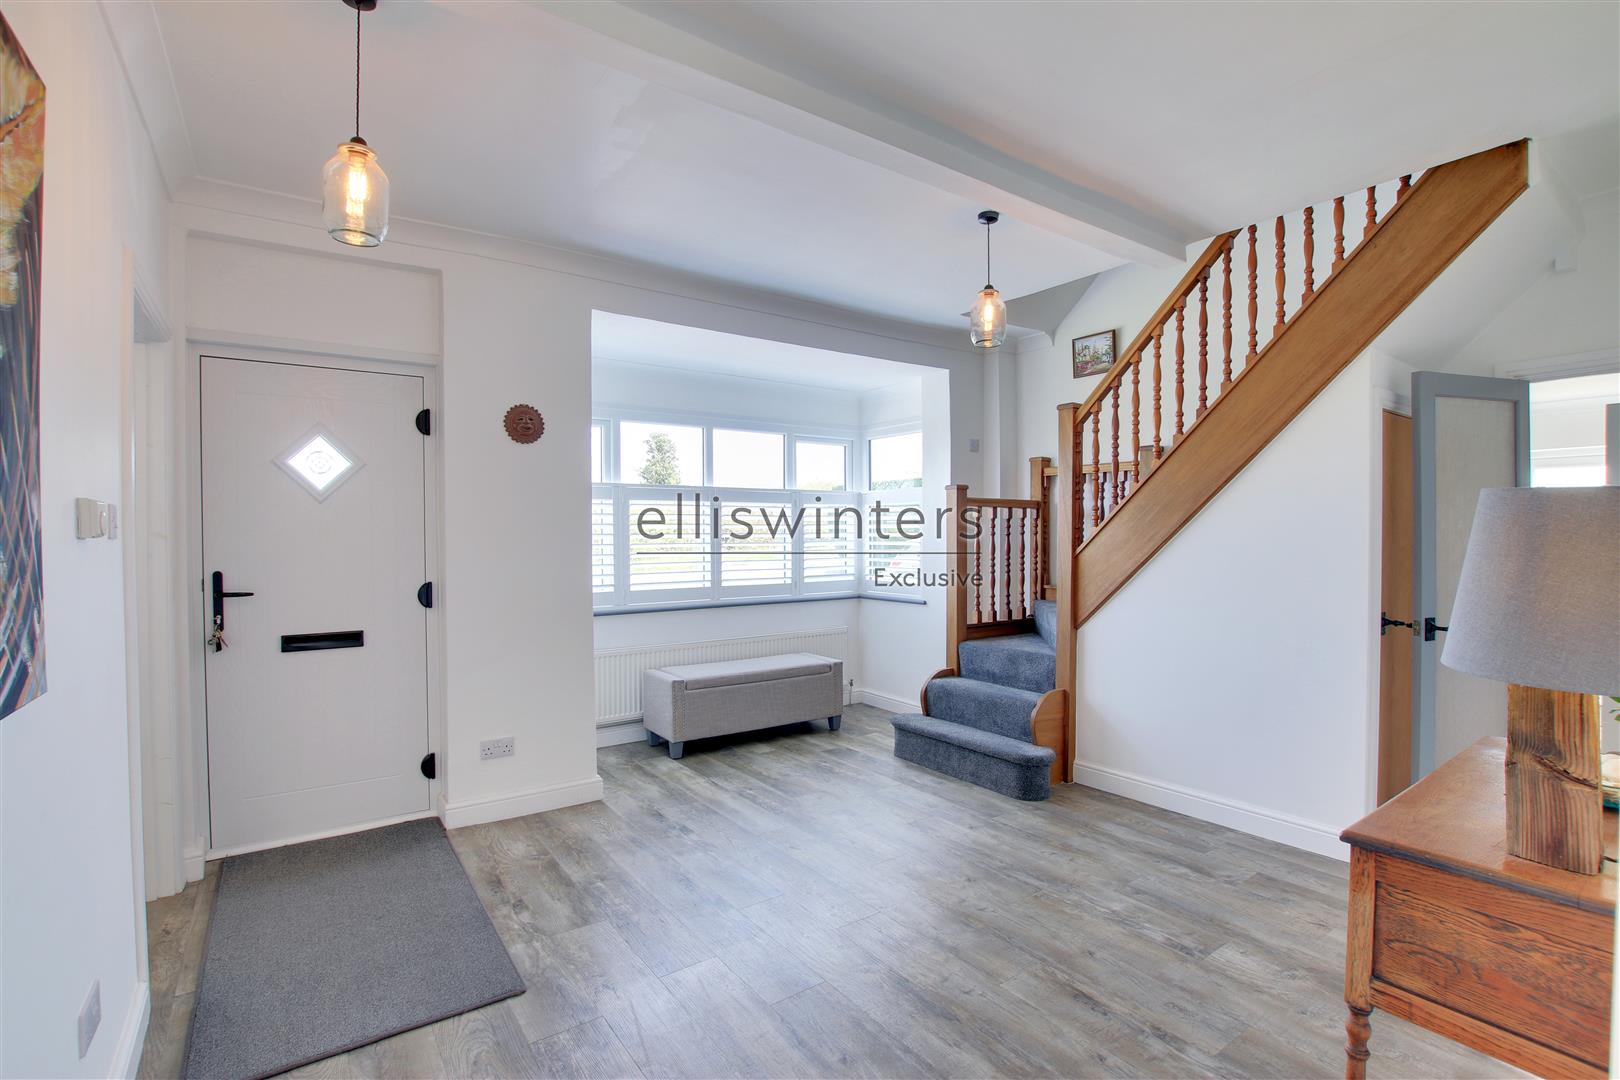
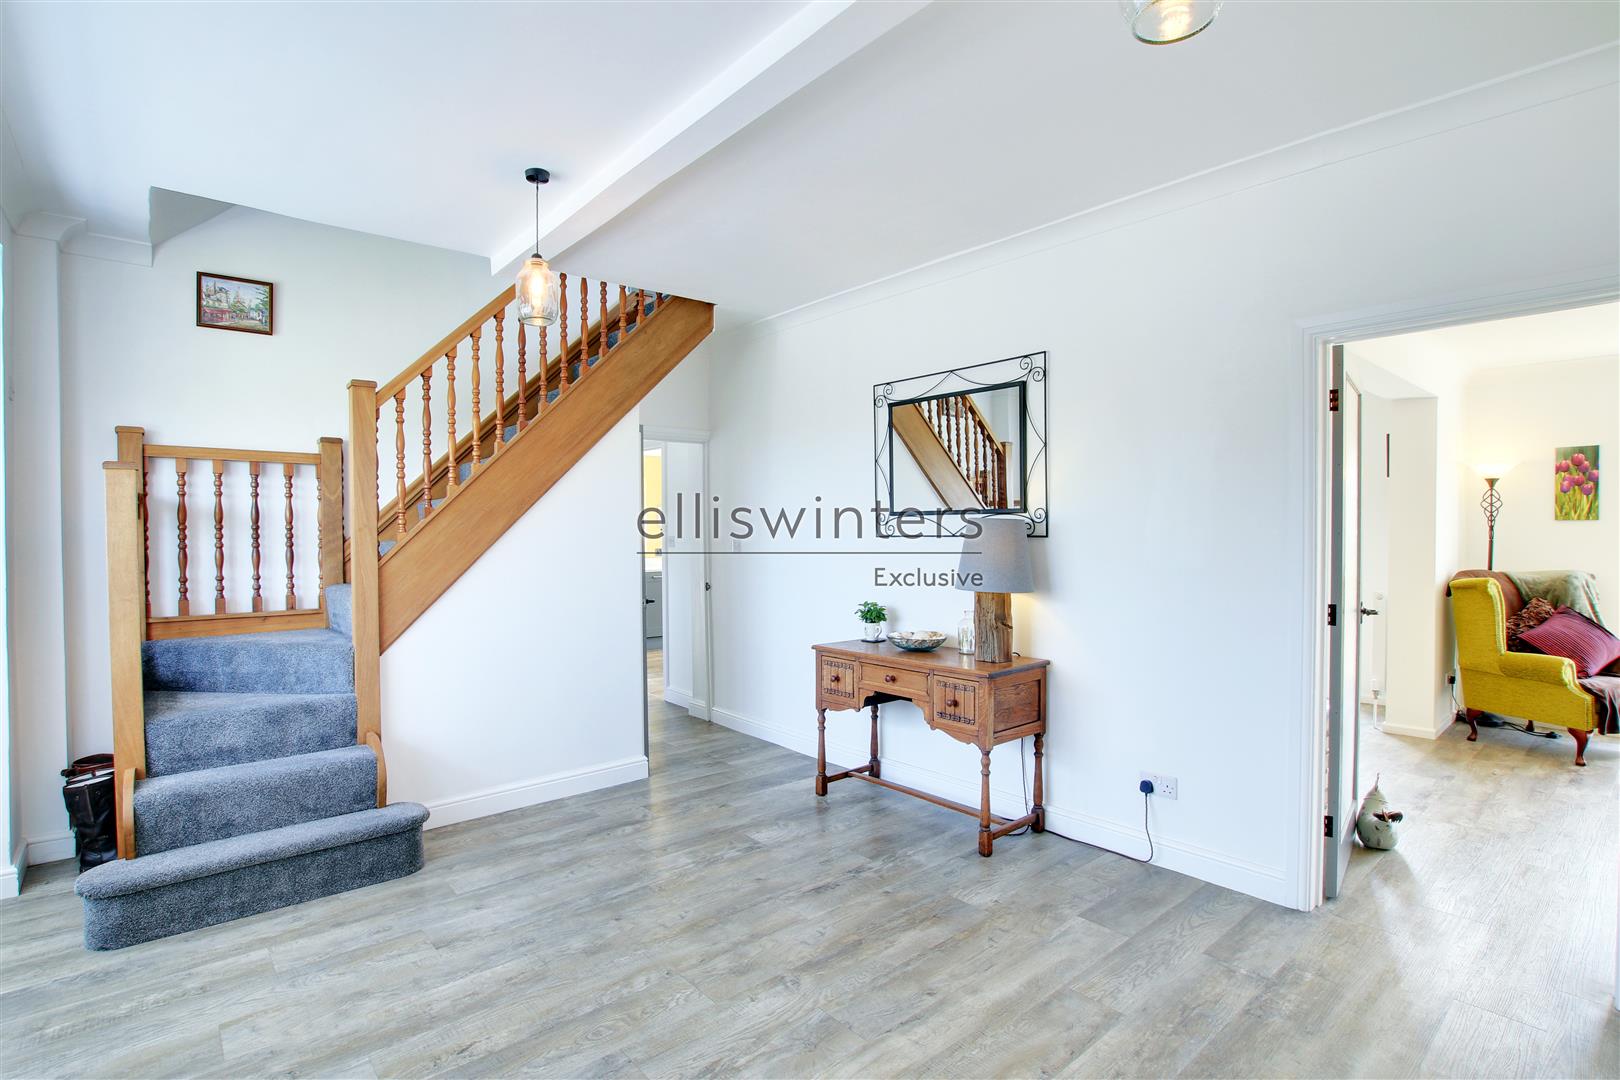
Entrance Hall
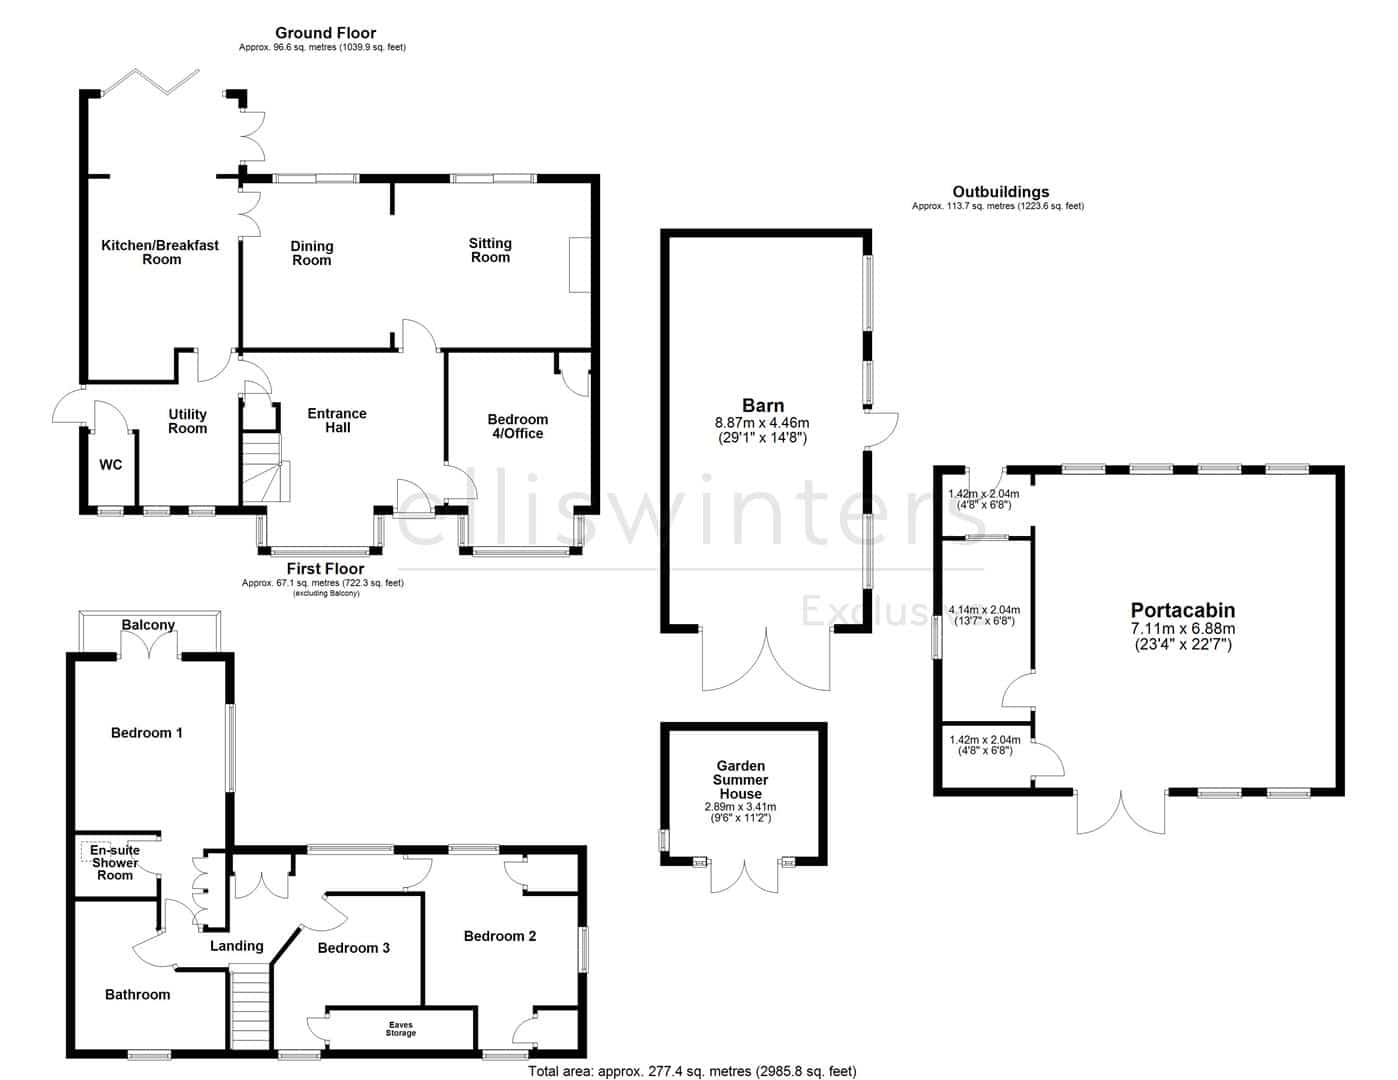
4.61m (15'1") x 4.44m (14'7") max
Bedroom 4/Office
4.44m (14'7") x 3.27m (10'9")
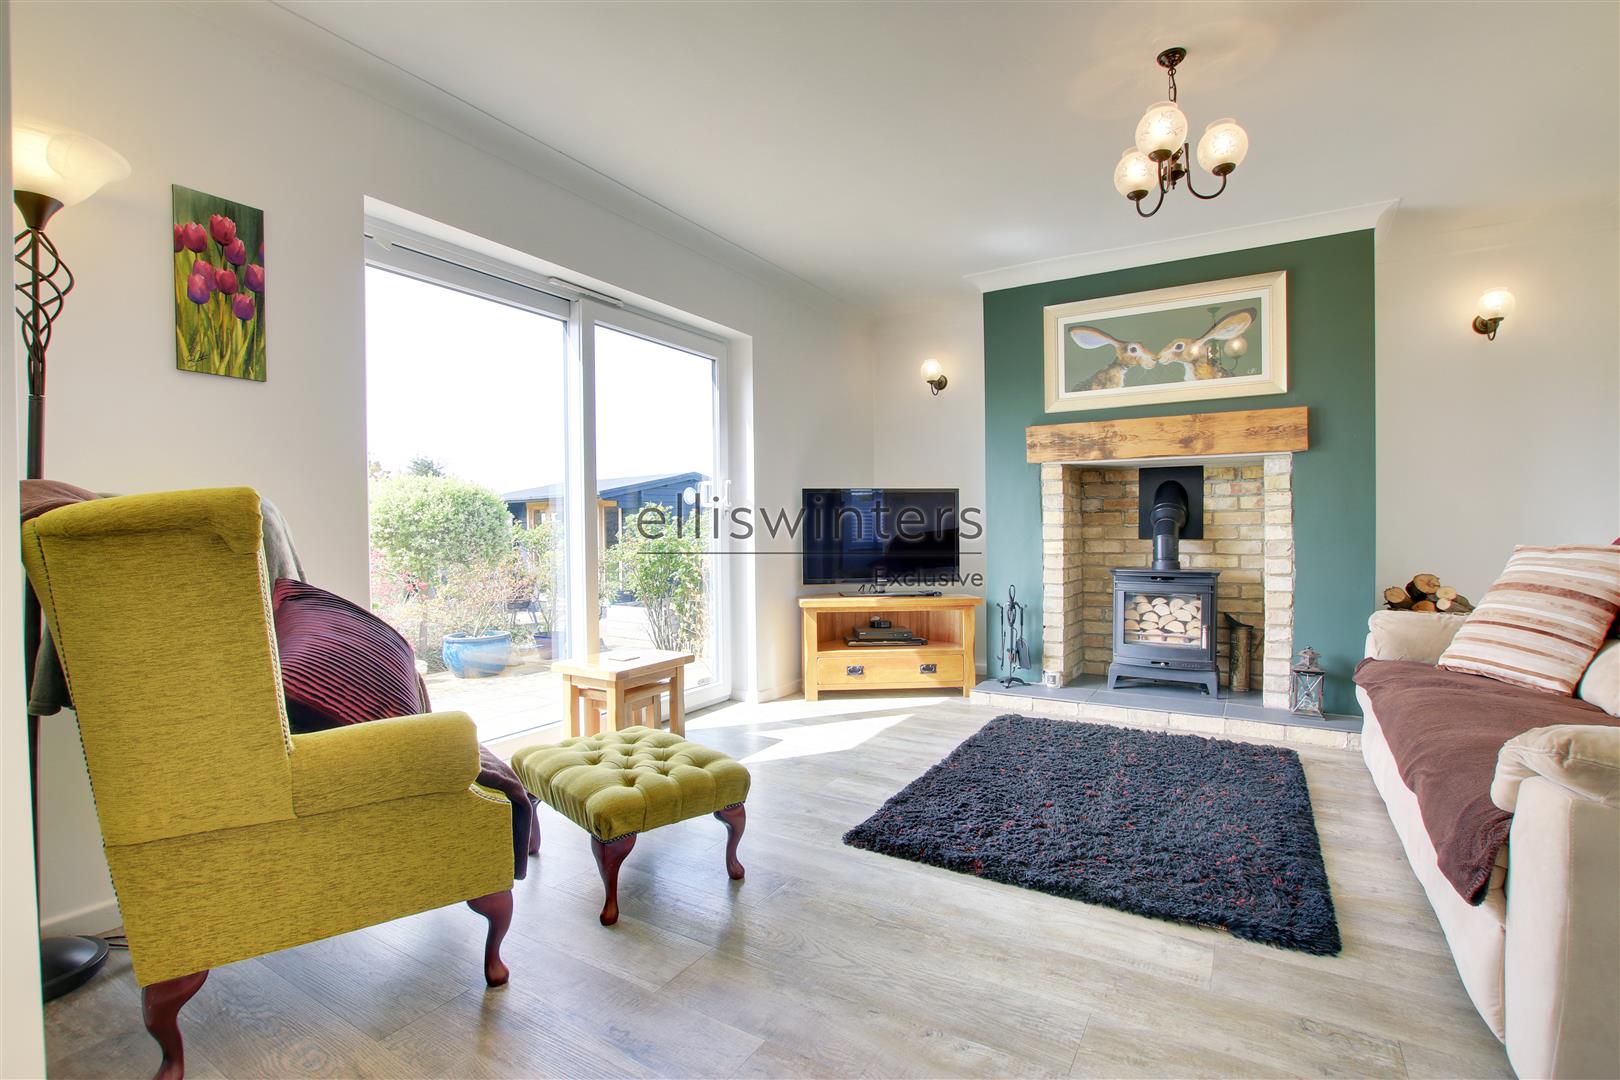
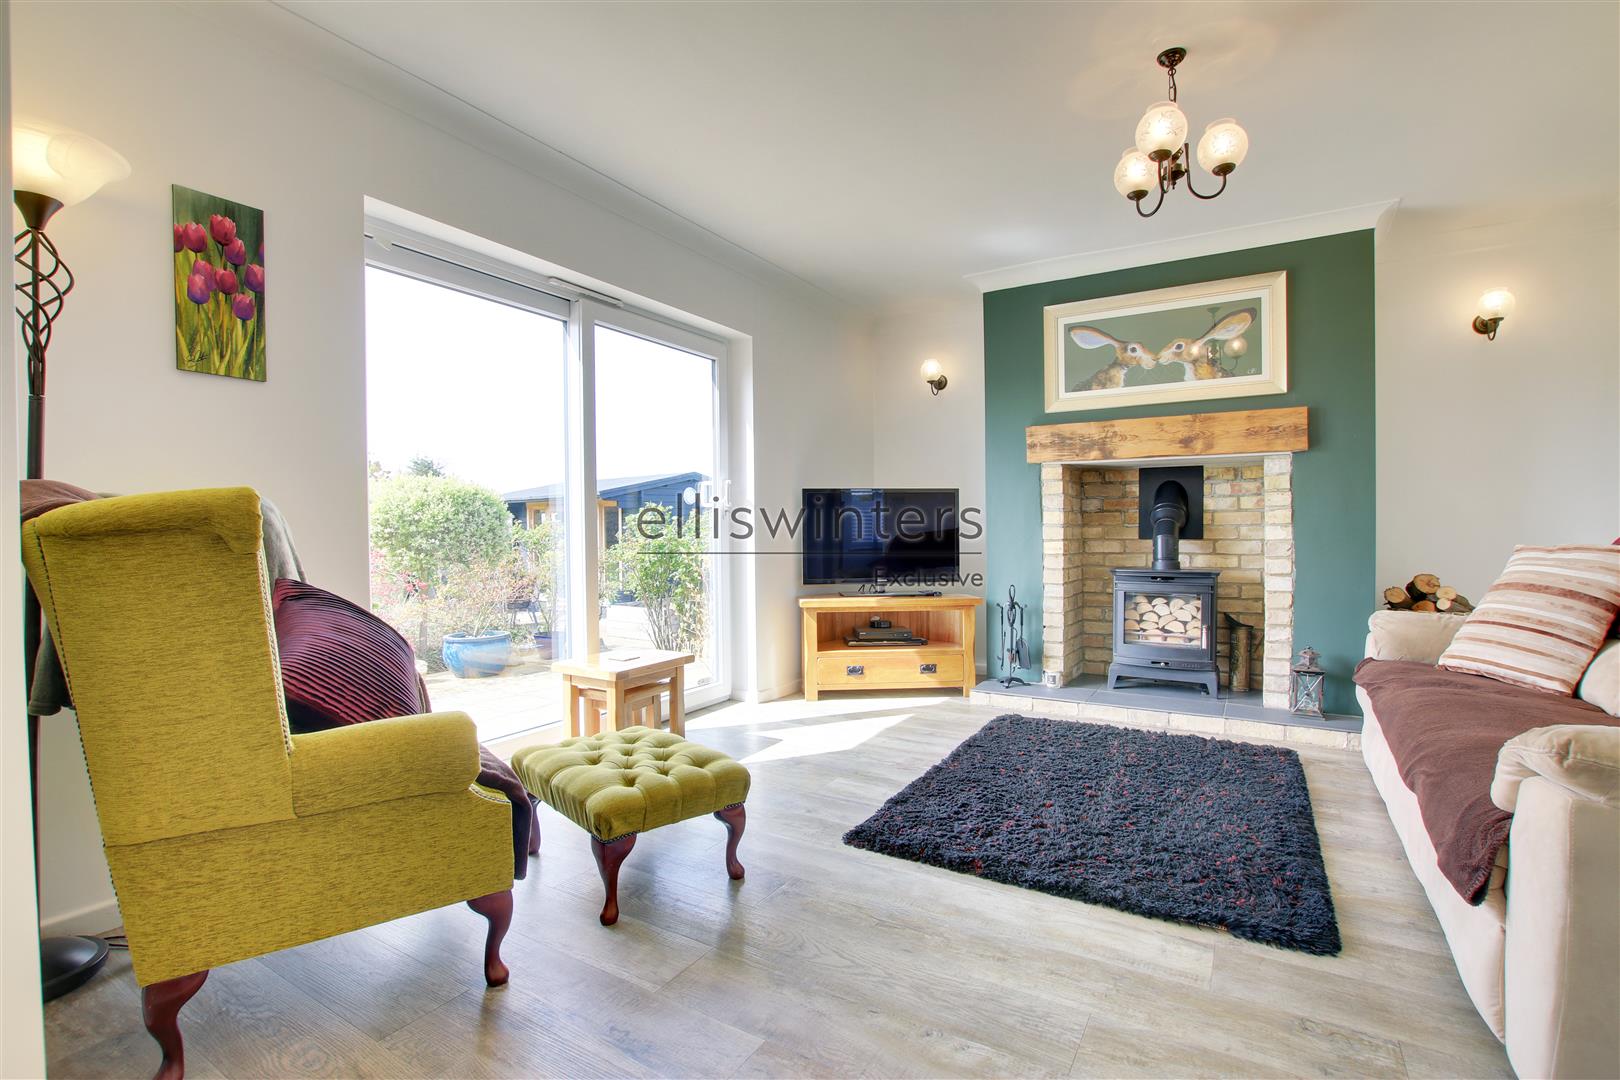
Sitting Room
4.50m (14'9") x 3.79m (12'5")
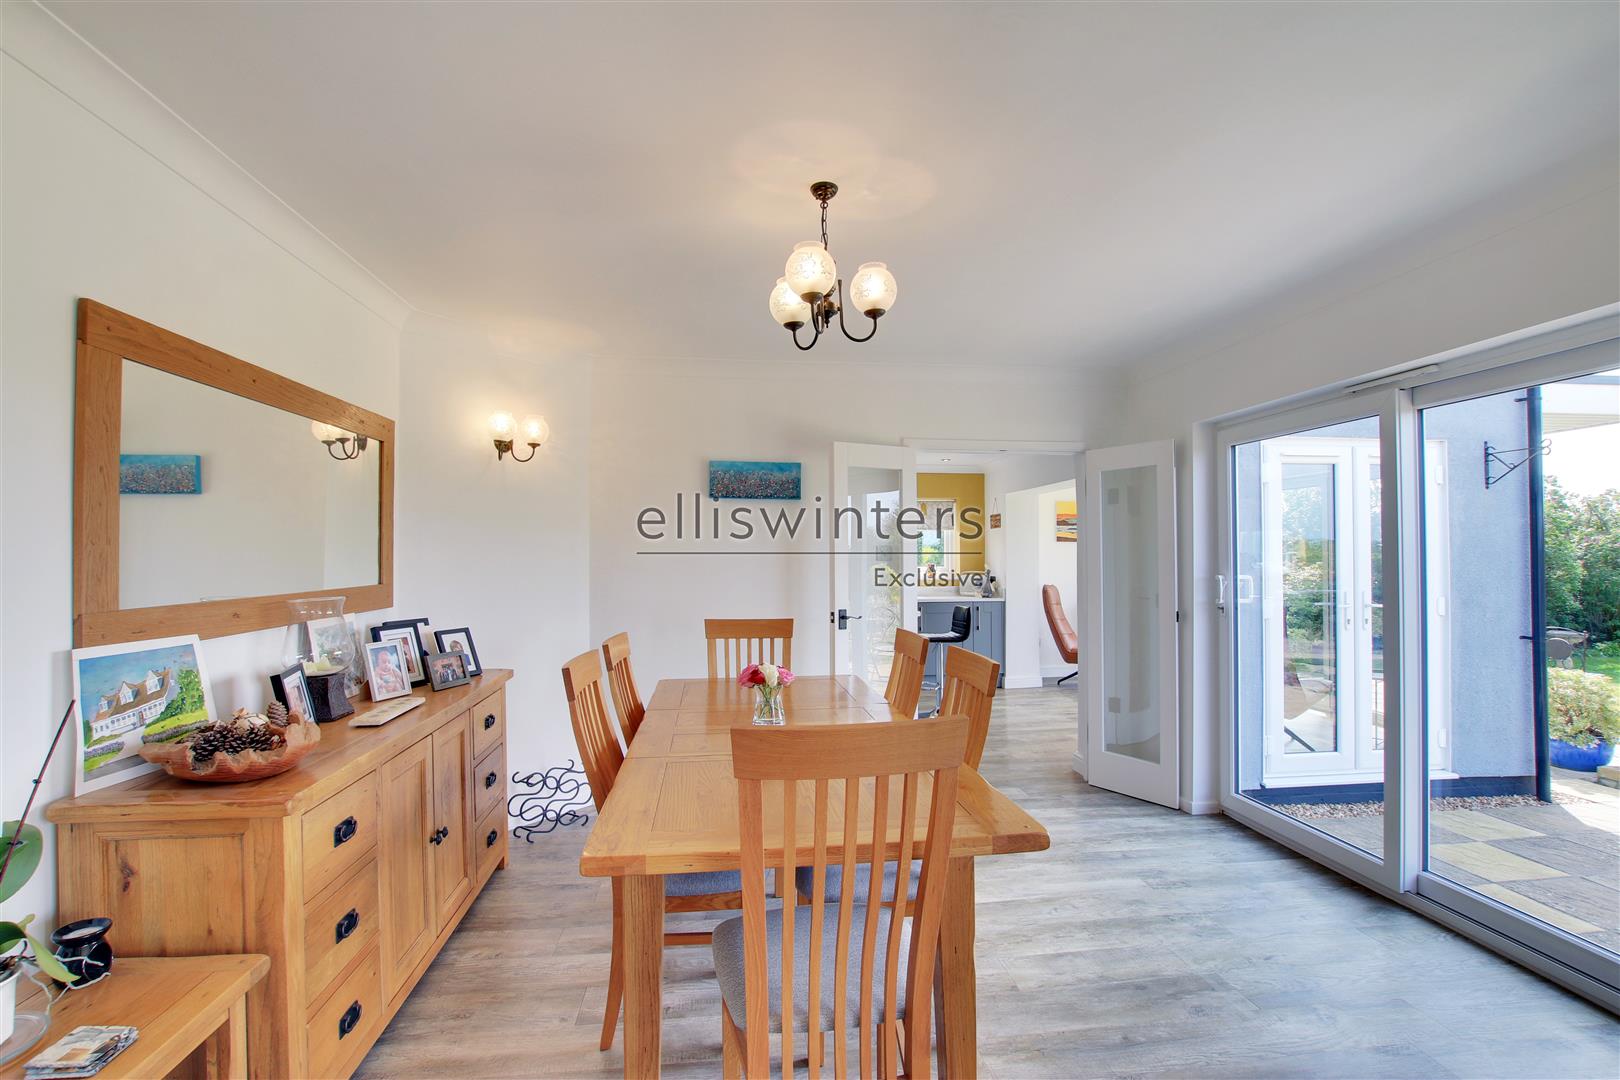
Dining Room
3.79m (12'5") x 3.24m (10'8")
Kitchen/Breakfast Room
6.46m (21'2") max x 3.57m (11'9")
Utility Room
2.78m (9'1") x 2.27m (7'5")
Cloakroom
FIRST FLOOR
Landing
Bedroom 1
3.89m (12'9") x 3.50m (11'6")
En-suite Shower Room
Balcony
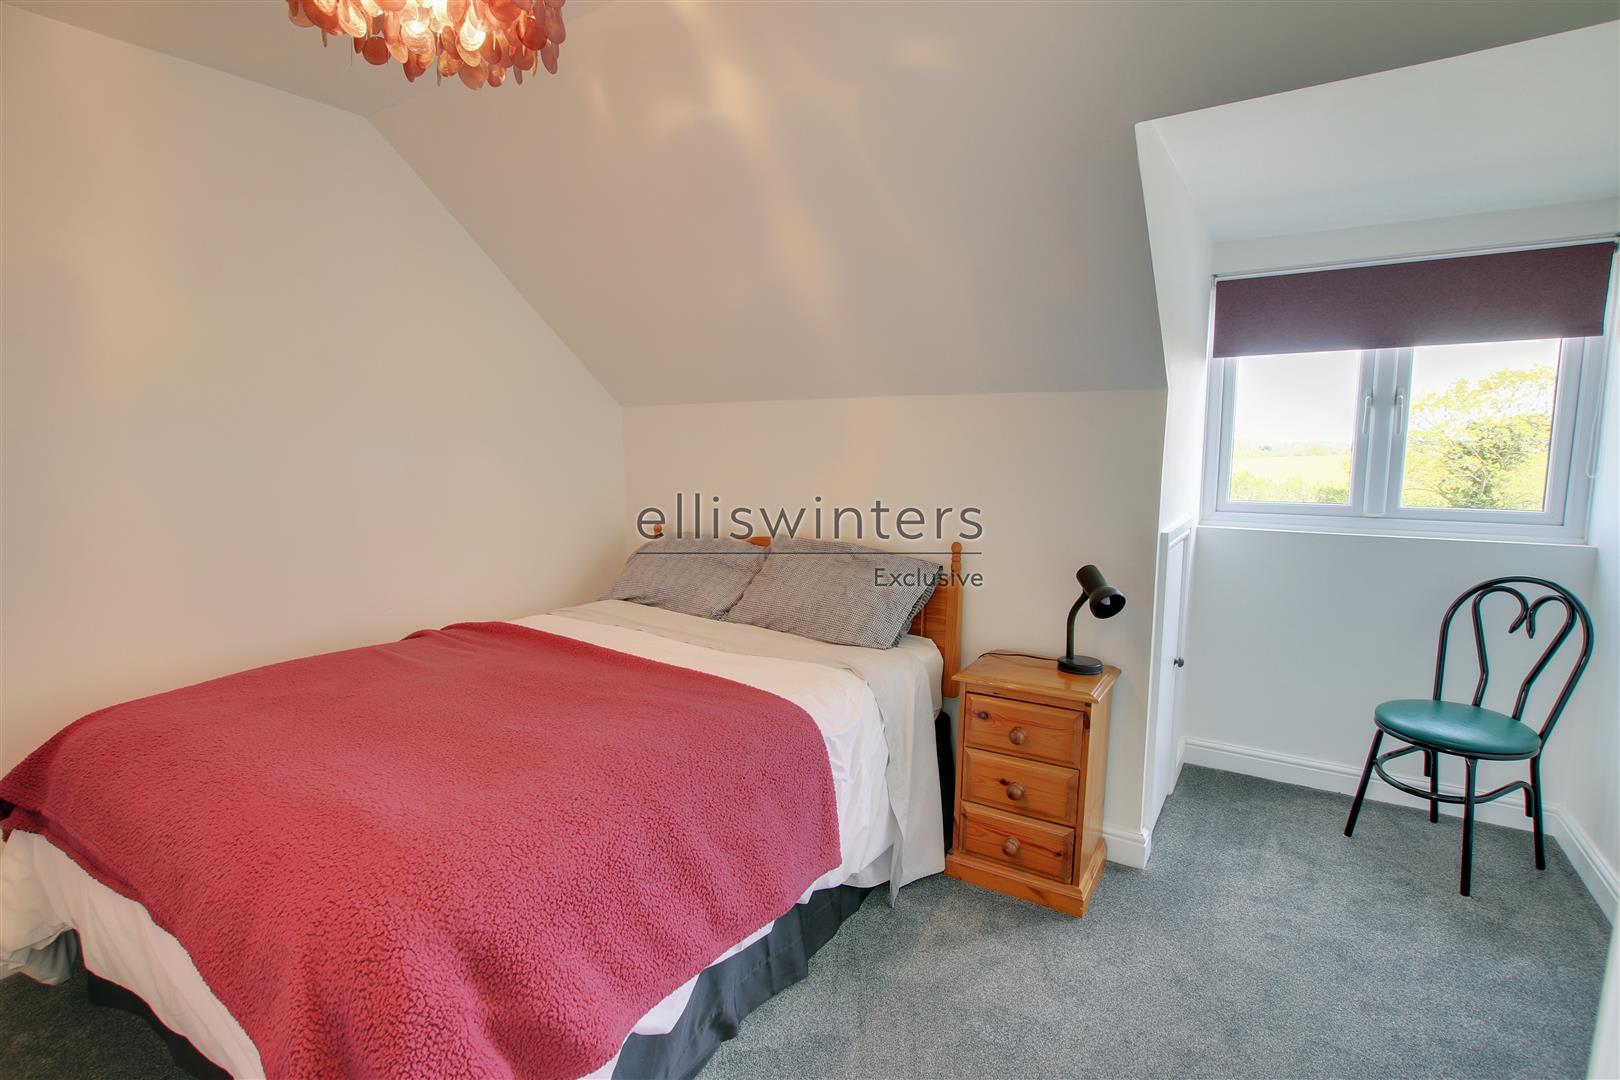
Bedroom 2
4.38m (14'4") max x 3.38m (11'1") max
Bedroom 3
3.37m (11'1") max x 2.51m (8'3")
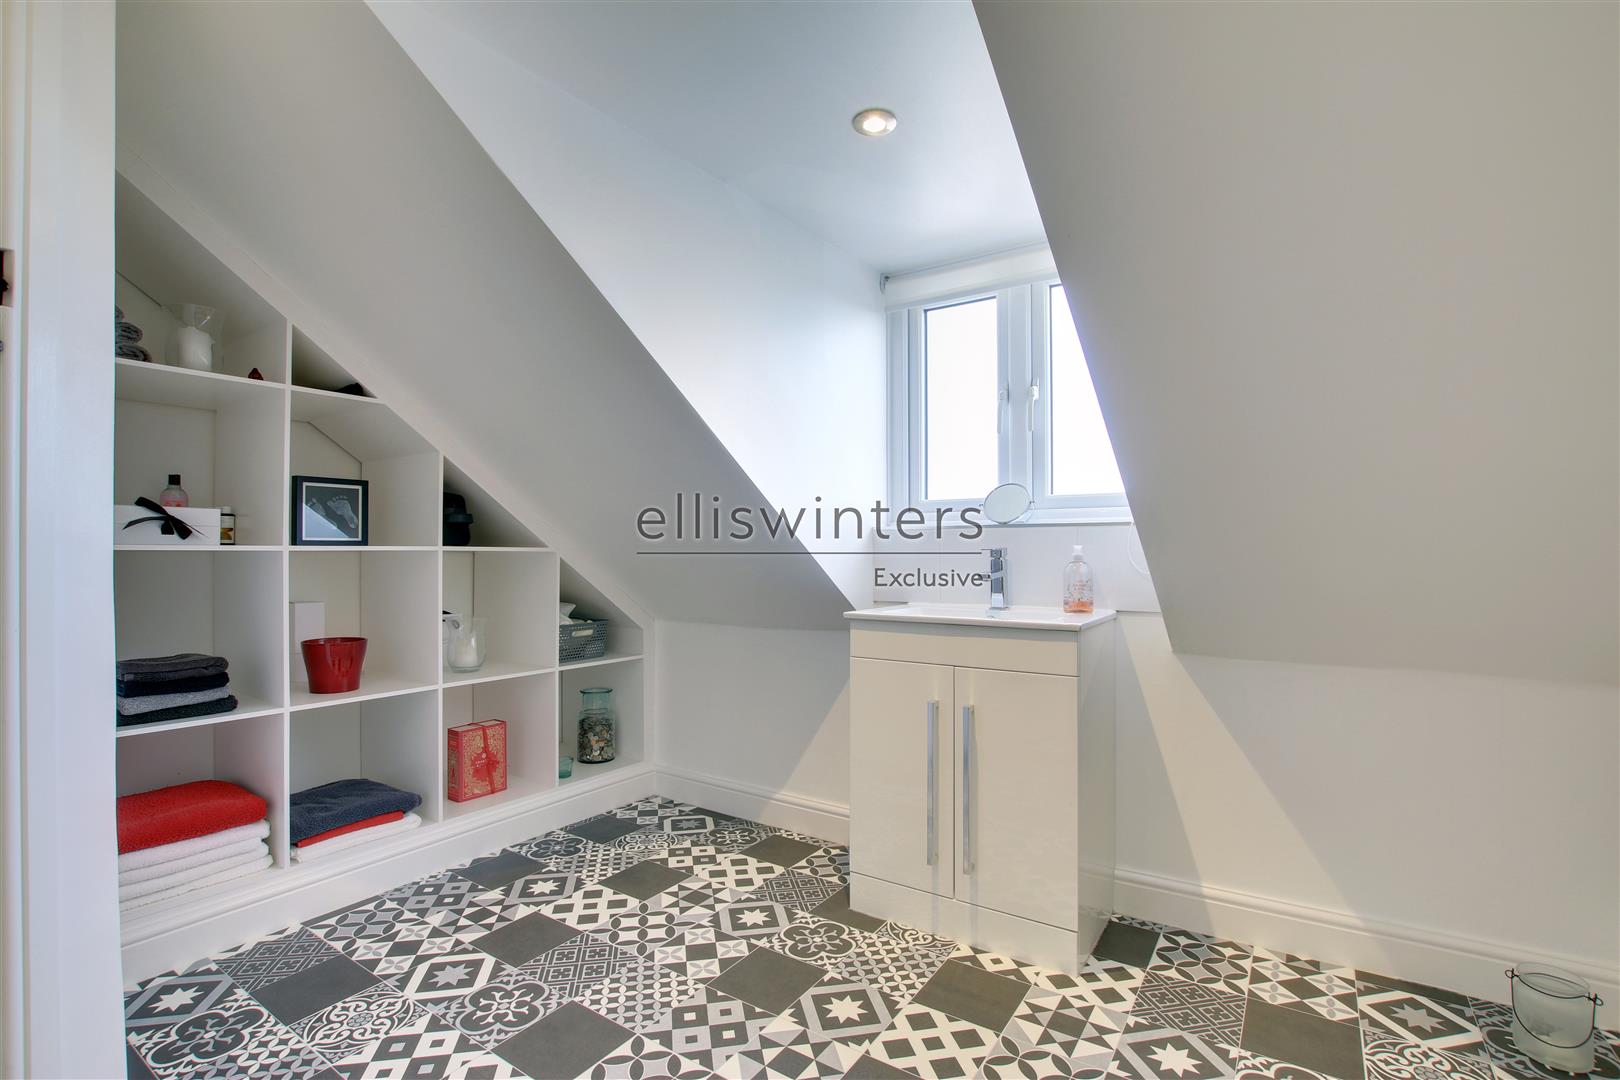
Bathroom
OUTSIDE
The property is set within two distinct external areas. The formal garden, in which the house is positioned, extends to approximately 0.6 acres (STS) and features a gravel driveway to the front providing ample off-road parking.
Gated vehicular side access leads to the rear paddock, which measures approximately 0.9 acres (STS). This area is home to two substantial outbuildings and further benefits from areas of hardstanding and planted borders.
Summer House
3.41m (11'2") x 2.89m (9'6")
Barn
8.87m (29'1") x 4.46m (14'8")
With power and lighting
Portacabin
Consists of four spaces and totals 675 SQ-FT with power and lighting
FURTHER INFORMATION
Tenure: Freehold
EPC Rating: D
Council Tax Band: C
Heating: The property has oil fired central heating
Business: There is an option to continue with the current successful caravan storage business being run from the property. This current consists of 46 pitches which are charged at £33 per pitch per month. Speak to a member of the Ellis Winters team for more information.
Location: What3words – averages.solution.thumbnail
Buyer ID Checks
To meet legal requirements, we must verify the identity of all buyers. Our partner, Simplify, will handle this process and will contact you directly once your offer is accepted, subject to contract, to collect the necessary details and payment.
The cost is £66.67 plus VAT (£80) per transaction, payable upon offer acceptance. A memorandum of sale can only be issued once these checks are complete.
Our team will guide you through the process when you make an offer on a property.
Disclaimer
All property details, photographs, floorplans, and other marketing materials produced by Ellis Winters are for general guidance only and do not form part of any contract. While we strive for accuracy, measurements, descriptions, and other information are provided in good faith but should be independently verified. We recommend that prospective buyers conduct their own due diligence before making any decisions.
Why not find out more.


Why not find out how much it's worth.


"*" indicates required fields
"*" indicates required fields