4 Bed Detached House Let Agreed
£2,000 pcm
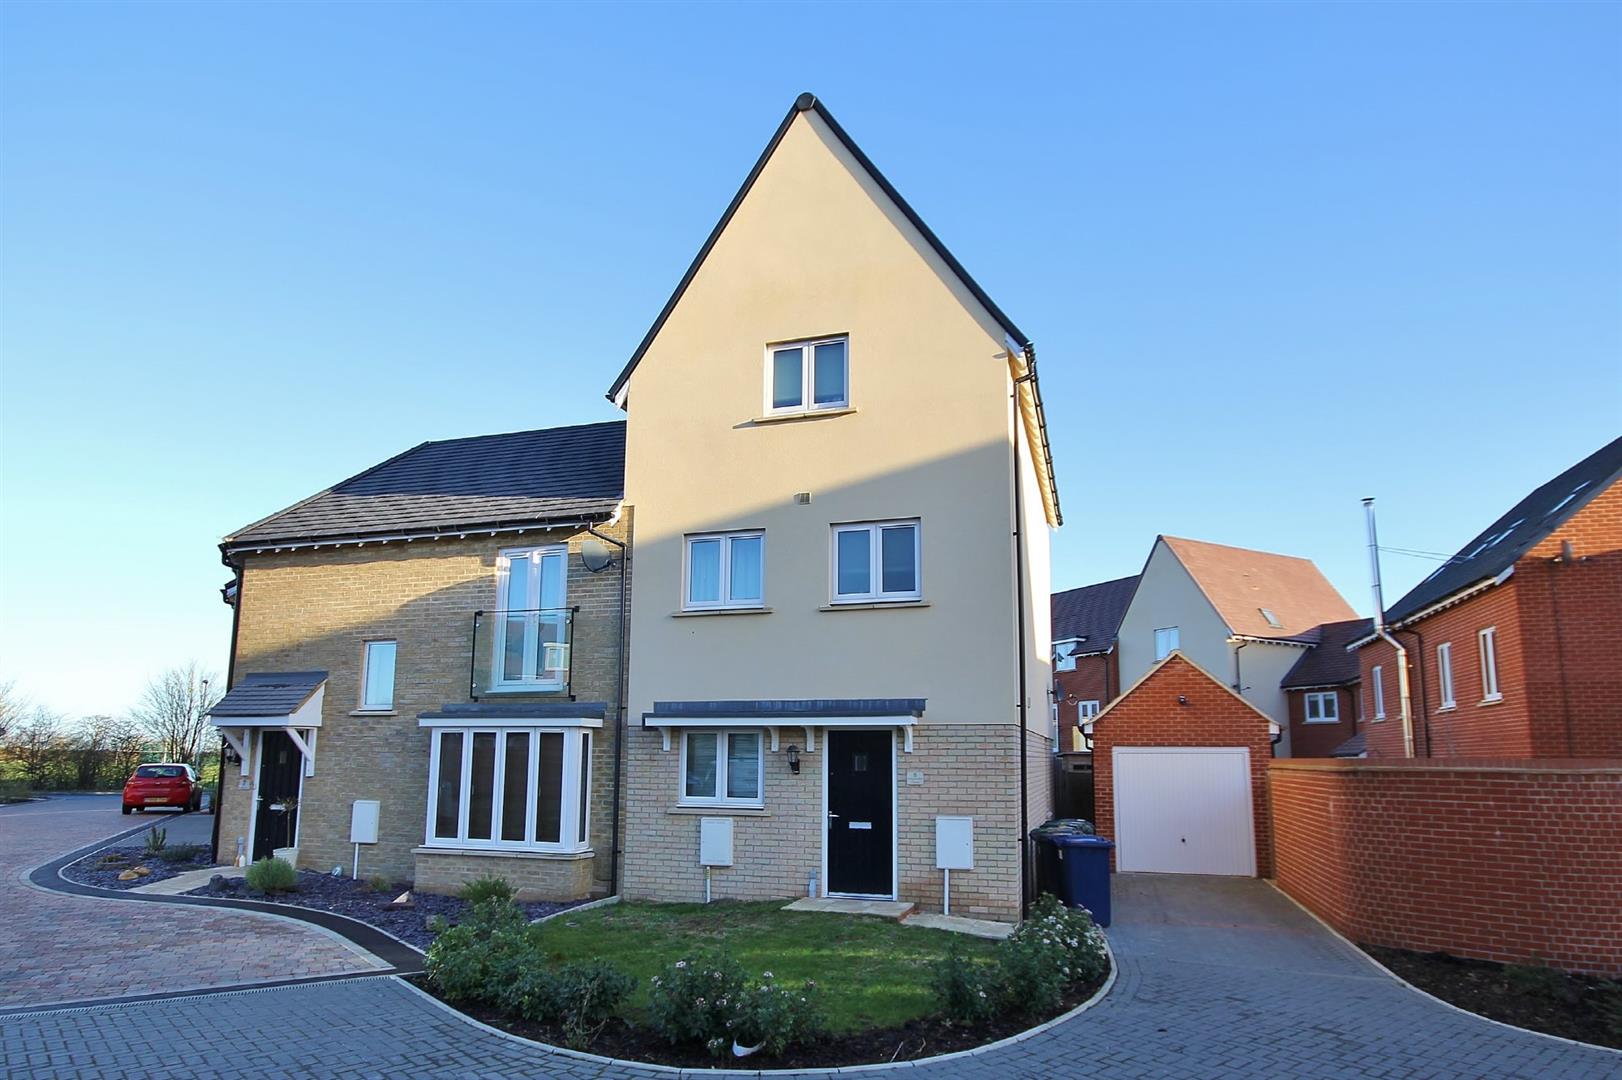
Immaculately presented 4-bedroom detached house, on of 2 dwellings in a private gated close, in the sought after village of Doddington, offering spacious and stylish family living throughout. This impressive property benefits from an air source heat pump and underfloor heating downstairs, combining modern comfort with energy efficiency.
The ground floor comprises of a welcoming hallway, reception room, downstairs WC, and a spacious open-plan lounge, dining area and a contemporary kitchen, perfect for entertaining and family life. A separate utility room provides additional practicality and leads out to a large enclosed rear garden.
Upstairs, the property boasts four generous double bedrooms, including a superb master bedroom with ensuite shower room. A stunning family bathroom completes the first floor, featuring a freestanding bath and separate shower.
Externally, the home benefits from ample off-road parking and a double garage, making this an exceptional family home in a sought-after setting.
GROUND FLOOR
Hallway
5.35m (17'6") x 2.00m (6'7")
Office
4.39m (14'5") x 3.14m (10'4") max.
WC
1.64m (5'5") x 1.63m (5'4")
Open Plan Living
10.87m (35'8") x 6.58m (21'7")
Utility
3.63m (11'11") x 1.97m (6'6")
FIRST FLOOR
Master Bedroom
4.58m (15') x 3.66m (12')
En-suite
1.90m (6'3") x 1.63m (5'4")
Bedroom 2
5.09m (16'8") x 2.87m (9'5")
Bedroom 3
3.90m (12'10") x 3.40m (11'2")
Bedroom 4
3.04m (10') max. x 2.87m (9'5")
Bathroom
2.71m (8'11") x 2.17m (7'1")
OUTSIDE
Garage
5.94m (19'6") x 5.13m (16'10")
SERVICES
Electricity, under floor heating, Air source heat pump, mains water.
Energy rating B
Fenland District Council tax band E
Tenant Reference and Credit Checks
As part of our standard pre-tenancy process, we carry out credit and reference checks on all prospective tenants. These checks are essential to ensure suitability for the tenancy and are conducted in accordance with relevant data protection laws (GDPR).
The cost of these checks is fully covered by Ellis Winters, and no charge is passed on to the applicant.
Disclaimer
All property details, photographs, floorplans, and other marketing materials produced by Ellis Winters are for general guidance only and do not form part of any contract. While we strive for accuracy, measurements, descriptions, and other information are provided in good faith but should be independently verified. We recommend that prospective tenants conduct their own due diligence before making any decisions.
Why not find out more.


Why not find out how much it's worth.





"*" indicates required fields
"*" indicates required fields