3 Bed Detached House For Sale
£300,000 - Freehold
Offered in immaculate order throughout this detached home offers generous family living space including refitted kitchen with integral appliances which opens to the dining room, study/home office, ground floor cloakroom, good size lounge with double doors opening to the garden room, three bedrooms and refitted shower room. Outside there is parking for multiple vehicles whilst at the rear the south facing wrap around garden is laid to patio and lawn.
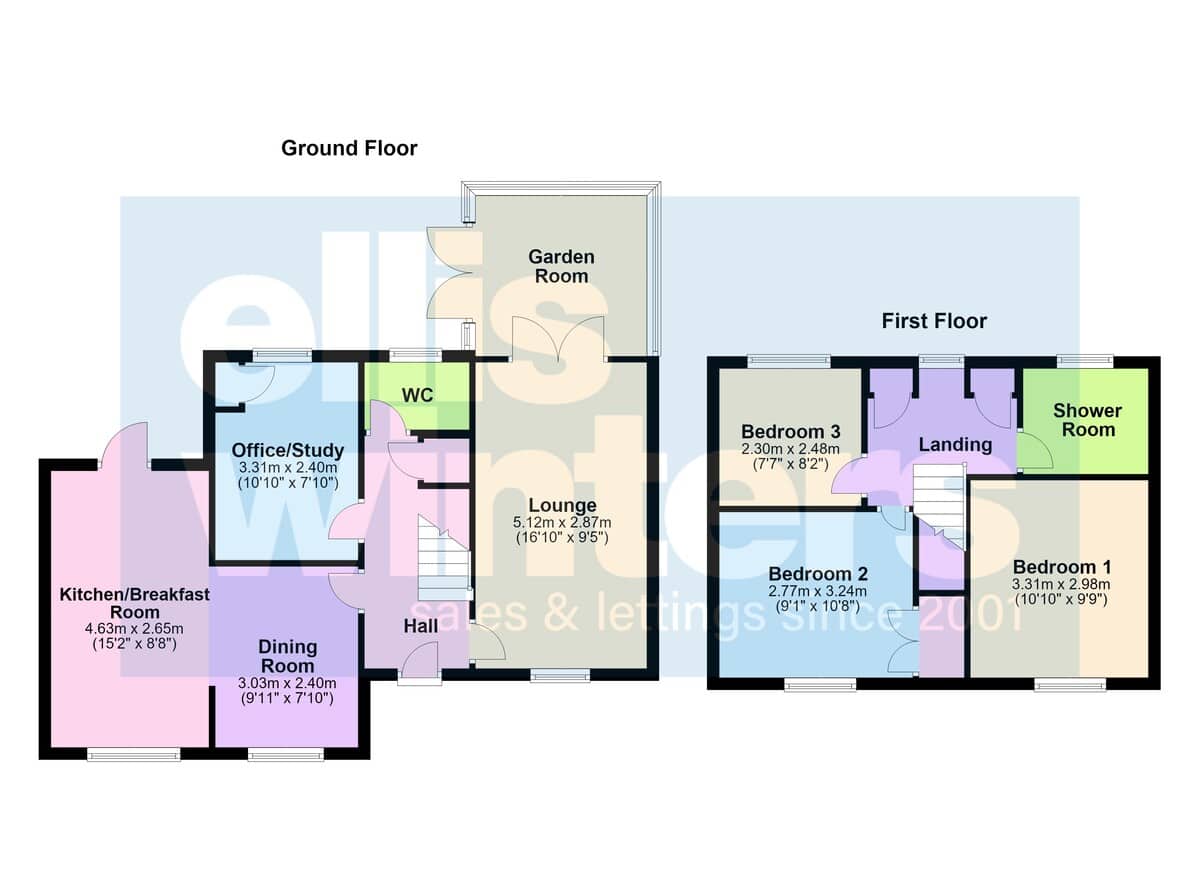
Hall
Stairs to first floor and landing with storage cupboard under, radiator.
WC
Fitted with a two piece suite comprising wash hand basin, WC, window to rear, heated towel rail.
Lounge
5.12m (16'10") x 2.87m (9'5")
Window to front, two radiators, double doors to:
Garden Room
Brick and glazed construction, electric heater, double doors garden.
Office/Study
3.31m (10'10") x 2.40m (7'10")
Window to rear, cupboard housing gas fired boiler, radiator.
Dining Room
3.03m (9'11") x 2.40m (7'10")
Window to front, radiator, open plan to:
Kitchen/Breakfast Room
4.63m (15'2") x 2.65m (8'8")
Wall and base units with breakfast bar, integral double oven, hob, hood and dishwasher, space for washing machine and tumble drier, one and half bowl sink unit with mixer tap, access to loft with ladder, lighting and boarding, window to front, door to rear.
First Floor & Landing
Window to rear, storage cupboard, airing cupboard with tank and shelving, access to loft.
Bedroom 1
3.31m (10'10") x 2.98m (9'9")
Window to front, radiator.
Bedroom 2
3.24m (10'8") x 2.77m (9'1")
Window to front, radiator, double wardrobe.
Bedroom 3
2.48m (8'2") x 2.30m (7'7")
Window to rear, radiator.
Shower Room
Fully tiled and fitted with a three piece suite comprising oversized walk in shower cubicle, wash hand basin and WC, window to rear, heated towel rail.
Outside
To the front of the property there is ample off road parking for multiple vehicles. A gated side access leads to the wrap around garden which is south facing and laid to patio and lawn with mature shrub and tree borders, outside power and water and two garden sheds.
Freehold
Council tax band C
Buyer ID Checks
To meet legal requirements, we must verify the identity of all buyers. Our partner, Simplify, will handle this process and will contact you directly once your offer is accepted, subject to contract, to collect the necessary details and payment.
The cost is £66.67 plus VAT per transaction (£80 inc VAT), payable upon offer acceptance. A memorandum of sale can only be issued once these checks are complete.
Our team will guide you through the process when you make an offer on a property.
Disclaimer
All property details, photographs, floorplans, and other marketing materials produced by Ellis Winters are for general guidance only and do not form part of any contract. While we strive for accuracy, measurements, descriptions, and other information are provided in good faith but should be independently verified. We recommend that prospective buyers conduct their own due diligence before making any decisions.
Ellis Winters also provides professional Lettings, Property Management, Estate Management and Block Management services. Whether you are considering renting your property to support your next move, exploring buy-to-let opportunities, seeking a review of your existing portfolio, or looking for expert management support, our experienced team is on hand to assist. Please contact us using the details above to discuss your requirements.
Why not find out more.


Why not find out how much it's worth.


"*" indicates required fields
"*" indicates required fields