4 Bed Detached House For Sale
Offers In Region Of £340,000 - Freehold
New Road, Chatteris, PE16 6BU
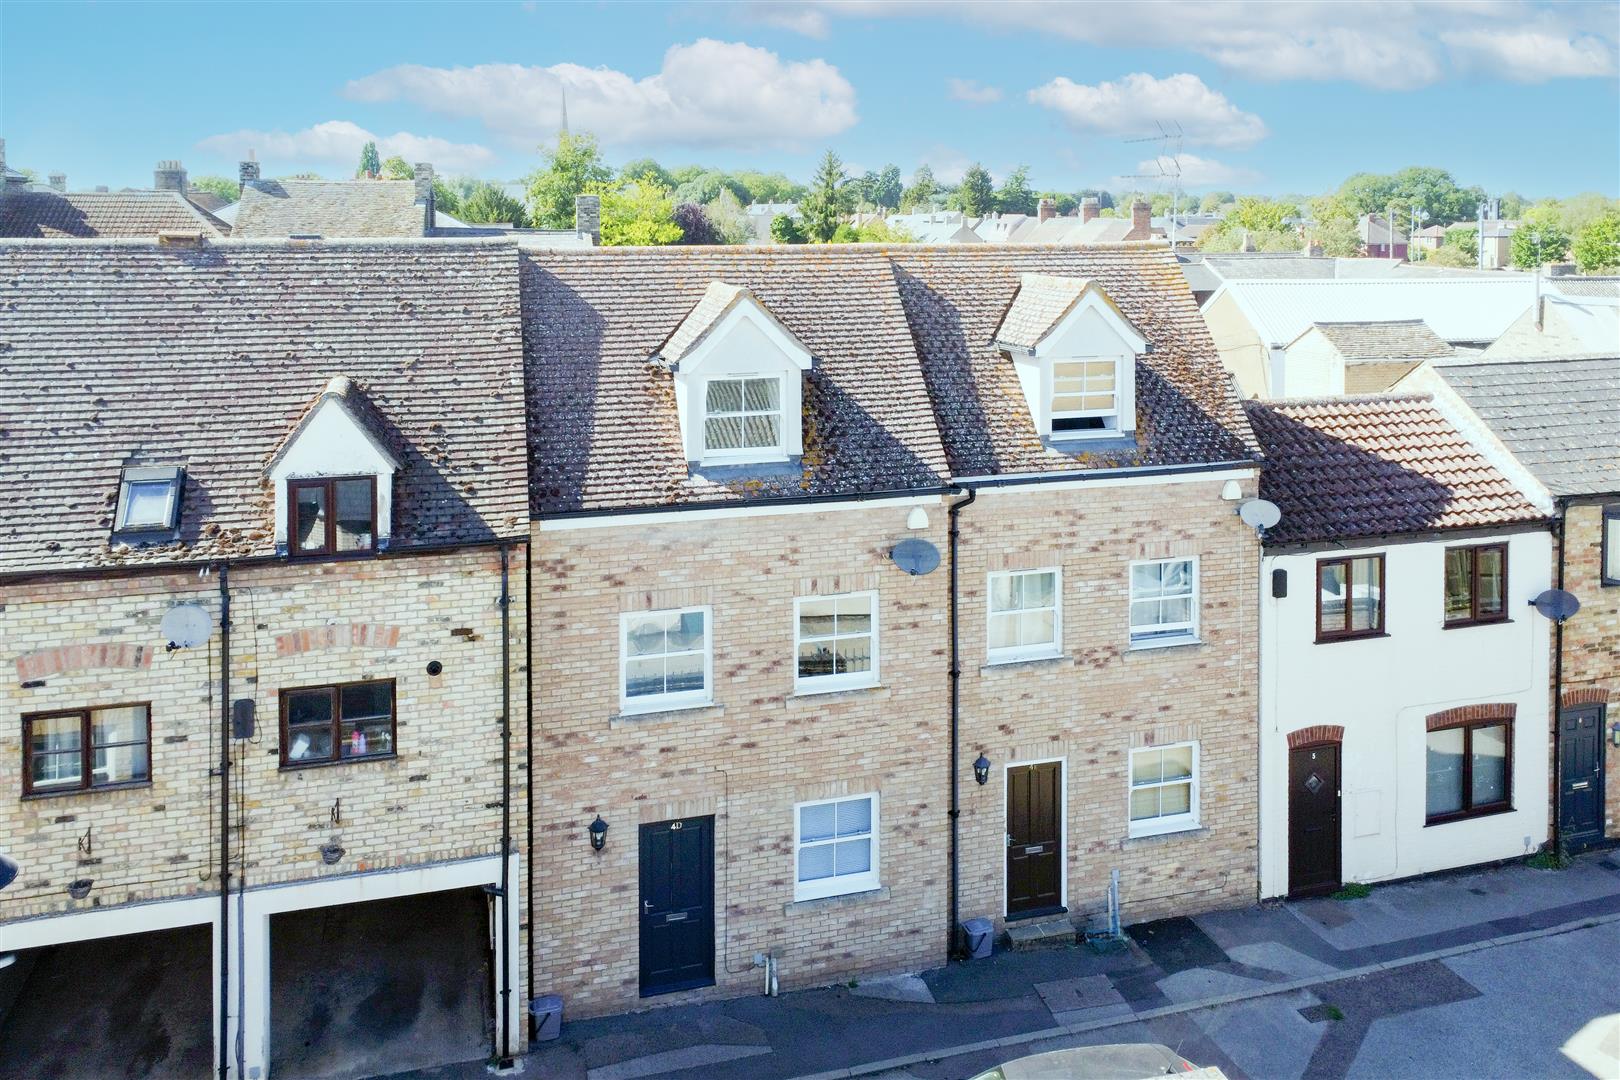
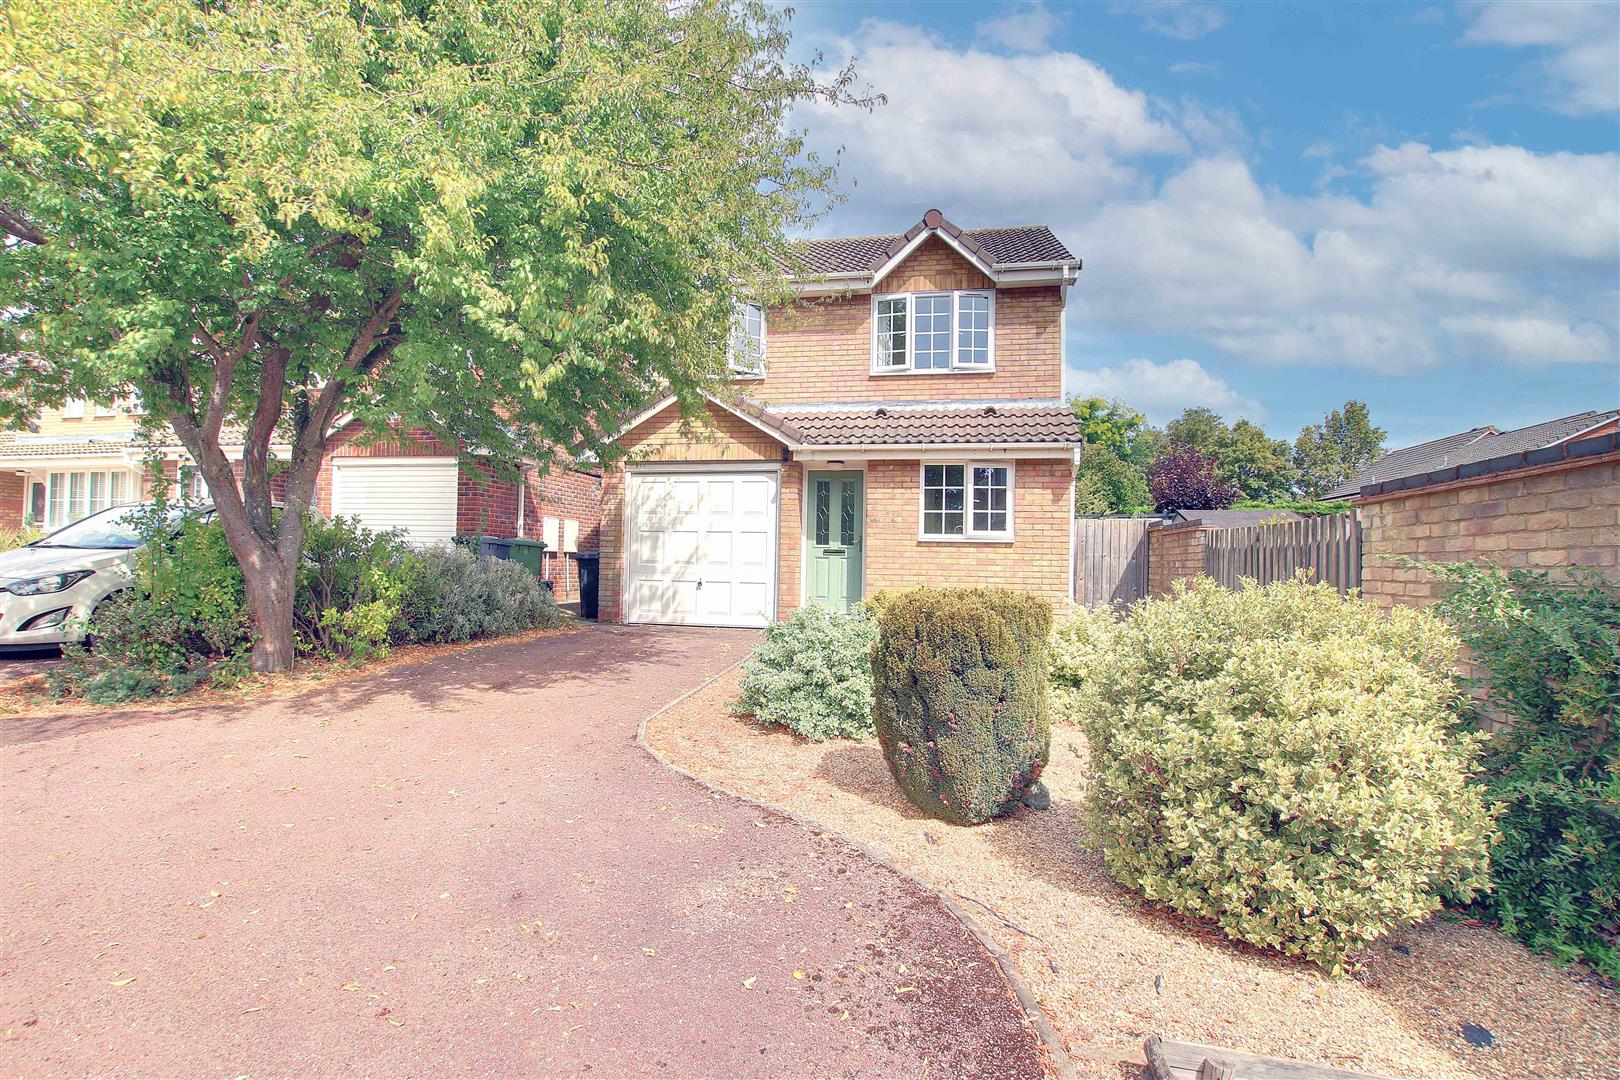
This charming and deceptively spacious home offers an abundance of personality and flexible living space, making it an ideal choice for growing families.
The accommodation is thoughtfully arranged and comprises a separate living room and dining room, a comfortable family room, and a bright conservatory-perfect for both relaxing and entertaining. The kitchen/breakfast room provides a sociable hub of the home, complemented by a useful utility room, cloakroom, and ground floor bathroom.
Upstairs, you will find four generously sized bedrooms, offering ample space for family living or working from home.
Externally, the property benefits from off-road parking to the side, a larger than average garage, and a beautifully maintained, sunny rear garden-ideal for outdoor enjoyment.
GROUND FLOOR
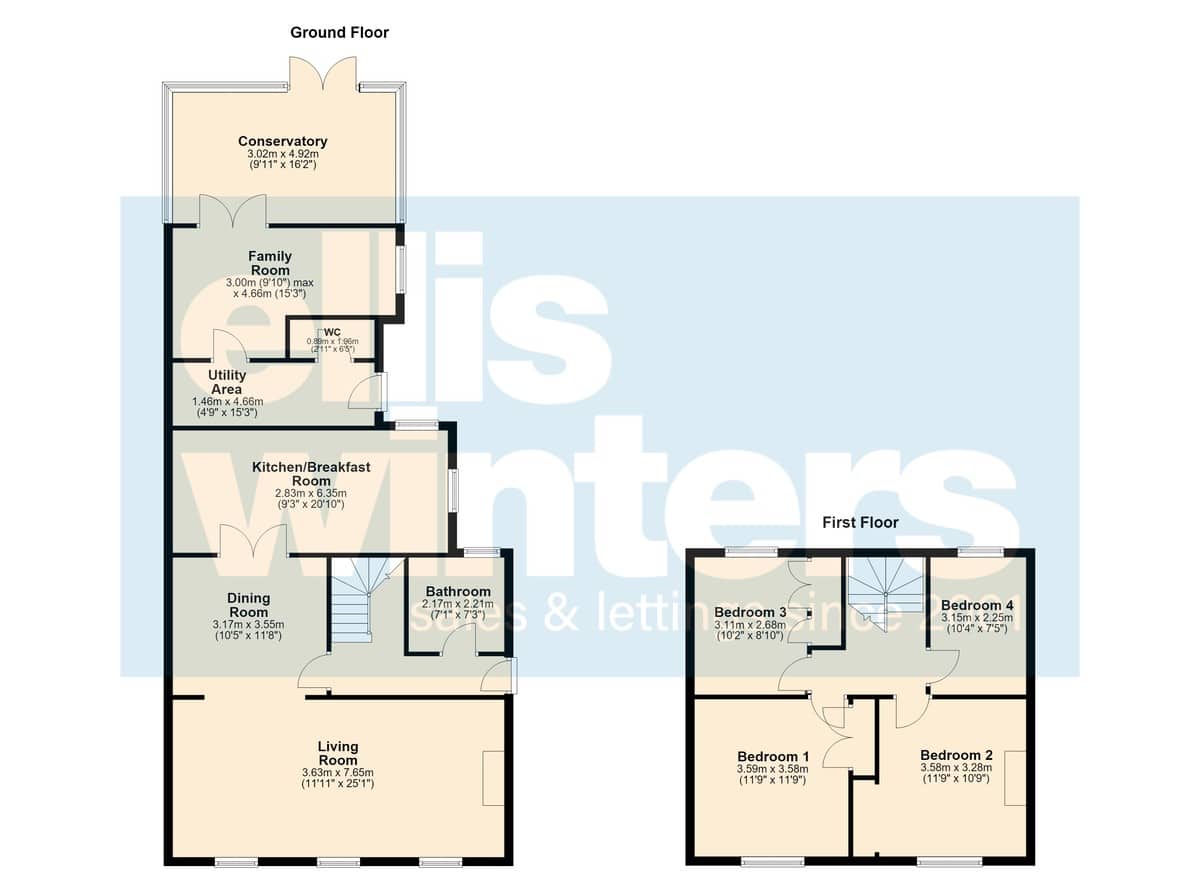
Living Room
7.65m (25'1") x 3.63m (11'11")
Three windows to front, fireplace housing woodburning stove.
Dining Room
3.55m (11'8") x 3.17m (10'5")
Open to living room, double door to:
Kitchen/Breakfast Room
6.35m (20'10") x 2.83m (9'3")
Fitted with a matching range of wall and base units housing single electric oven and four ring ceramic hob with extractor over, plumbing for washing machine and dishwasher, space for fridge freezer, wall mounted gas boiler, windows to both side and rear.
Utility Area
4.66m (15'3") x 1.46m (4'9")
Worktop with space for tumble drier, side hall with door out to garden.
Family Room
4.66m (15'3") x 3.00m (9'10") max.
Window to side.
Conservatory
4.92m (16'2") x 3.02m (9'11")
Brick and upvc construction with double doors out to garden.
Bathroom
2.21m (7'3") x 2.17m (7'1")
Fitted with a panelled bath which has mains shower over, low level wc and hand wash basin. Feature panelling to wall, window to rear.
WC
1.96m (6'5") x 0.89m (2'11")
Fitted with a low level wc and hand wash basin. Window to side.
FIRST FLOOR
Bedroom 1
3.59m (11'9") x 3.58m (11'9")
Window to front, fitted wardrobe.
Bedroom 2
3.58m (11'9") x 3.28m (10'9")
Window to front, open front wardrobe.
Bedroom 3
3.11m (10'2") x 2.68m (8'10")
Window to rear, fitted wardrobe.
Bedroom 4
3.15m (10'4") x 2.25m (7'5")
Window to rear.
OUTSIDE
A driveway to one side provides off road parking and leads to the single garage which has double opening doors and is a approx. 1 ½ cars in length.
To the rear, the garden has patio area, lawn and mature shrub borders.
SERVICES
Mains gas, electricity, water and drainage. The property has gas fired central heating.
AGENTS NOTE
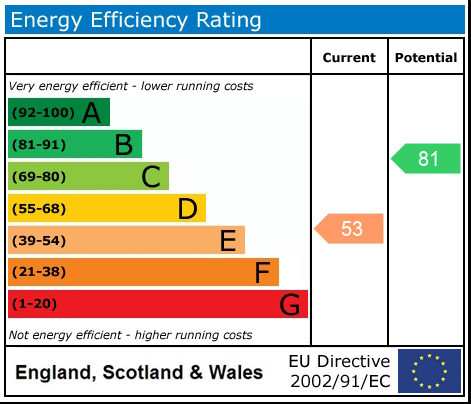
Please note that since the EPC was carried out, our sellers have had a new boiler installed, new windows, loft insultation and boarding, the current sellers have also had a quote for an additional bathroom to be put in on the first floor.
Freehold
Fenland District Council tax band C
Energy rating E
Buyer ID Checks
To meet legal requirements, we must verify the identity of all buyers. Our partner, Simplify, will handle this process and will contact you directly once your offer is accepted, subject to contract, to collect the necessary details and payment.
The cost is £66.67 plus VAT per transaction (£80 inc VAT), payable upon offer acceptance. A memorandum of sale can only be issued once these checks are complete.
Our team will guide you through the process when you make an offer on a property.
Disclaimer
All property details, photographs, floorplans, and other marketing materials produced by Ellis Winters are for general guidance only and do not form part of any contract. While we strive for accuracy, measurements, descriptions, and other information are provided in good faith but should be independently verified. We recommend that prospective buyers conduct their own due diligence before making any decisions.
Ellis Winters also provides professional Lettings, Property Management, Estate Management and Block Management services. Whether you are considering renting your property to support your next move, exploring buy-to-let opportunities, seeking a review of your existing portfolio, or looking for expert management support, our experienced team is on hand to assist. Please contact us using the details above to discuss your requirements.
Why not find out more.
Why not find out how much it's worth.






"*" indicates required fields
"*" indicates required fields