3 Bed Bungalow For Sale
£385,000 - Freehold
Set in a truly idyllic riverside location, this individually designed three-bedroom detached chalet bungalow enjoys stunning views over the River Nene and benefits from both fishing and mooring rights. Designed by the current owners, this exceptional home offers spacious and versatile accommodation throughout. The ground floor features a breathtaking lounge/dining room with a vaulted ceiling and river views, a generous kitchen/breakfast room, two well-proportioned bedrooms, a shower room, an en-suite bathroom, and a useful utility room. The first floor provides further flexible living space, comprising an additional reception room, a third bedroom, and an en-suite cloakroom.Outside, the rear garden is perfectly positioned to take full advantage of the spectacular river outlook, creating a peaceful retreat where you can enjoy a holiday lifestyle every day. Whether relaxing by the water, fishing from your own frontage, or making use of the mooring rights, this unique property offers a rare opportunity to embrace riverside living at its finest.
GROUND FLOOR
Lounge/Dining Room
6.16m (20'3") x 3.95m (13')
Vaulted ceiling, fireplace housing gas fire (bottled gas), two windows to rear with river views, window to side and stairs rising to first floor.
Kitchen/Breakfast Room
3.40m (11'2") max x 3.23m (10'7")
Fitted with a matching range of wall and base units housing single electric oven and four ring ceramic hob with extractor over, space for fridge/freezer, plumbing for dishwasher, dumb waiter up to first floor reception, window to side.
Utility
3.41m (11'2") x 2.42m (7'11")
Fitted with a butler style sink, plumbing for washing machine, space for fridge/freezer, door to side and door into storage area.
Bedroom 1
3.56m (11'8") x 3.04m (10')
Window to front, over bed storage and side wardrobes, storage cupboard.
En-suite
2.70m (8'10") x 1.76m (5'9")
Fitted with a spa bath which has disability door and mixer tap shower, low level wc and hand wash basin set within vanity unit. Window to side.
Shower Room
2.90m (9'6") max. x 1.77m (5'10")
Fitted with a single shower cubicle, low level wc and hand wash basin. Window to side.
Bedroom 3
2.79m (9'2") x 2.62m (8'7")
Window to side.
FIRST FLOOR
Reception Room
5.99m (19'8") max x 5.34m (17'6") max.
Fabulous entertaining or family room, two velux windows to each side, fitted shelving with base storage units, dumb waiter access from kitchen below.
Bedroom 2
3.48m (11'5") x 2.70m (8'10")
Velux to side.
WC
1.40m (4'7") x 1.09m (3'7")
Fitted with a low level wc and hand wash basin.
Eaves Storage
1.99m (6'6") x 1.88m (6'2")
OUTSIDE
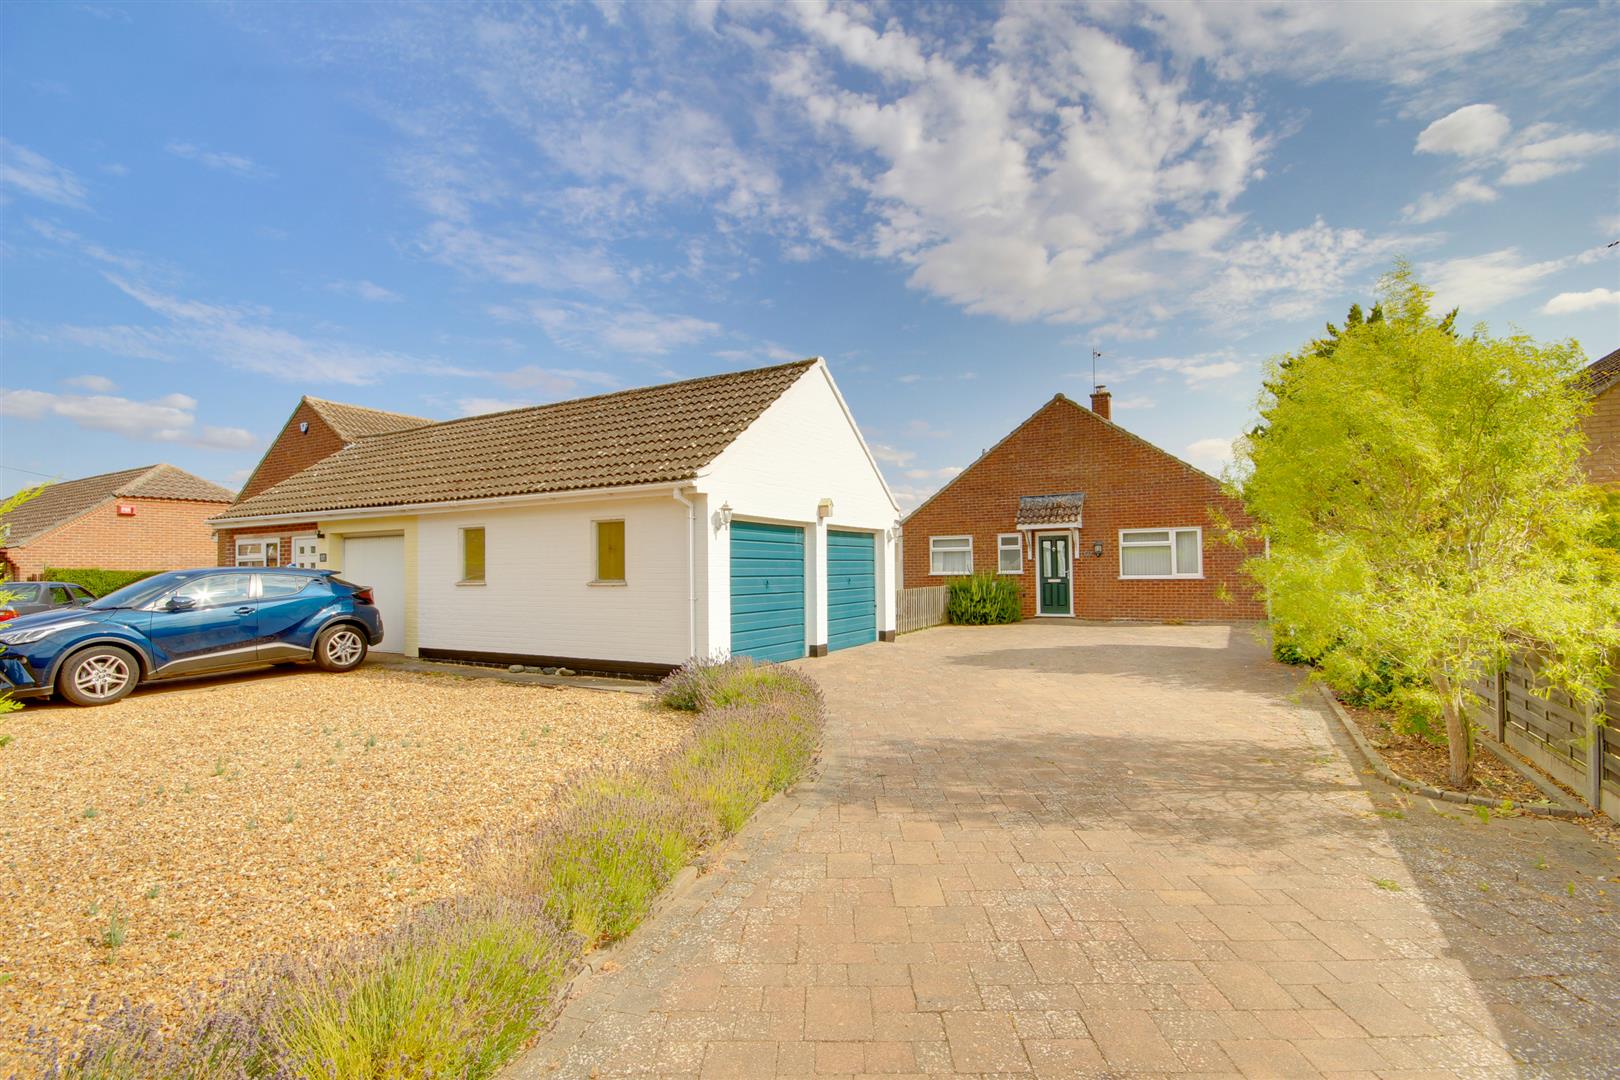
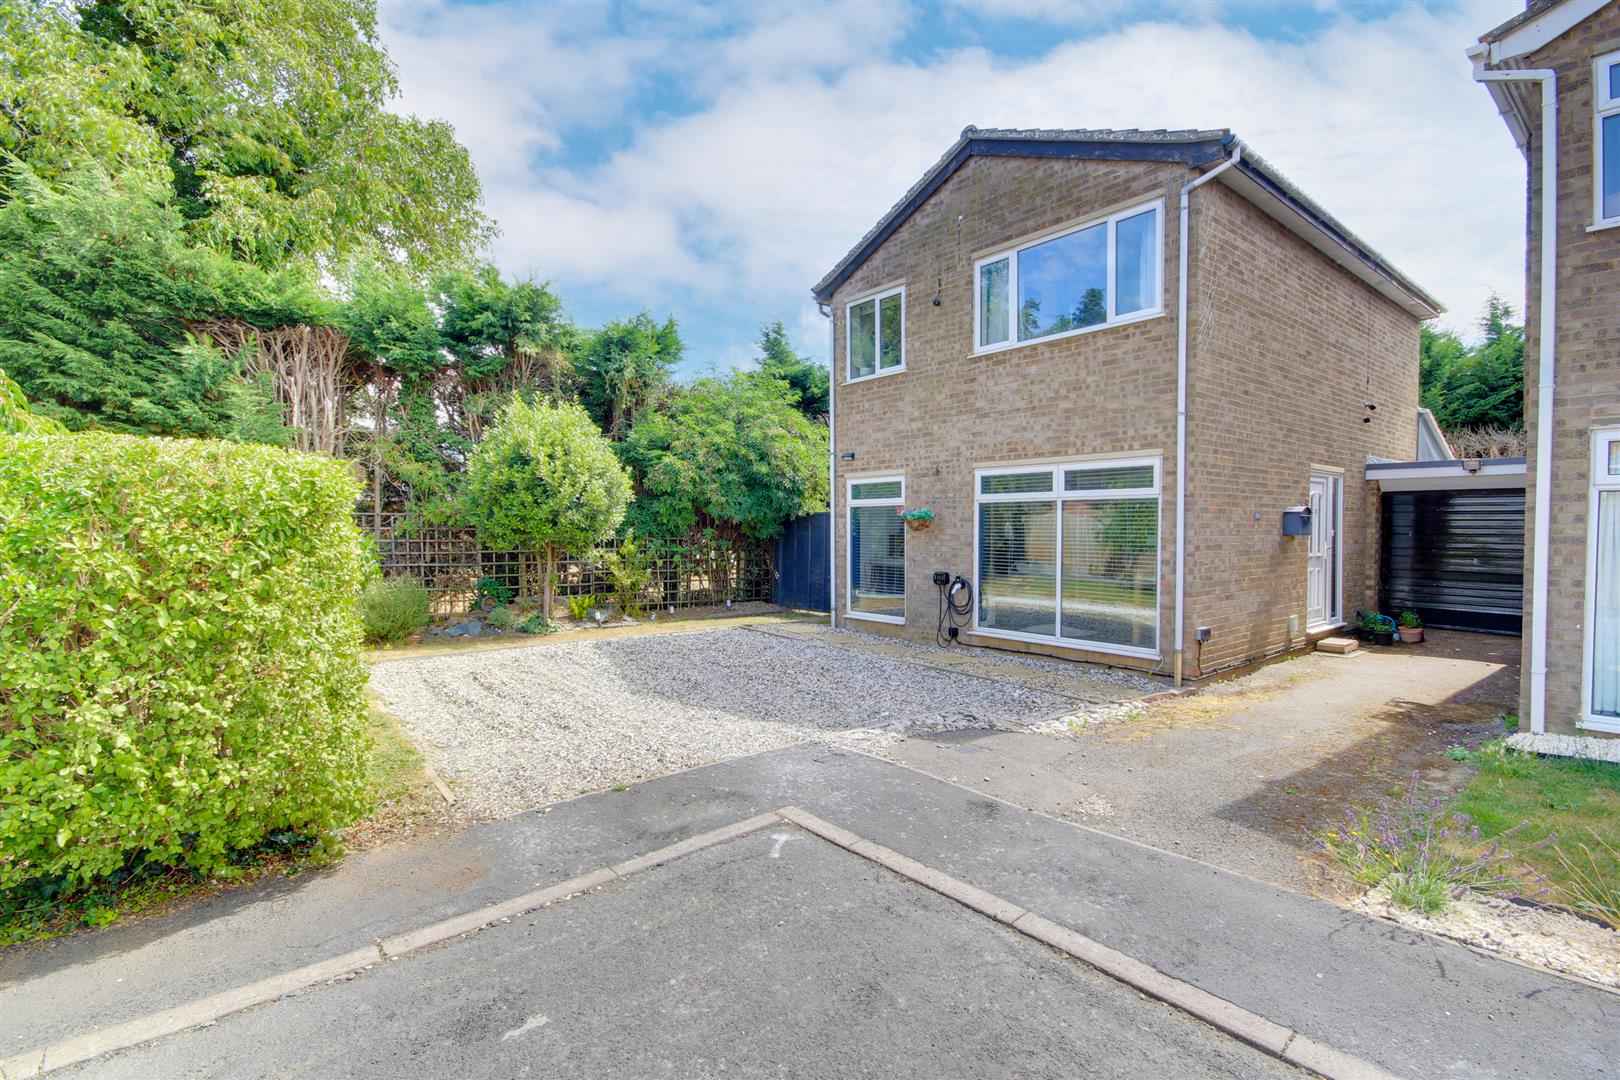
The property is accessed via a private roadway and there is off road parking to the front of the property. The single garage has been partially converted so there is a small storage area at the front with the balance used as the utility room. There is also a car charging point.
To the rear, the garden is laid mainly to lawn with patio area, mature borders and views over the river. There is a mooring platform plus fishing rights.
SERVICES
Mains electricity, water and drainage. The property has electric heating. There are solar panels at the property which are owned by the seller.
Freehold
Energy rating D
Council Tax Band D
Buyer ID Checks
To meet legal requirements, we must verify the identity of all buyers. Our partner, Simplify, will handle this process and will contact you directly once your offer is accepted, subject to contract, to collect the necessary details and payment.
The cost is £66.67 plus VAT per transaction (£80 inc VAT), payable upon offer acceptance. A memorandum of sale can only be issued once these checks are complete.
Our team will guide you through the process when you make an offer on a property.
Disclaimer
All property details, photographs, floorplans, and other marketing materials produced by Ellis Winters are for general guidance only and do not form part of any contract. While we strive for accuracy, measurements, descriptions, and other information are provided in good faith but should be independently verified. We recommend that prospective buyers conduct their own due diligence before making any decisions.
Ellis Winters also provides professional Lettings, Property Management, Estate Management and Block Management services. Whether you are considering renting your property to support your next move, exploring buy-to-let opportunities, seeking a review of your existing portfolio, or looking for expert management support, our experienced team is on hand to assist. Please contact us using the details above to discuss your requirements.
Why not find out more.
Why not find out how much it's worth.





"*" indicates required fields
"*" indicates required fields