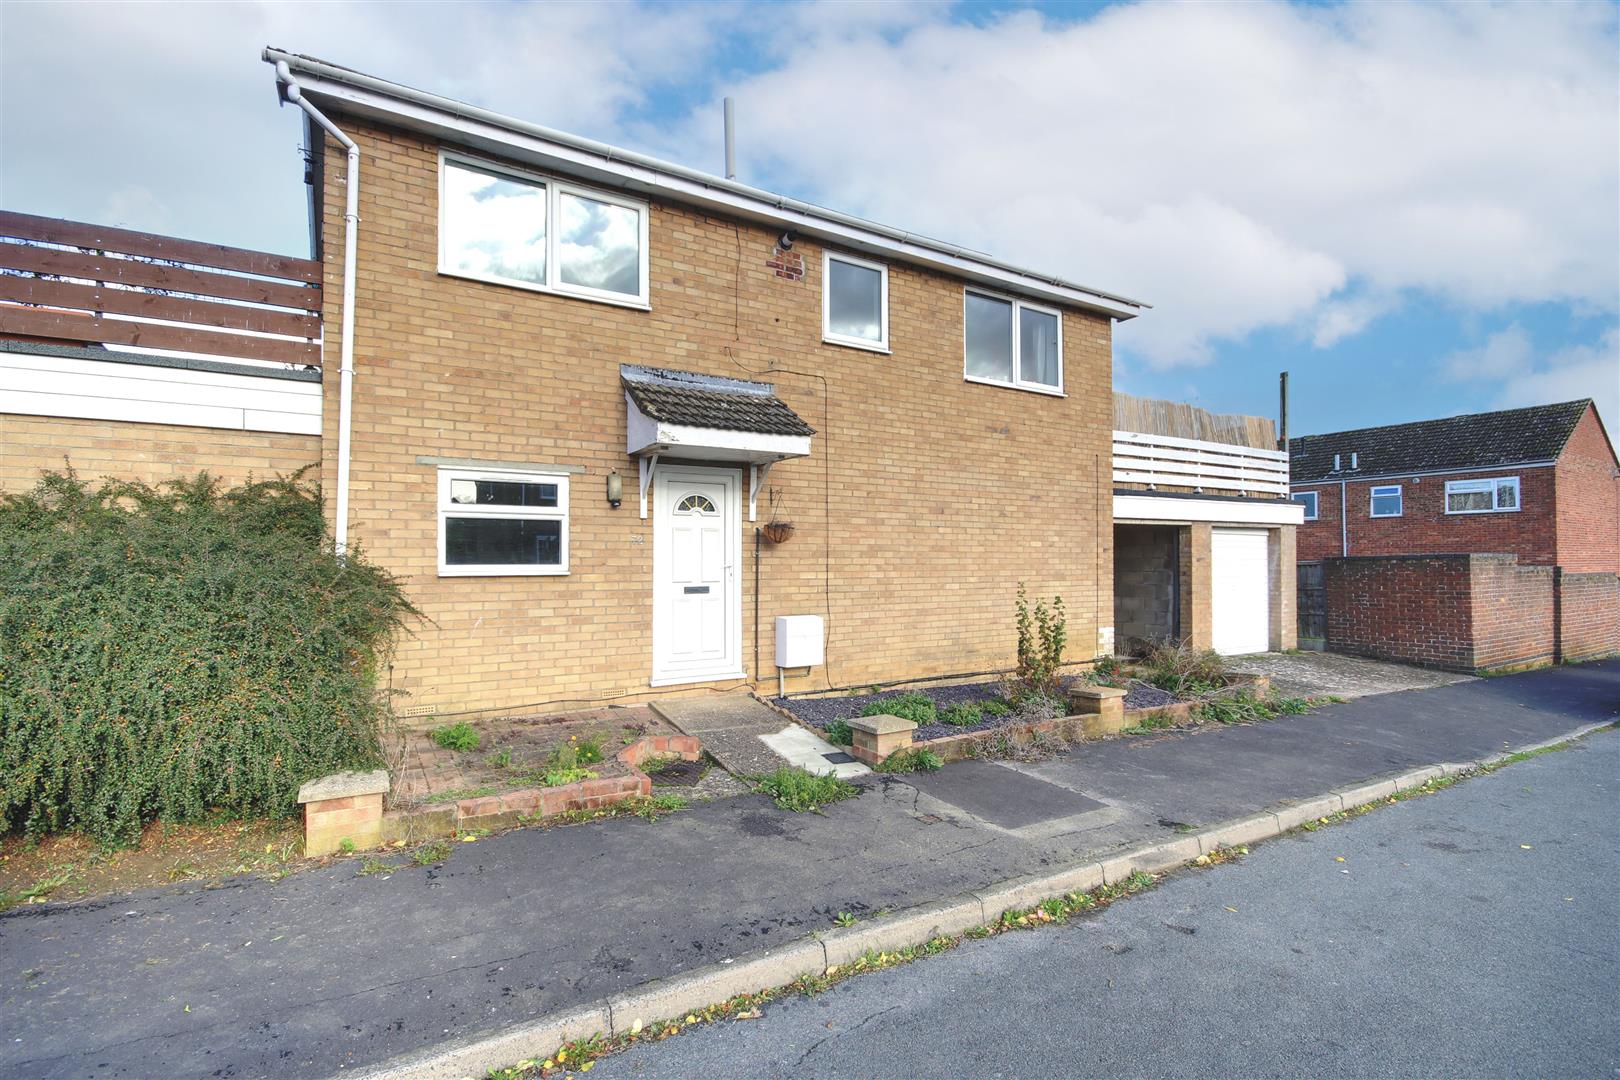
3 Bed Detached House Let
£1,850 pcm
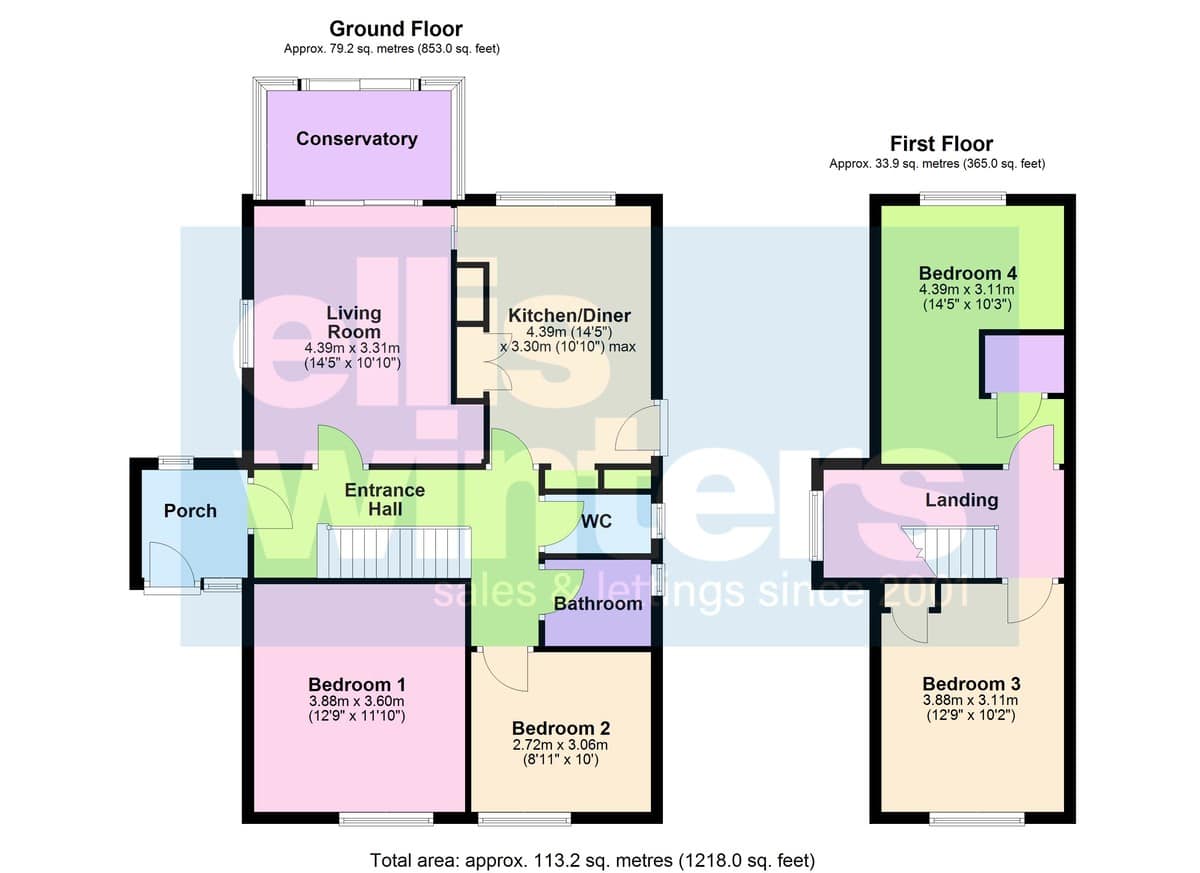
Ground Floor
Front entrance door to:
Porch
Windows to front and read, door to:
Entrance Hall
Under-stair cupboard, radiator, stairs to first floor.
Living Room 4.39m (14'5") x 3.31m (10'10")
Double glazed window to side, radiator, sliding patio door to:
Conservatory
Sliding doors to garden
Kitchen/Diner 4.39m (14'5") x 3.30m (10'10") max
Range of base and eye level units with worktop space over, stainless steel sink with single drainer, plumbing for washing machine, double oven with hob over, double glazed window to rear, cupboards, door to side.
WC
Low-level WC, window to side.
Bathroom
Refitted with a two piece suite with comprising, panelled bath with shower over and a wash hand basin, ceramic and tiling, heated towel rail, window to side.
Bedroom 1 3.88m (12'9") x 3.60m (11'10")
Double glazed window to front, radiator.
Bedroom 2 3.06m (10') x 2.72m (8'11")
Double glazed window to front, radiator
First Floor Landing
Window to side.
Bedroom 3 3.88m (12'9") x 3.11m (10'2")
Double glazed window to front, cupboard, radiator.
Bedroom 4 4.39m (14'5") x 3.11m (10'3")
Double glazed window to rear, cupboard, radiator.
Outside
The front garden is laid to lawn behind a brick wall, a drive provides parking and leads to a single garage with an electric door. Side access leads to the paved rear garden with shrubs.
Freehold
Council tax band E
Why not find out more.
Why not find out how much it's worth.
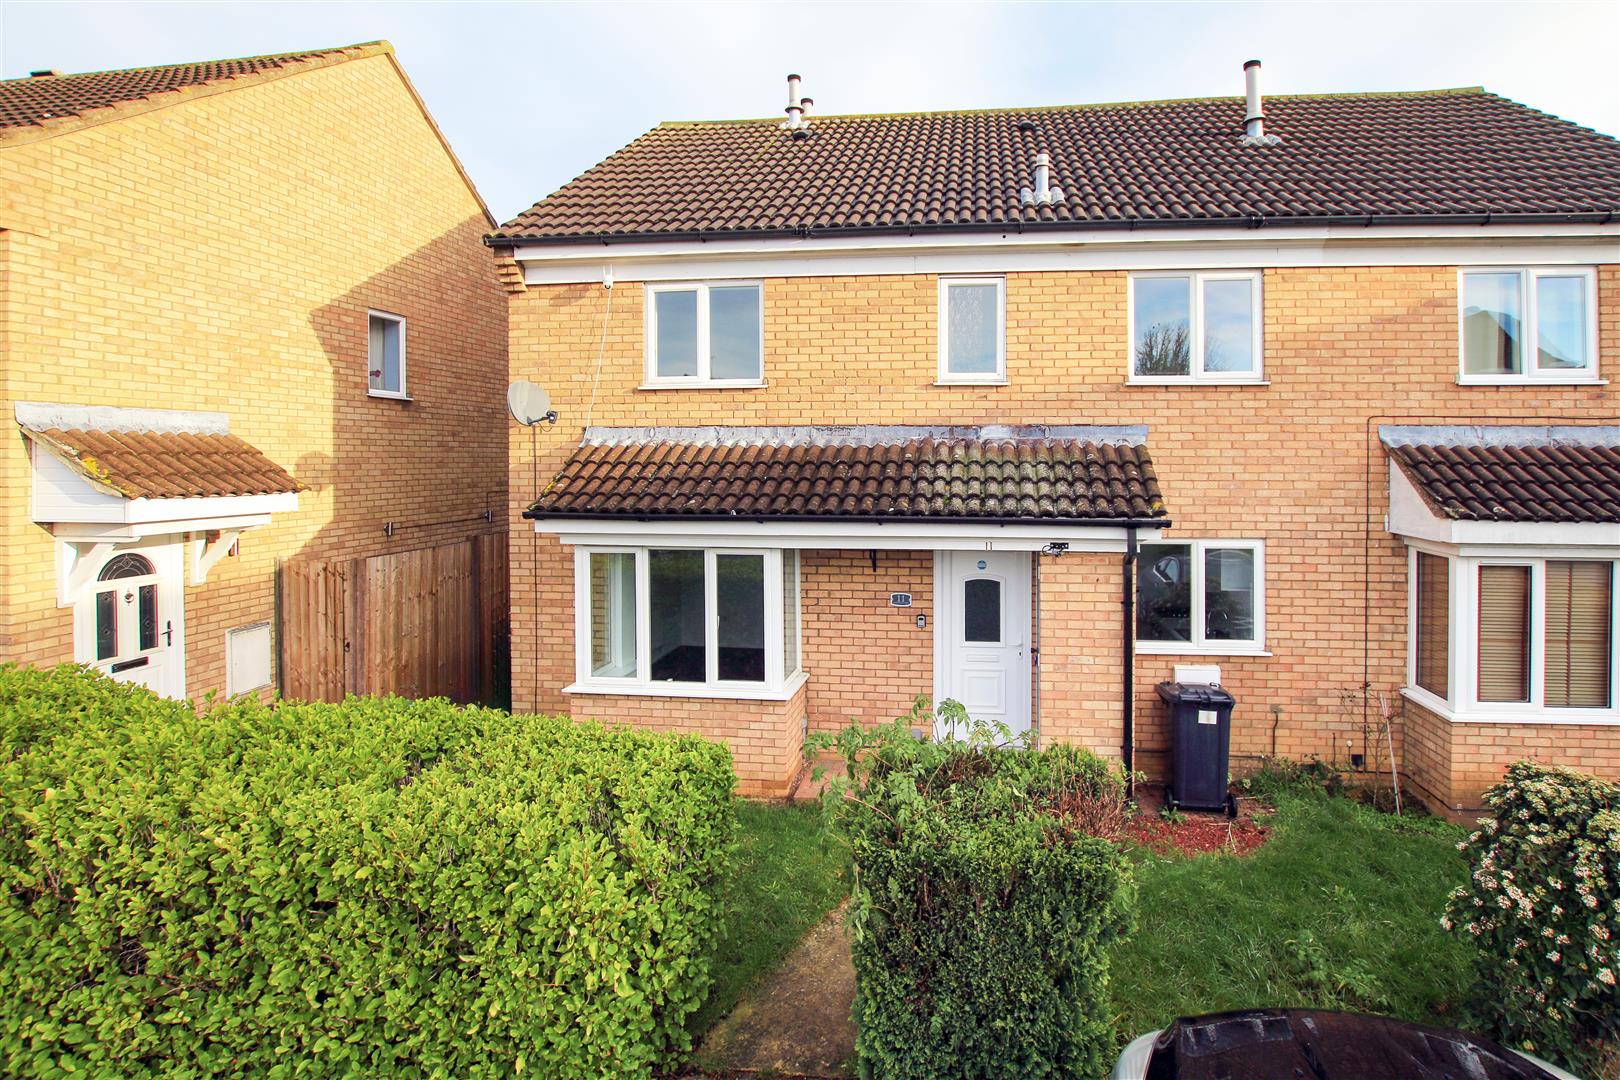
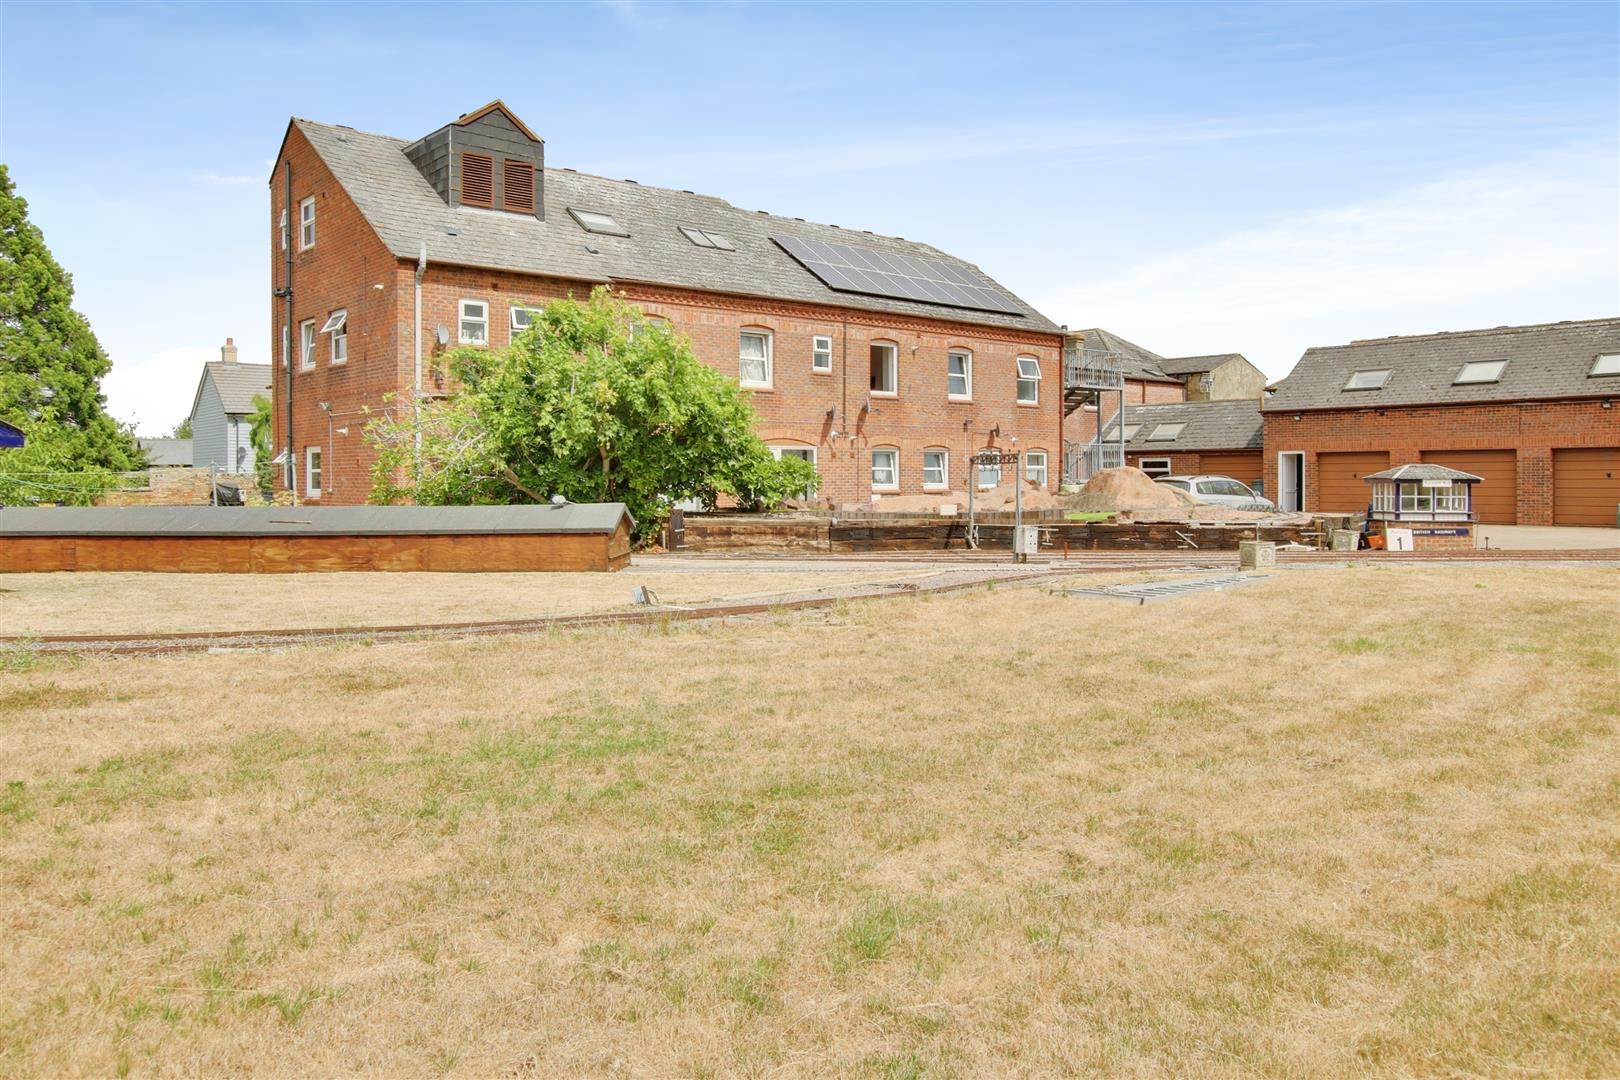



"*" indicates required fields
"*" indicates required fields