3 Bed House Sold
Offers In Excess Of £400,000 - Freehold
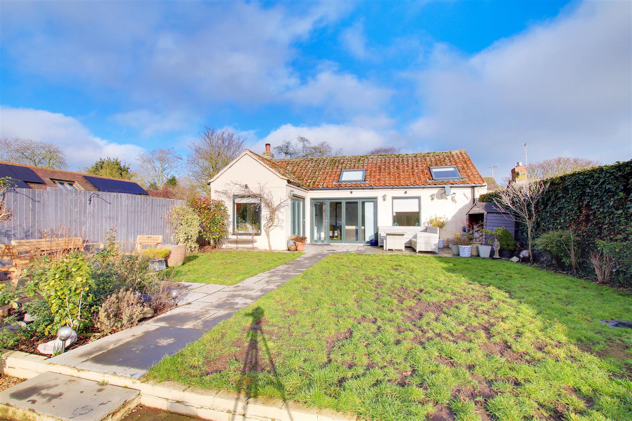
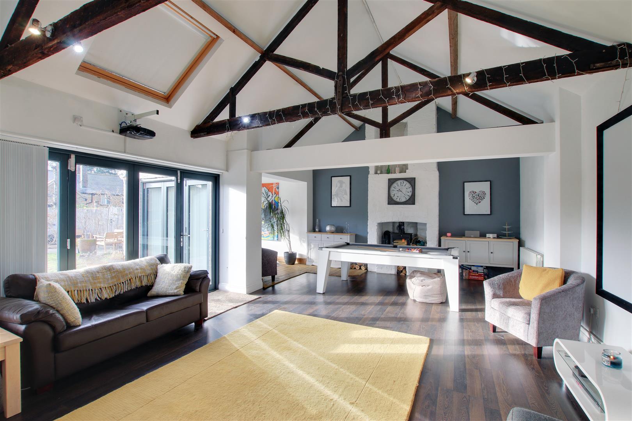
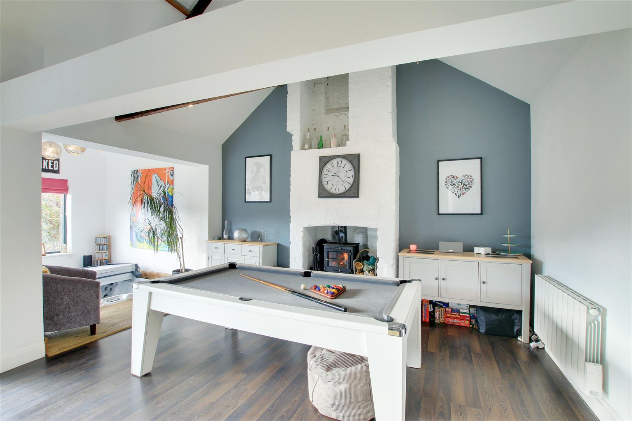
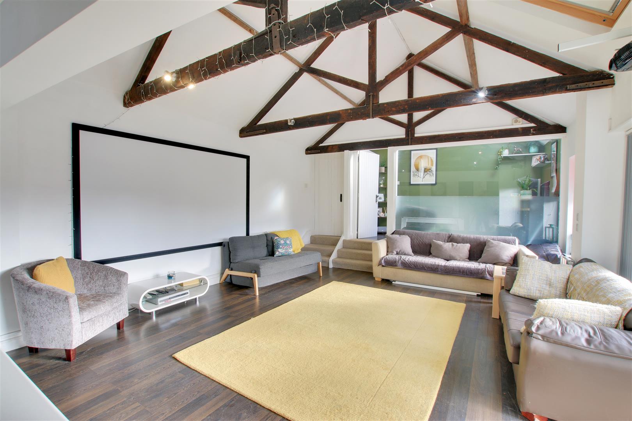
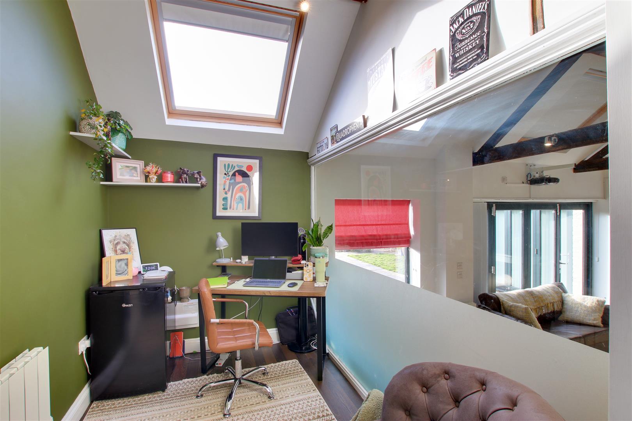
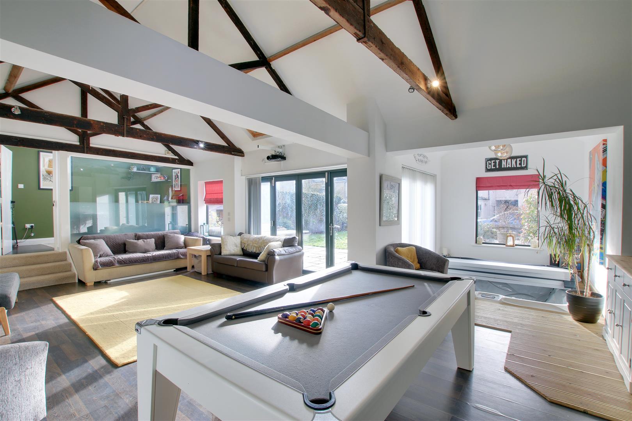
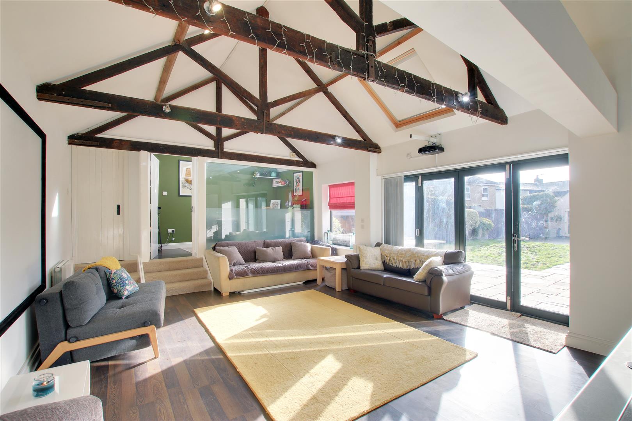
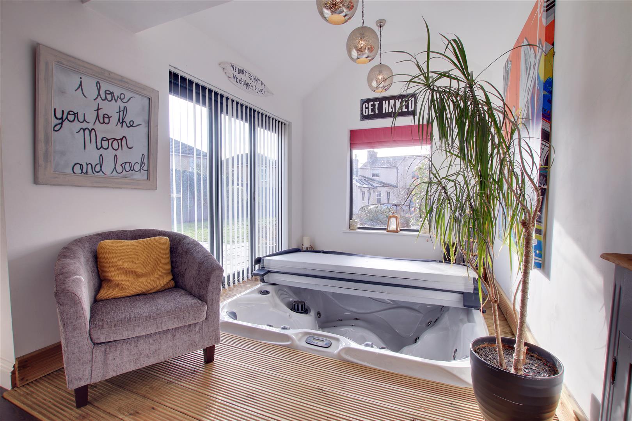
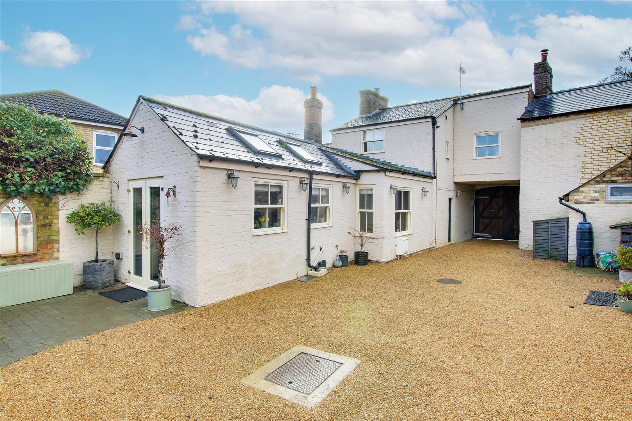
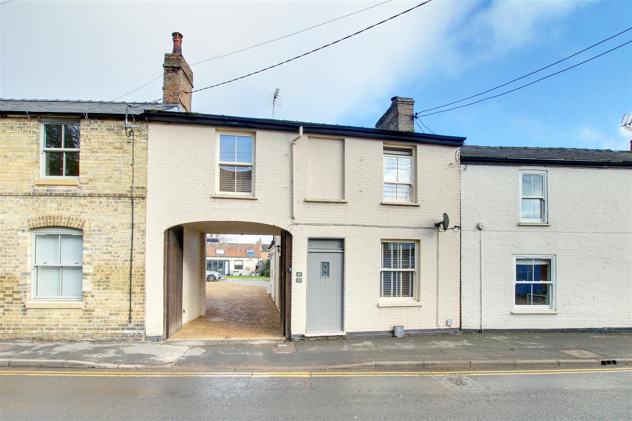
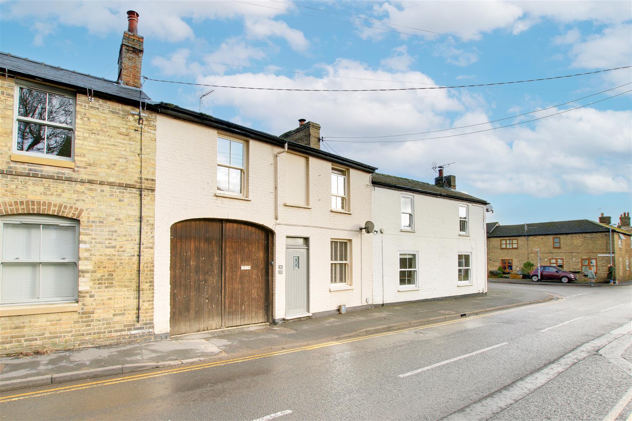
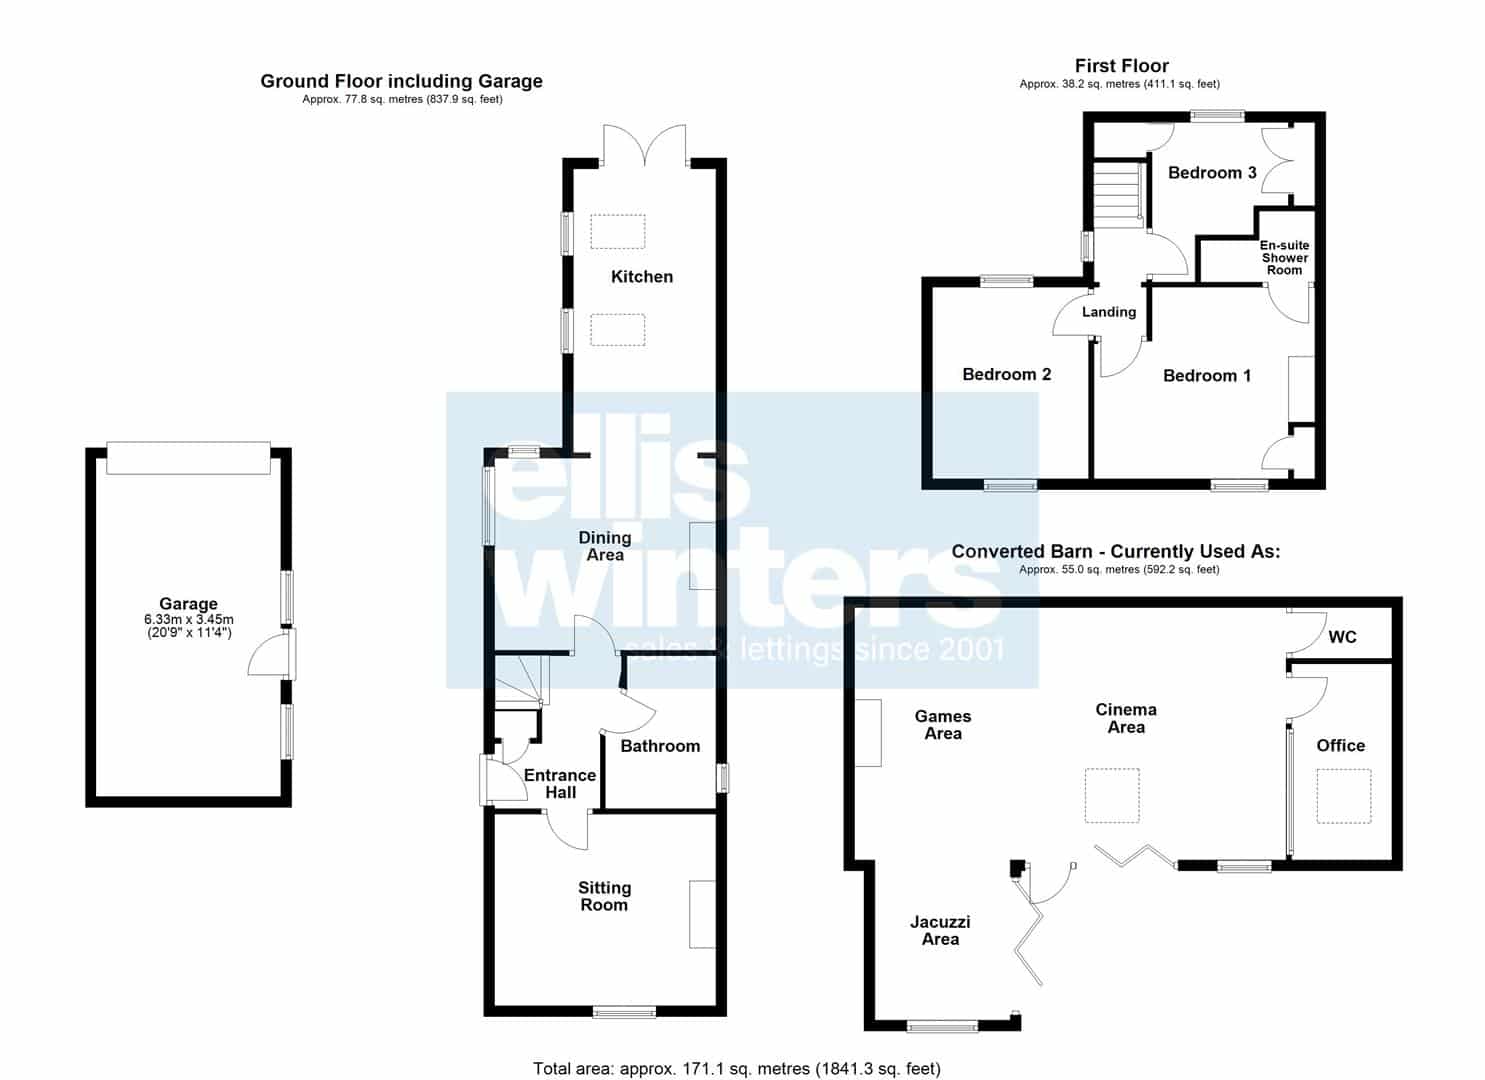
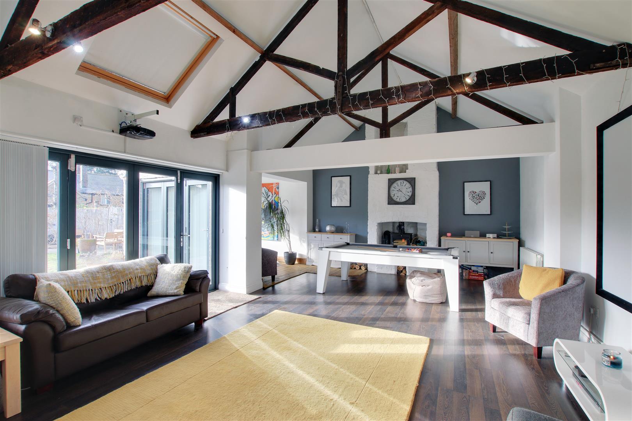
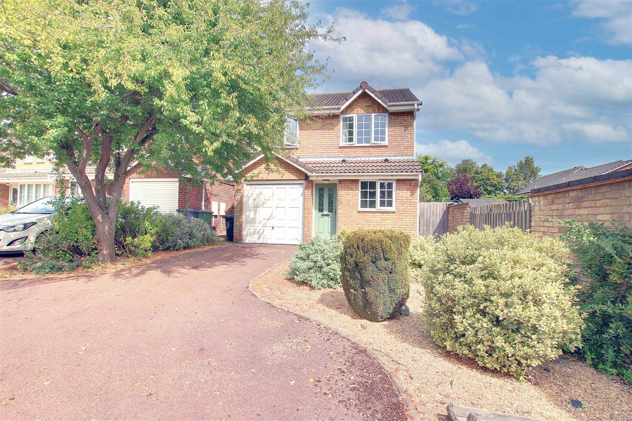
A truly unique home that must be seen to be fully appreciated. This beautifully presented character property offers a deceptive amount of space, with total accommodation exceeding 1,800 sq. ft. including the converted barn and garage. Of particular note is the impressive former blacksmith’s barn conversion of approximately 592 sq. ft., which provides exceptional versatility and is currently arranged as a home cinema, games room, jacuzzi area and office, ideal for those seeking to work from home, create a leisure suite, or accommodate multi-generational living.
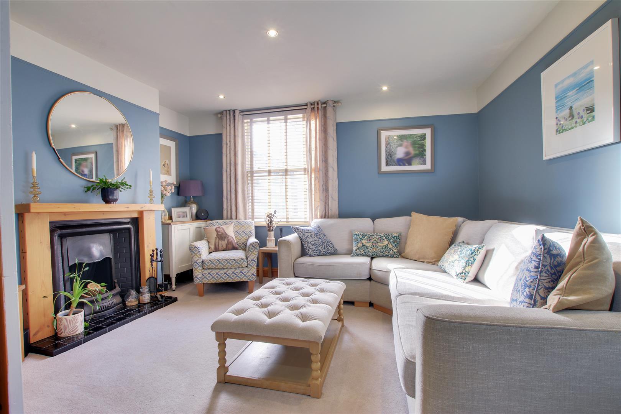
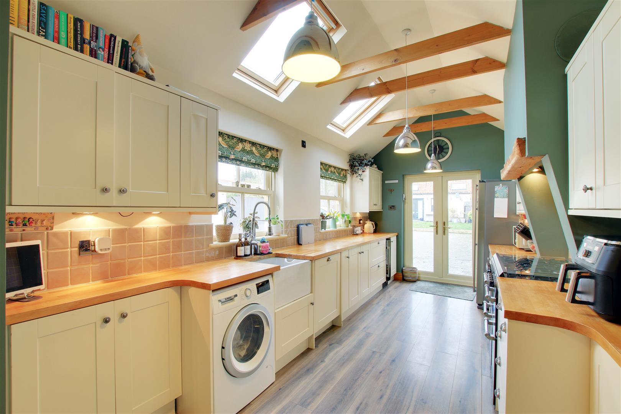
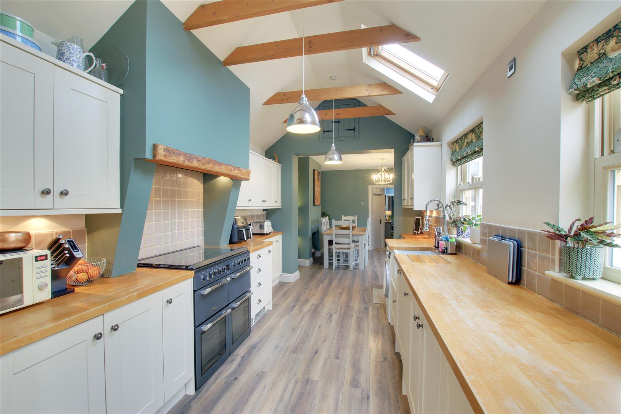
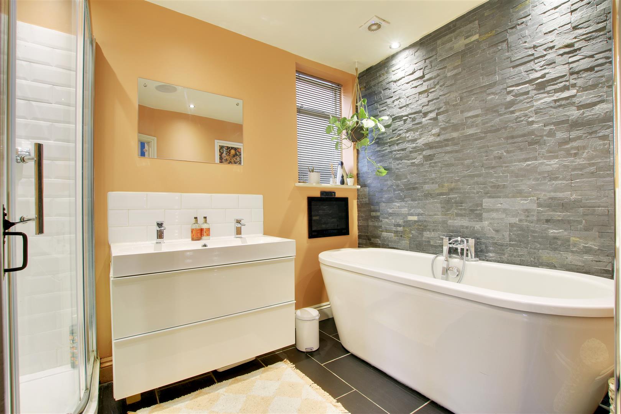
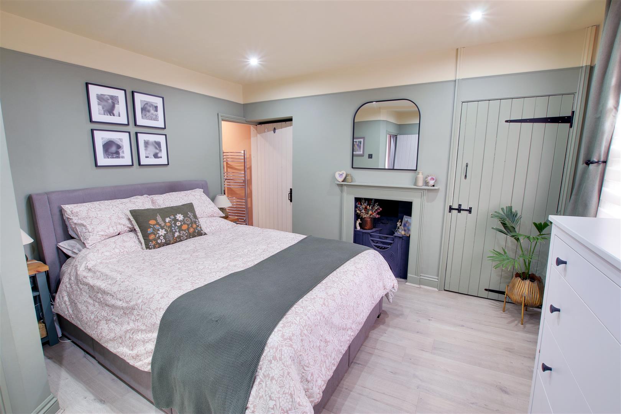
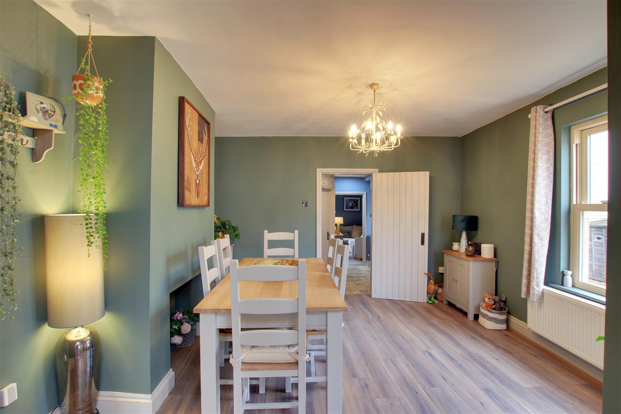
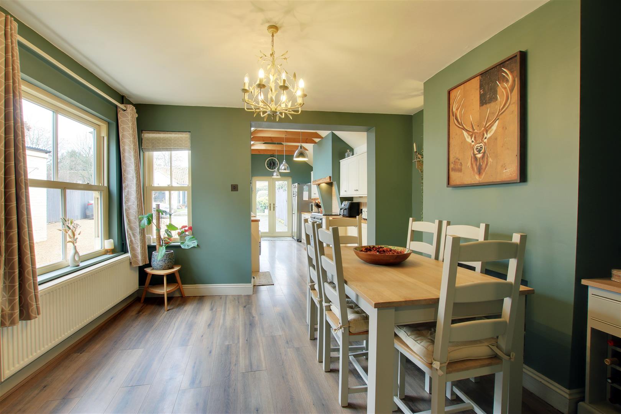
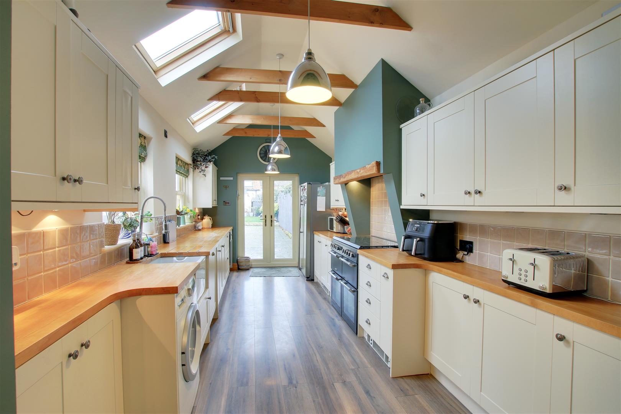
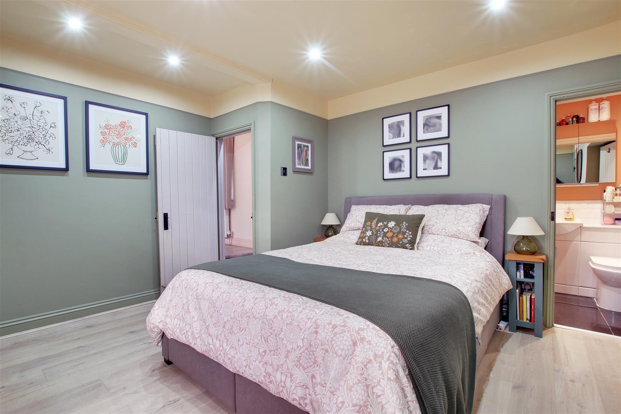
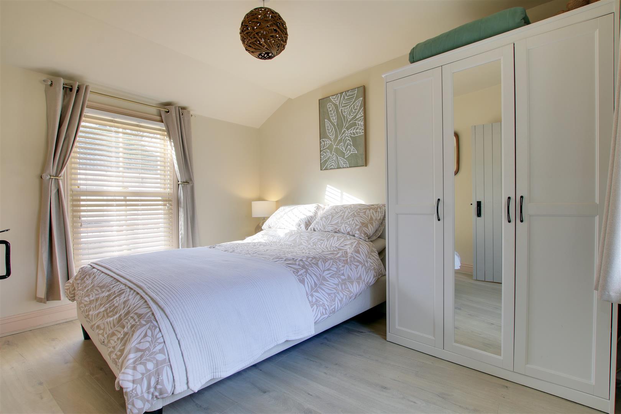
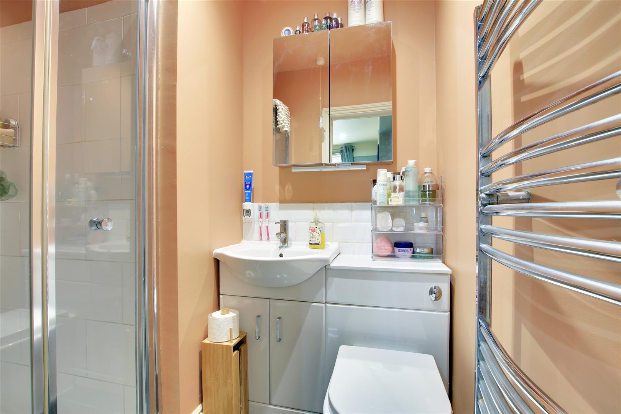
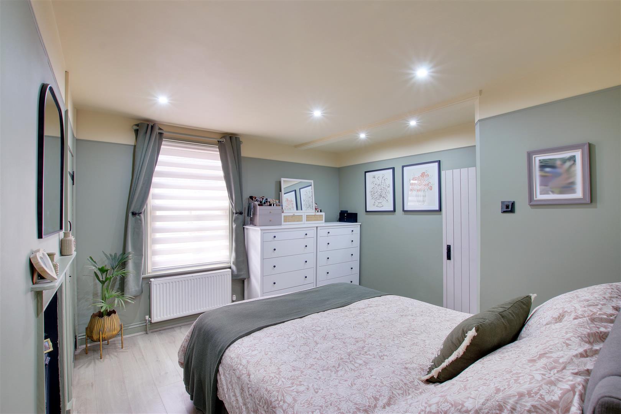
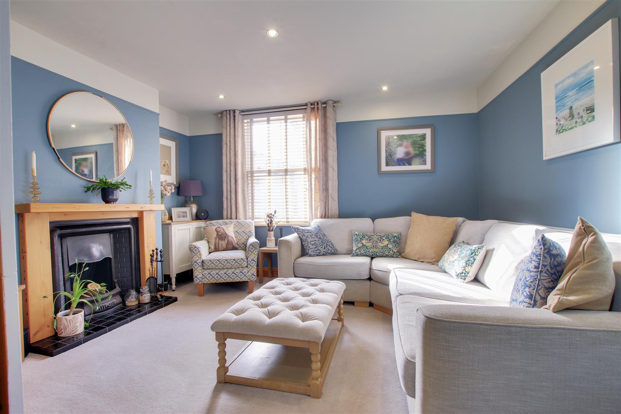
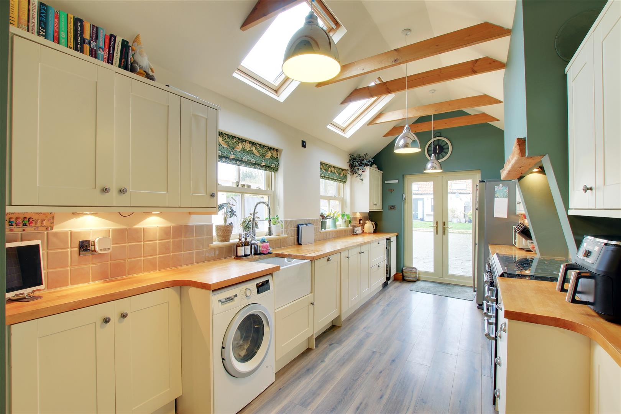
The ground floor accommodation comprises a cosy sitting room with an open fire, an open-plan kitchen and dining room with a vaulted ceiling above the kitchen, and a four-piece family bathroom. To the first floor there are three bedrooms, with the principal bedroom benefiting from an en-suite shower room.
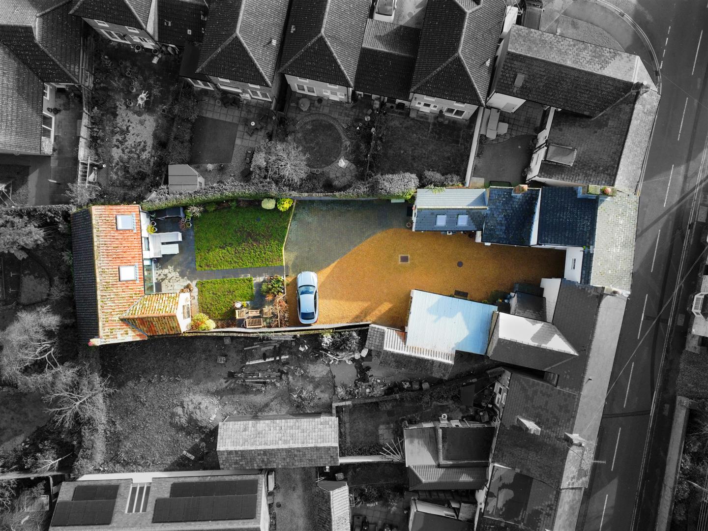
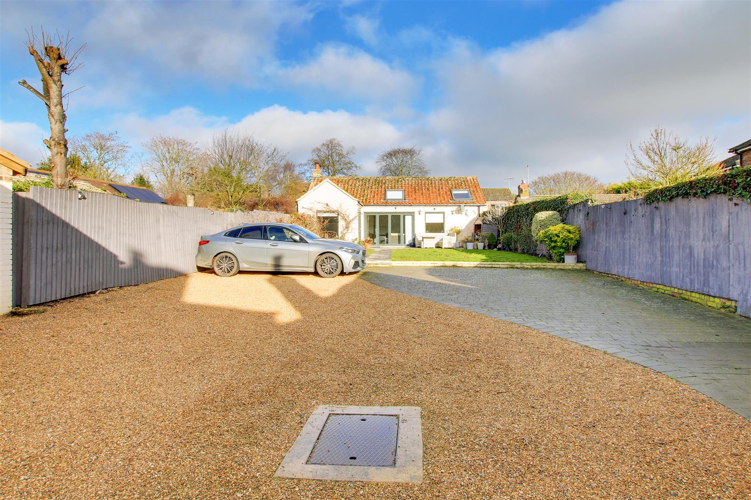
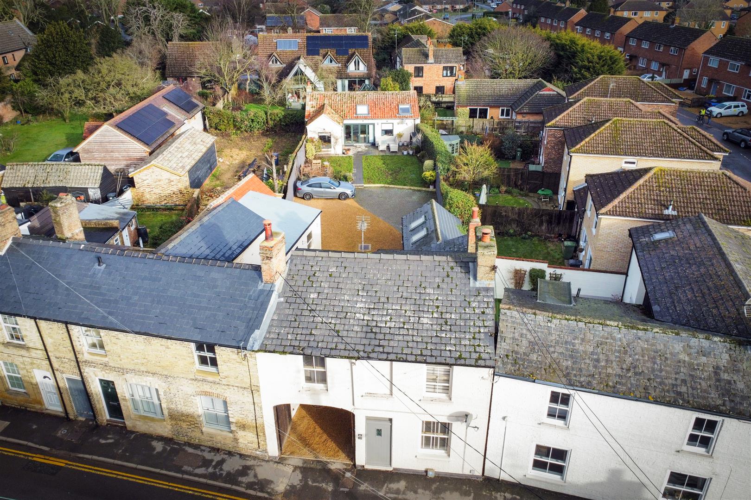
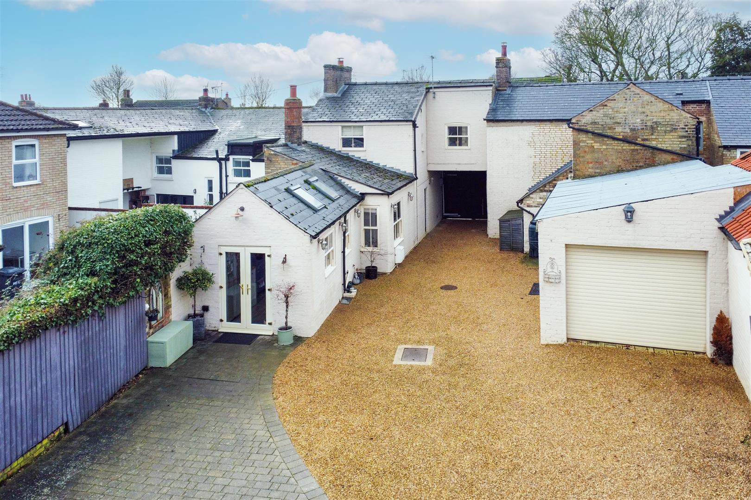
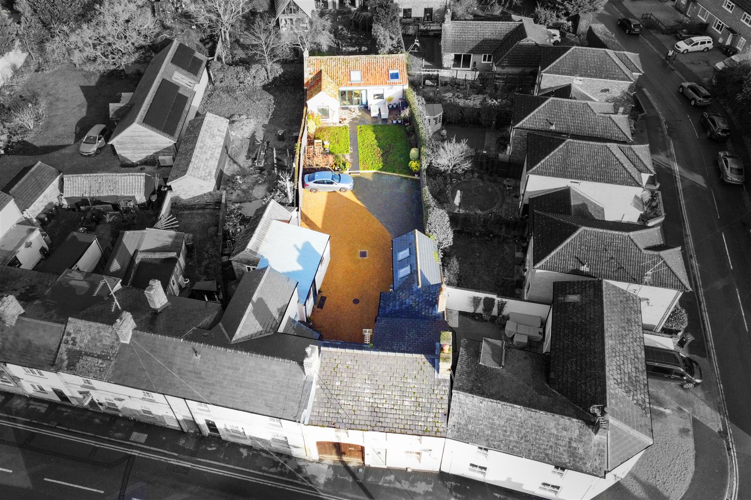
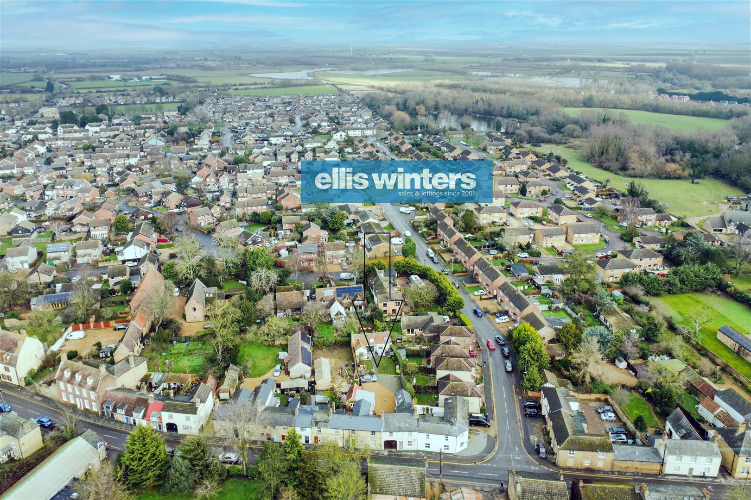
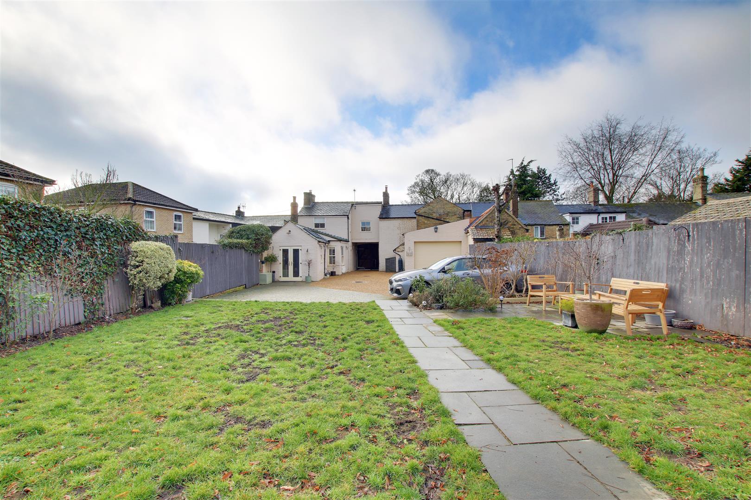
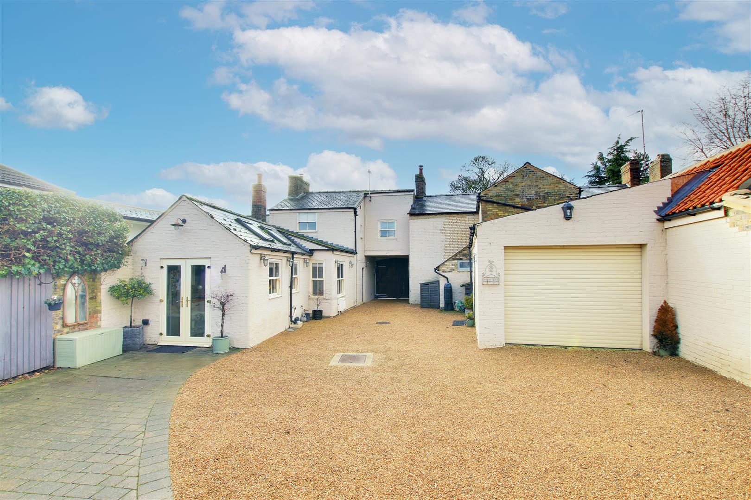
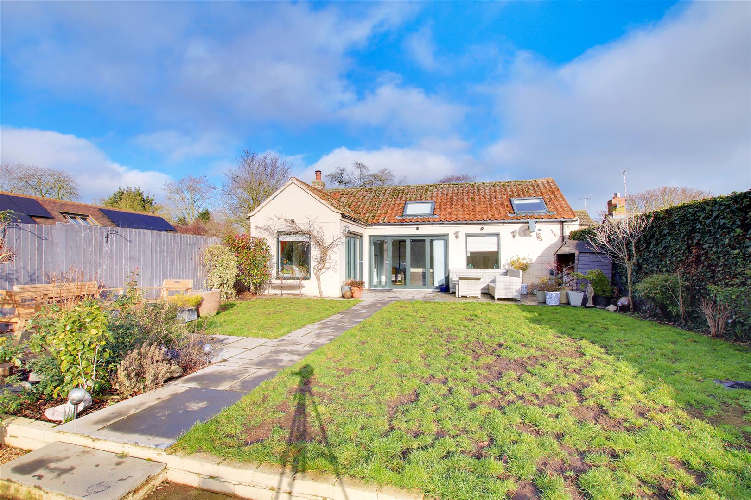
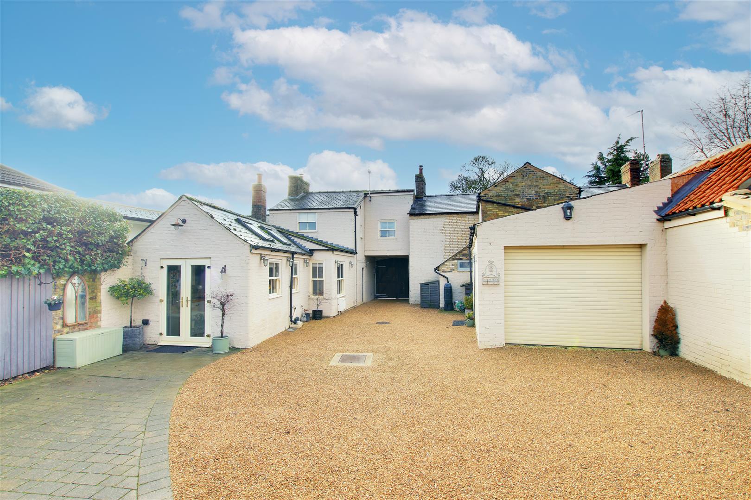
Outside, the property enjoys a wealth of off-road parking, a garage with electric door, and a good-sized garden that links the main house to the barn conversion, creating a seamless and flexible outdoor space for entertaining and family life.
A viewing is essential to fully appreciate the presentation, space, and enormous versatility offered by this individual and highly distinctive home.
GROUND FLOOR
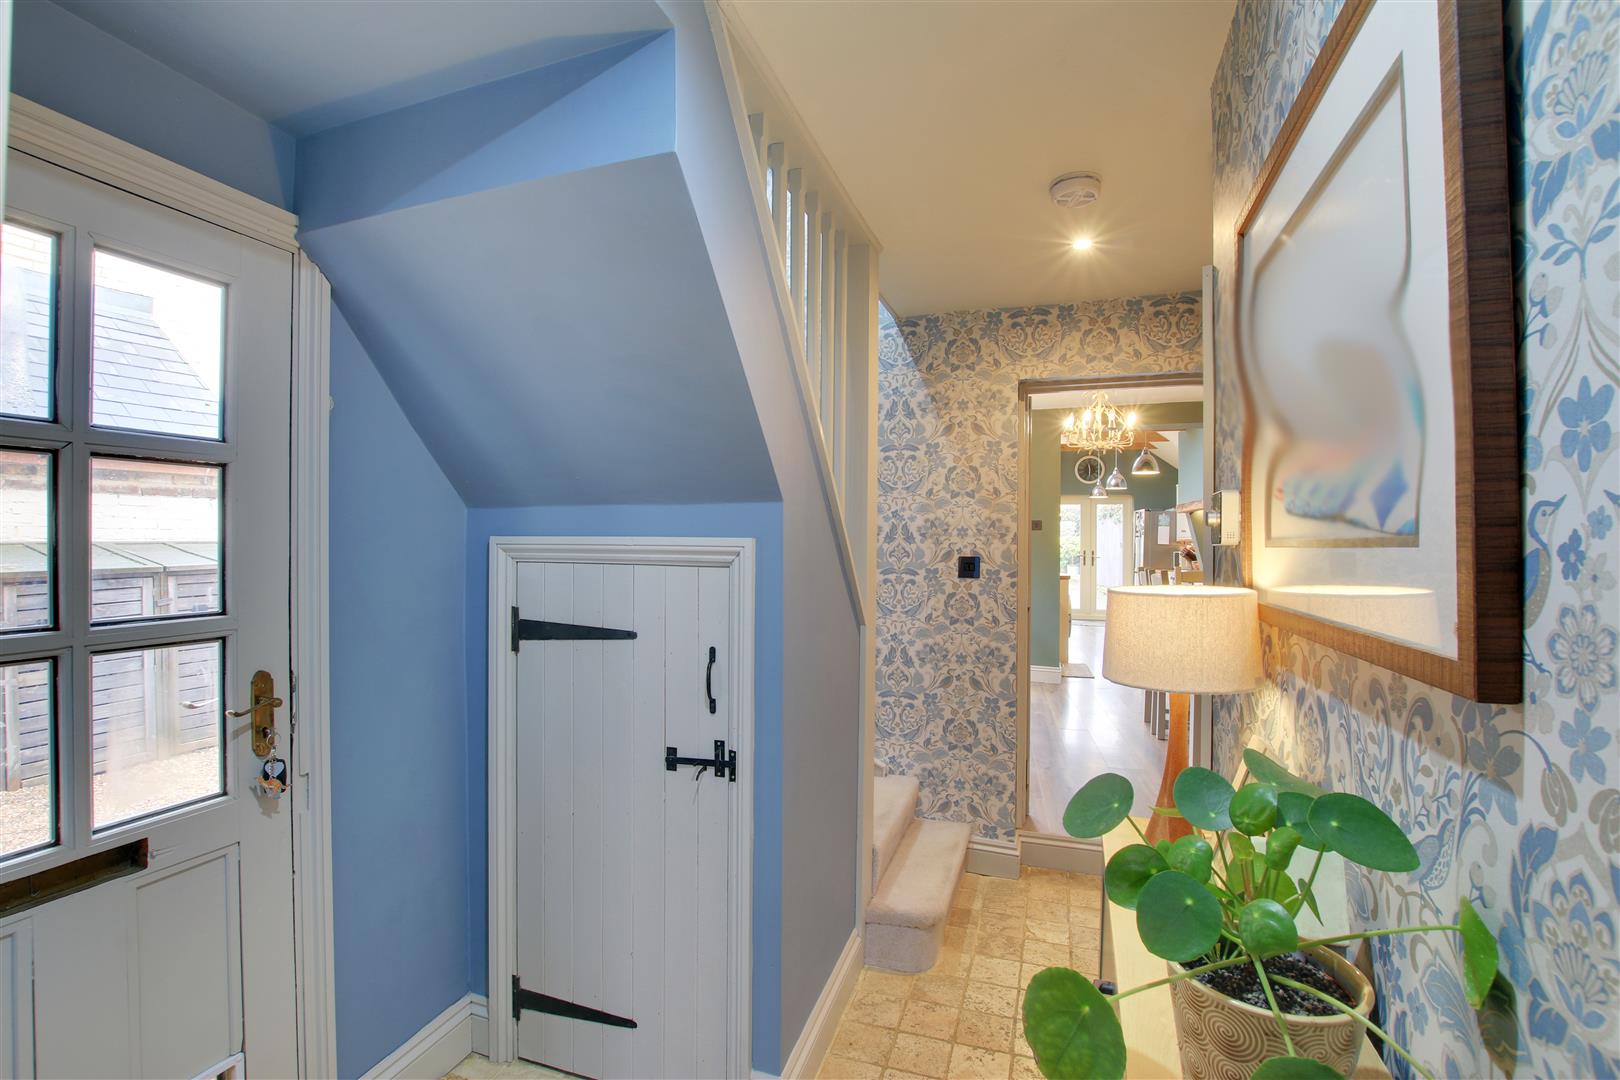
Entrance Hall
Sitting Room
4.14m (13'7") x 3.58m (11'9")
Bathroom
Dining Area
3.91m (12'10") x 3.59m (11'9")
Kitchen
5.31m (17'5") x 2.67m (8'9")
FIRST FLOOR
Landing
Bedroom 1
3.97m (13') max x 3.58m (11'9")
En-suite Shower Room
Bedroom 2
3.57m (11'9") x 2.92m (9'7")
Bedroom 3
2.99m (9'10") max x 2.90m (9'6") max
CONVERTED BARN
Studio Area
8.07m (26'6") max x 7.72m (25'4") max
Office
3.67m (12'1") x 1.87m (6'2")
WC
OUTSIDE
Electric double gates from the road open to the driveway which leads down the side of the property and provides ample off road parking for several vehicles. The driveway also leads to the large single garage. Beyond the driveway is the garden area mainly laid to lawn with planted borders and a seating area. A larger patio seating area is then located in front of the detached converted barn which has sliding bi-folding doors blending the outside space with the internal space of the barn.
Garage
6.33m (20'9") x 3.45m (11'4")
With power, lighting, pedestrian door to side and electric roller garage door.
FURTHER INFORMATION
Tenure: Freehold
EPC Rating: TBC
Council Tax Band: C
Why not find out more.


Why not find out how much it's worth.






"*" indicates required fields
"*" indicates required fields