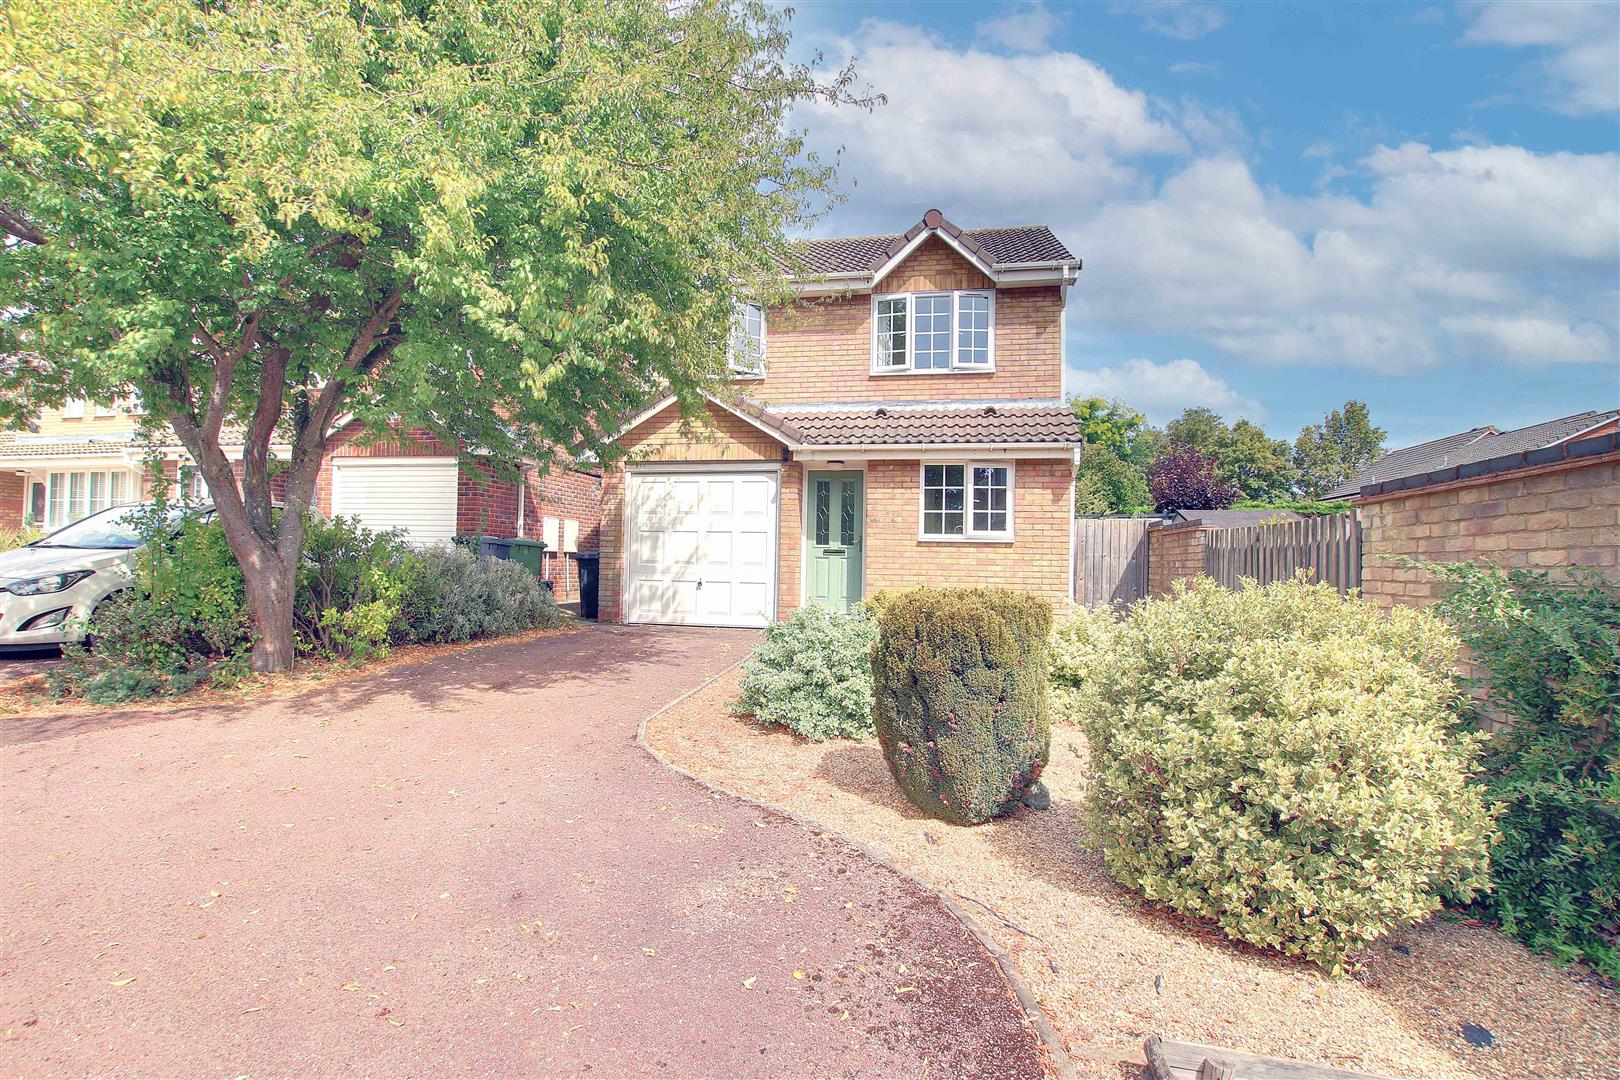
3 Bed Detached House Under Offer
Offers Over £500,000 - Freehold
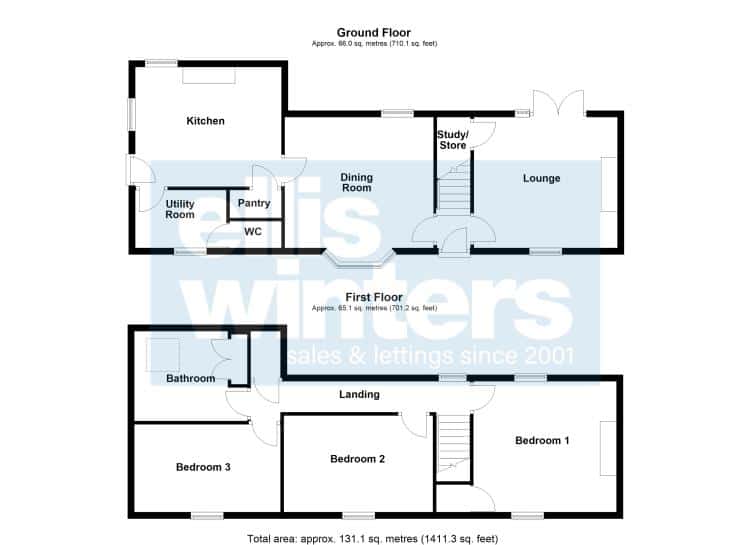
Ground Floor
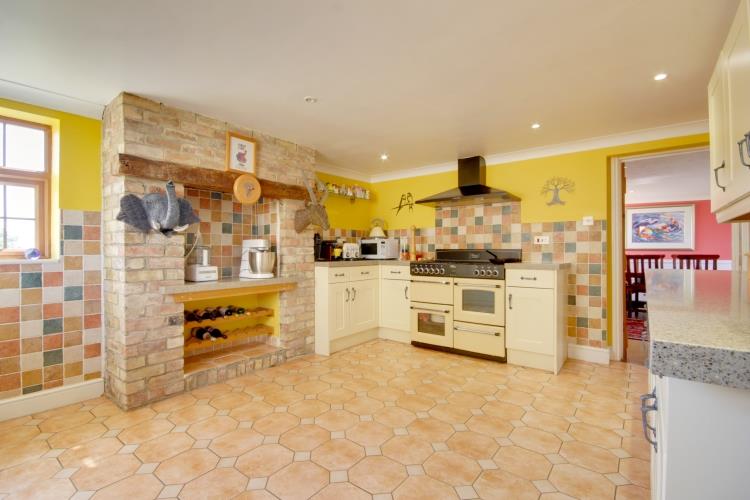
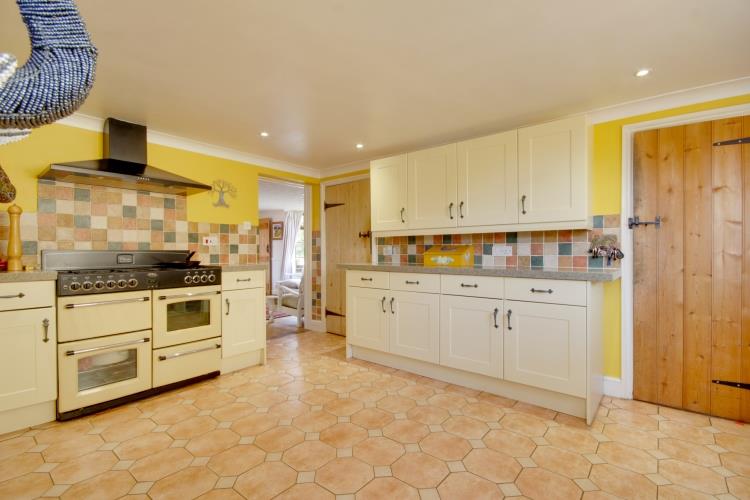
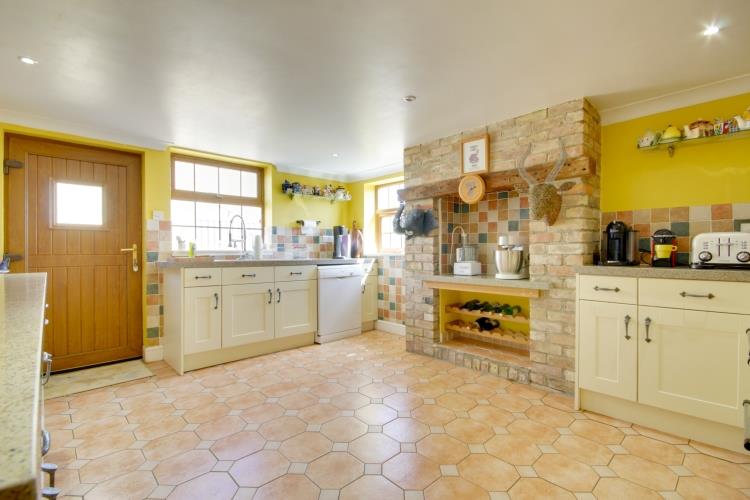
Kitchen
4.51m (14'10") x 3.65m (12')
Utility Room
2.78m (9'1") x 1.77m (5'10")
WC
Pantry
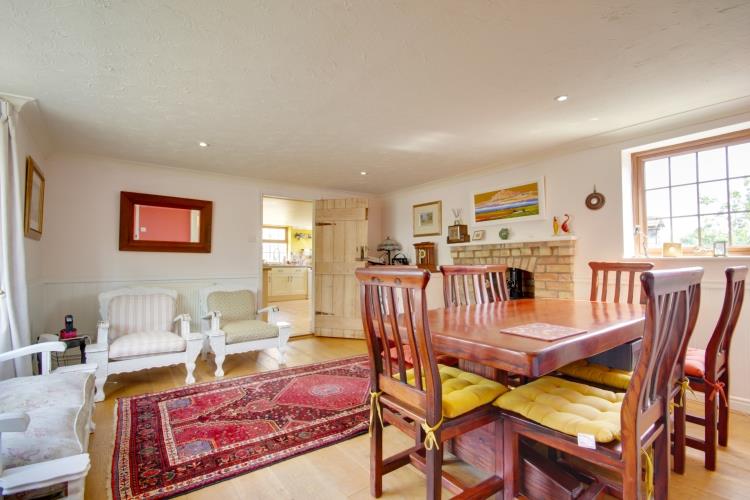
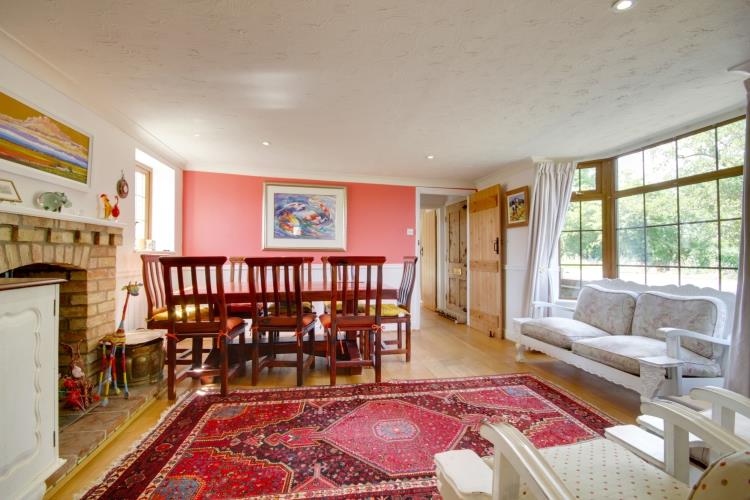
Dining Room
4.54m (14'11") x 3.99m (13'1")
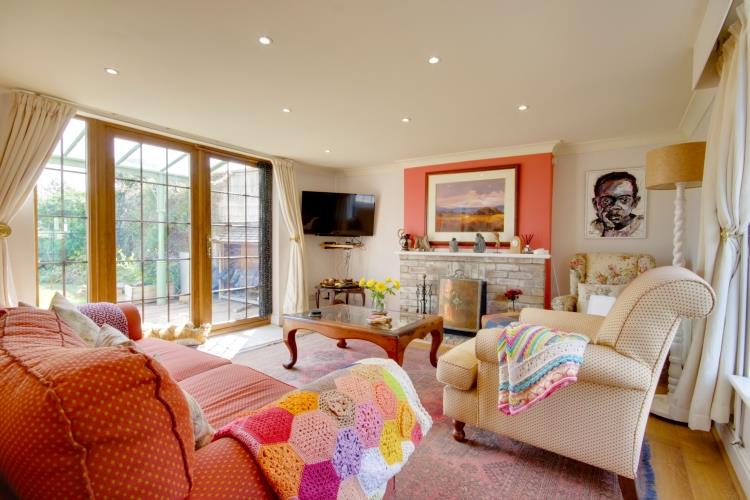
Lounge
4.38m (14'4") x 3.99m (13'1")
Study/ Store
First Floor
Landing
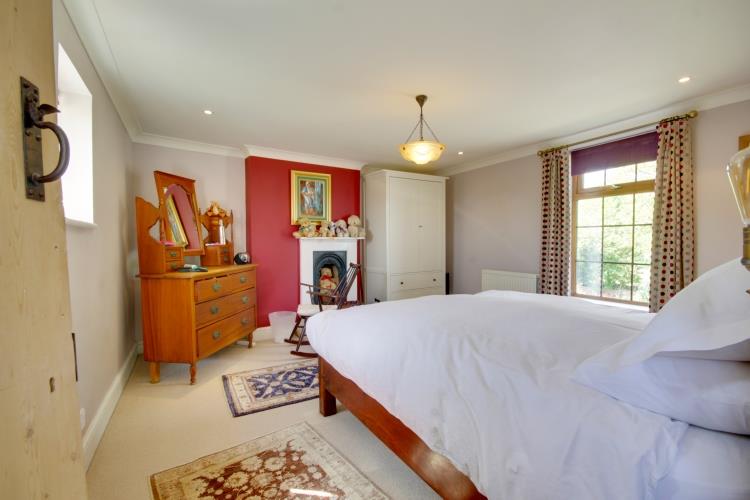
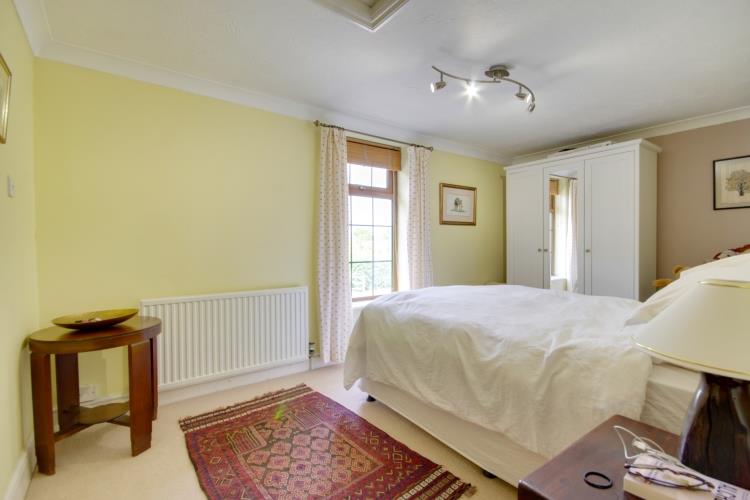
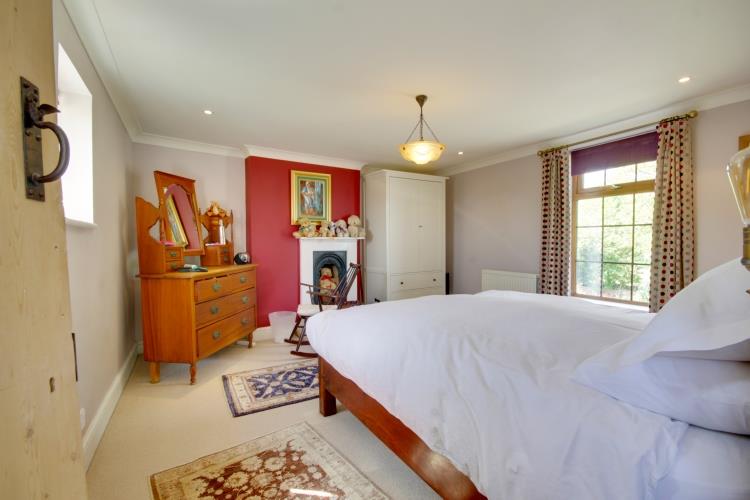
Bedroom 1
4.14m (13'7") x 3.99m (13'1")
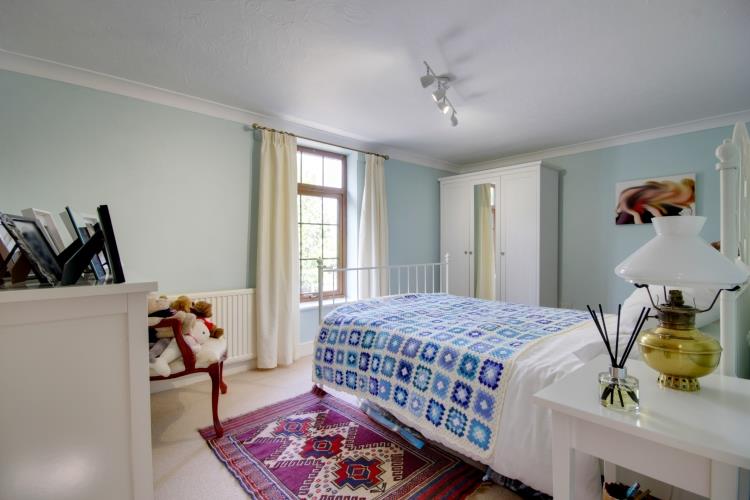
Bedroom 2
4.55m (14'11") x 2.95m (9'8")
Bedroom 3
4.51m (14'10") x 2.68m (8'9")
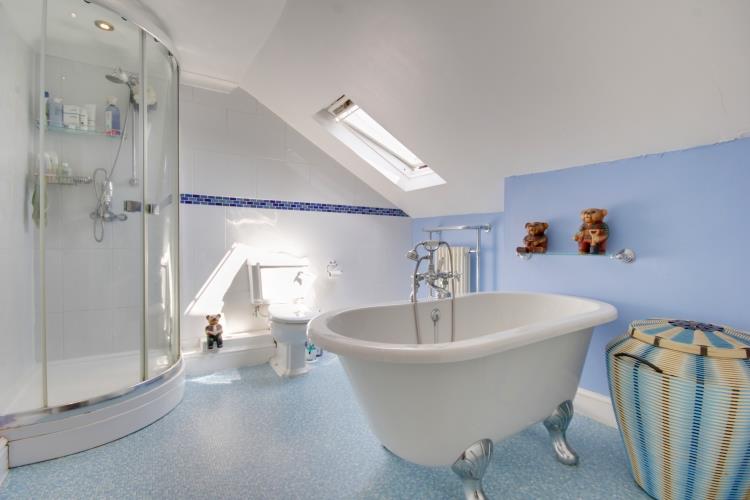
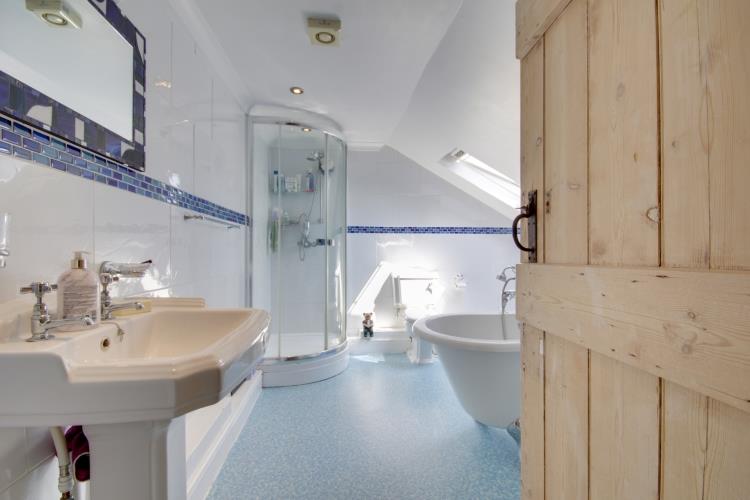
Bathroom
3.45m (11'4") x 2.91m (9'7")
Outside
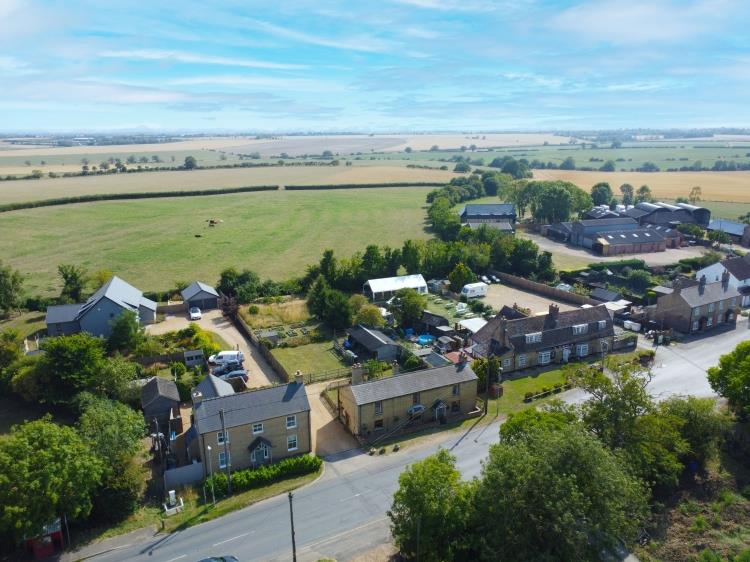
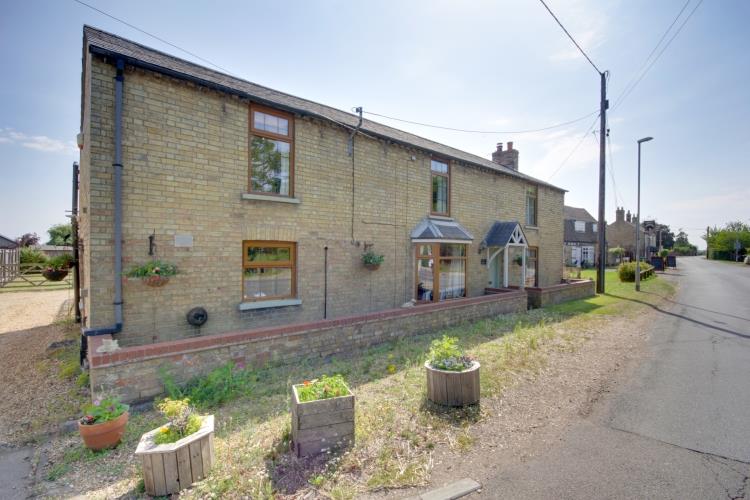
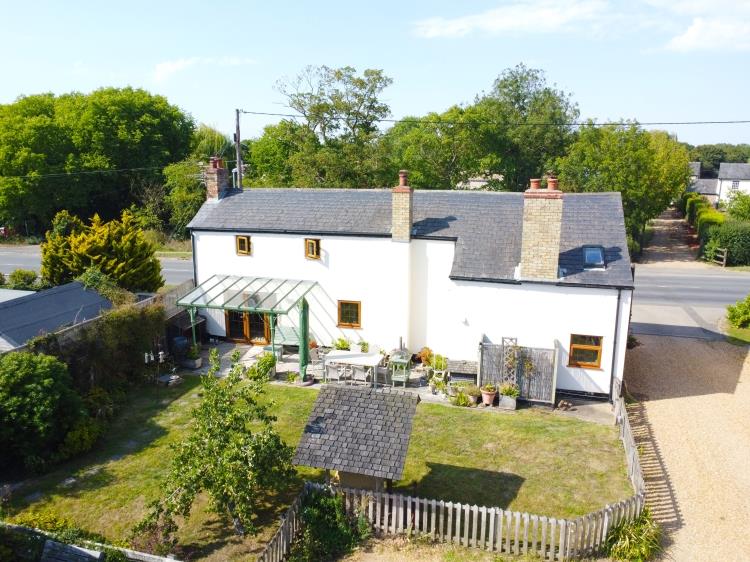
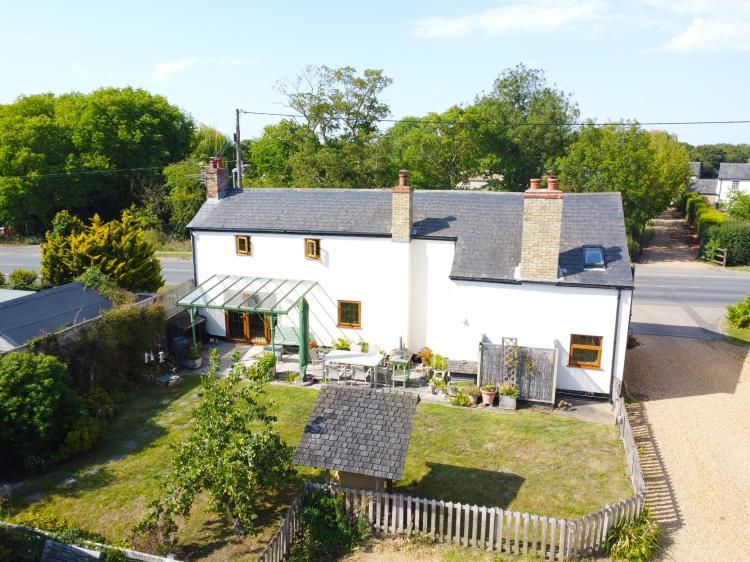
To the front of the property the is a low-level brick wall enclosed garden and a pathway to the front door. A gravelled driveway to the side leads to the rear, gravelled parking area, providing off-road parking for two vehicles.
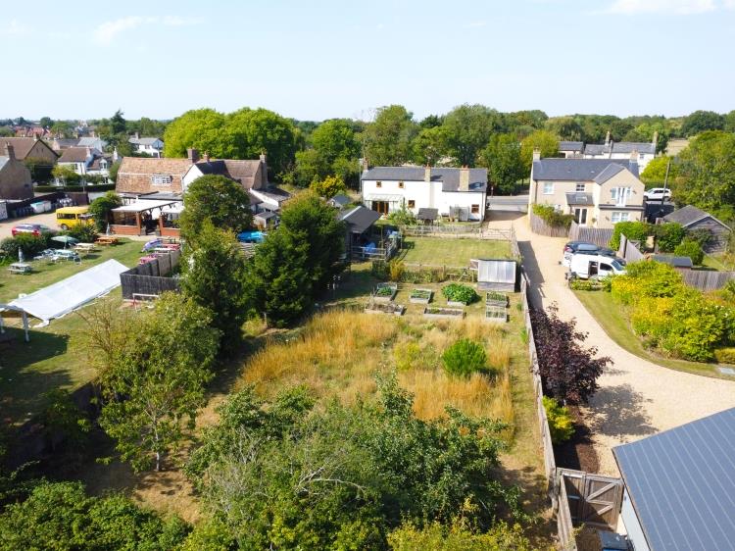
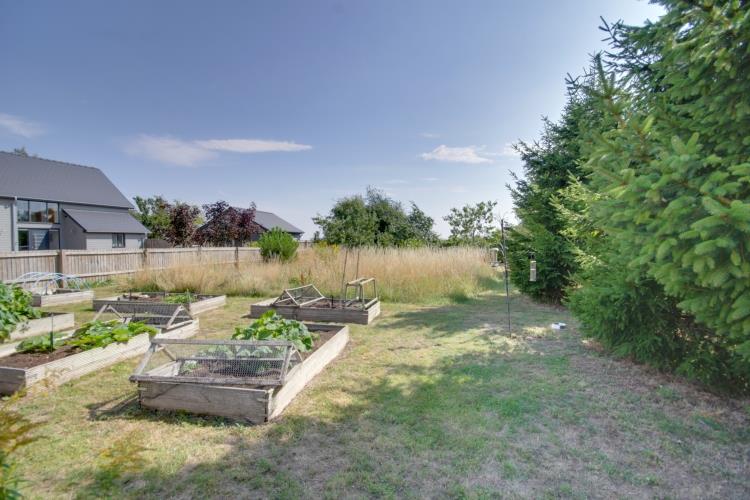
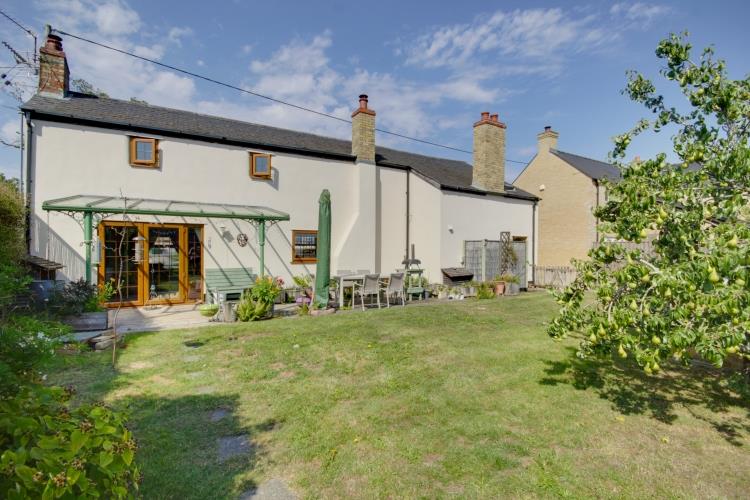
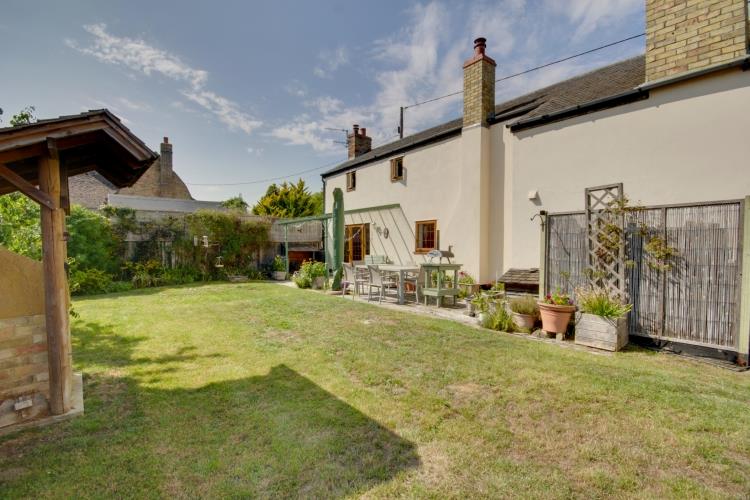
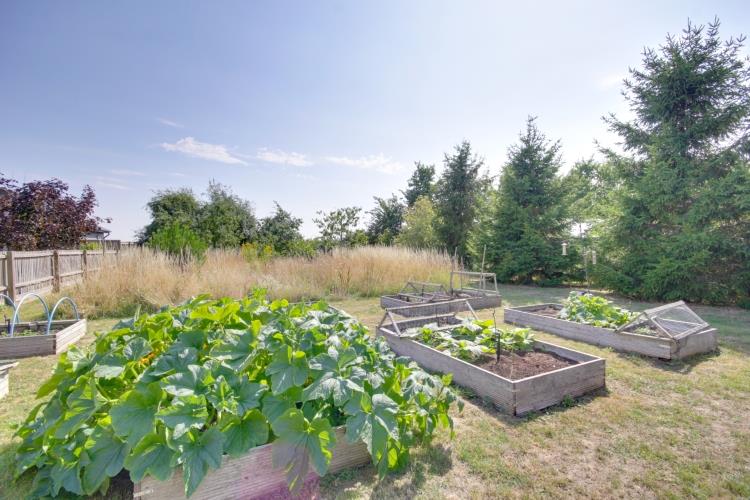
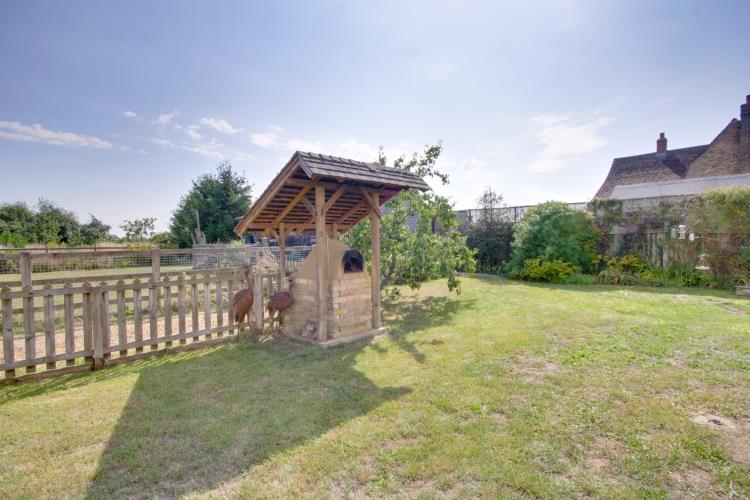
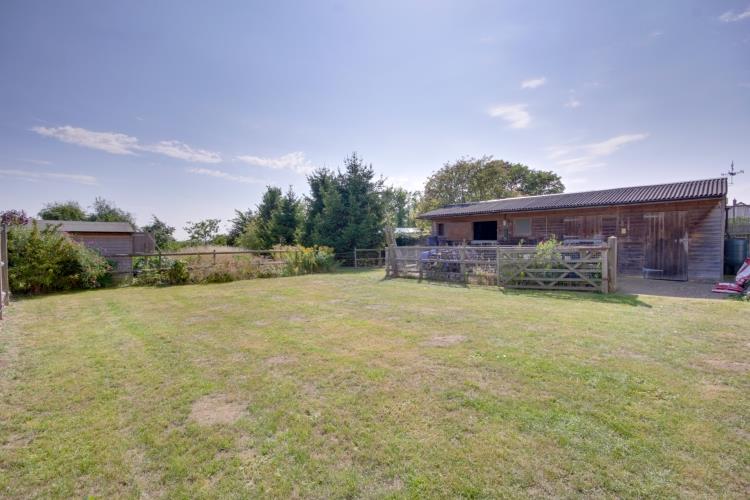
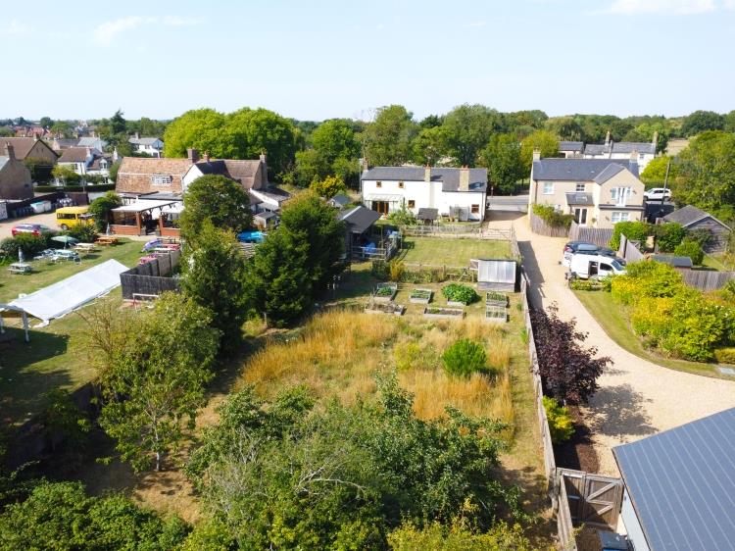
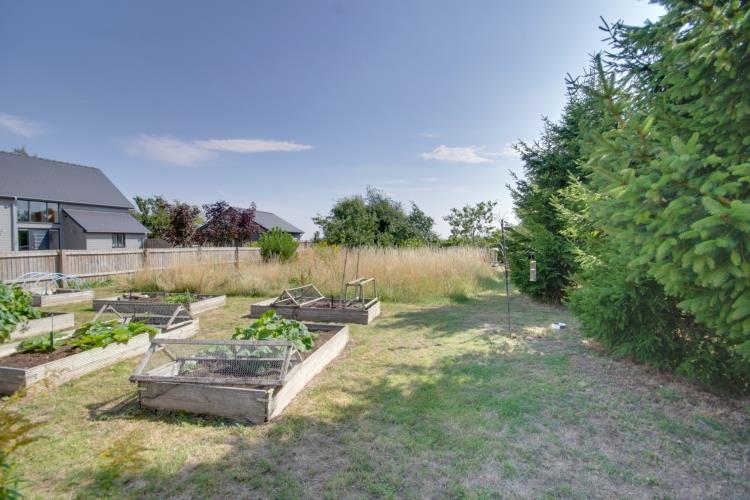
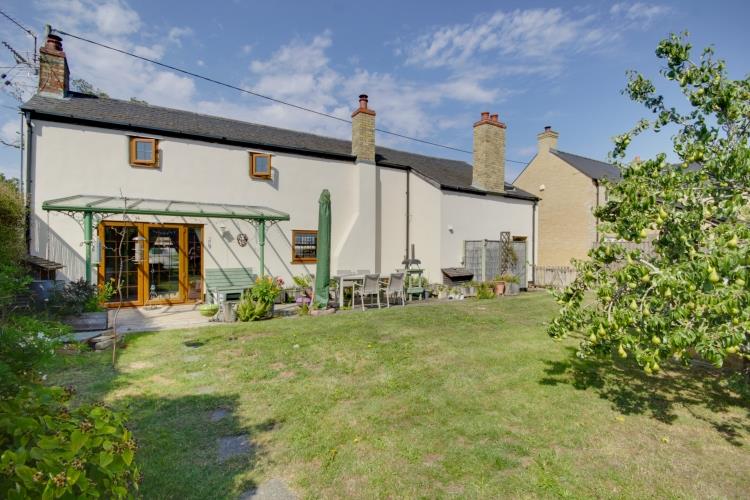
To the rear are three south-facing, enclosed gardens. The first, is laid to lawn, with a decked seating are with pergola over, mature borders and covered clay pizza oven. Gated and paved access leads to the second garden area which is laid mainly to lawn and features a former stable block which is now three storage areas. There is then a further gated access to the third garden, that has its own title, is currently used as an allotment and wildflower garden with various vegetable beds, and fruit trees. The third garden with its own title, offers the potential for development opportunity subject to the appropriate planning and approvals. The entire plot size measures approx. 0.2 of an acre.
Further Information
Tenure: Freehold
Council Tax Band: D
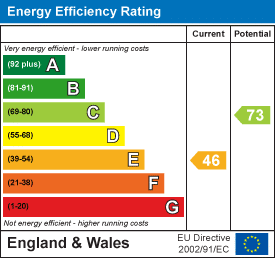
EPC Rating: E
Buyer ID Checks
To meet legal requirements, we must verify the identity of all buyers. Our partner, Simplify, will handle this process and will contact you directly once your offer is accepted, subject to contract, to collect the necessary details and payment.
The cost is £40 + VAT (£48) per transaction, payable upon offer acceptance. A memorandum of sale can only be issued once these checks are complete.
Our team will guide you through the process when you make an offer on a property.
Disclaimer
All property details, photographs, floorplans, and other marketing materials produced by Ellis Winters are for general guidance only and do not form part of any contract. While we strive for accuracy, measurements, descriptions, and other information are provided in good faith but should be independently verified. We recommend that prospective buyers conduct their own due diligence before making any decisions.
Why not find out more.


Why not find out how much it's worth.






"*" indicates required fields
"*" indicates required fields