3 Bed To Let
£1,400 pcm
GROUND FLOOR
Front entrance door to:
ENTRANCE HALL
Radiator, stairs leading to first floor.
CLOAKROOM
Fitted with a two piece suite comprising, a pedestal wash hand basin and a low-level WC, extractor fan, tiled splash back, radiator.
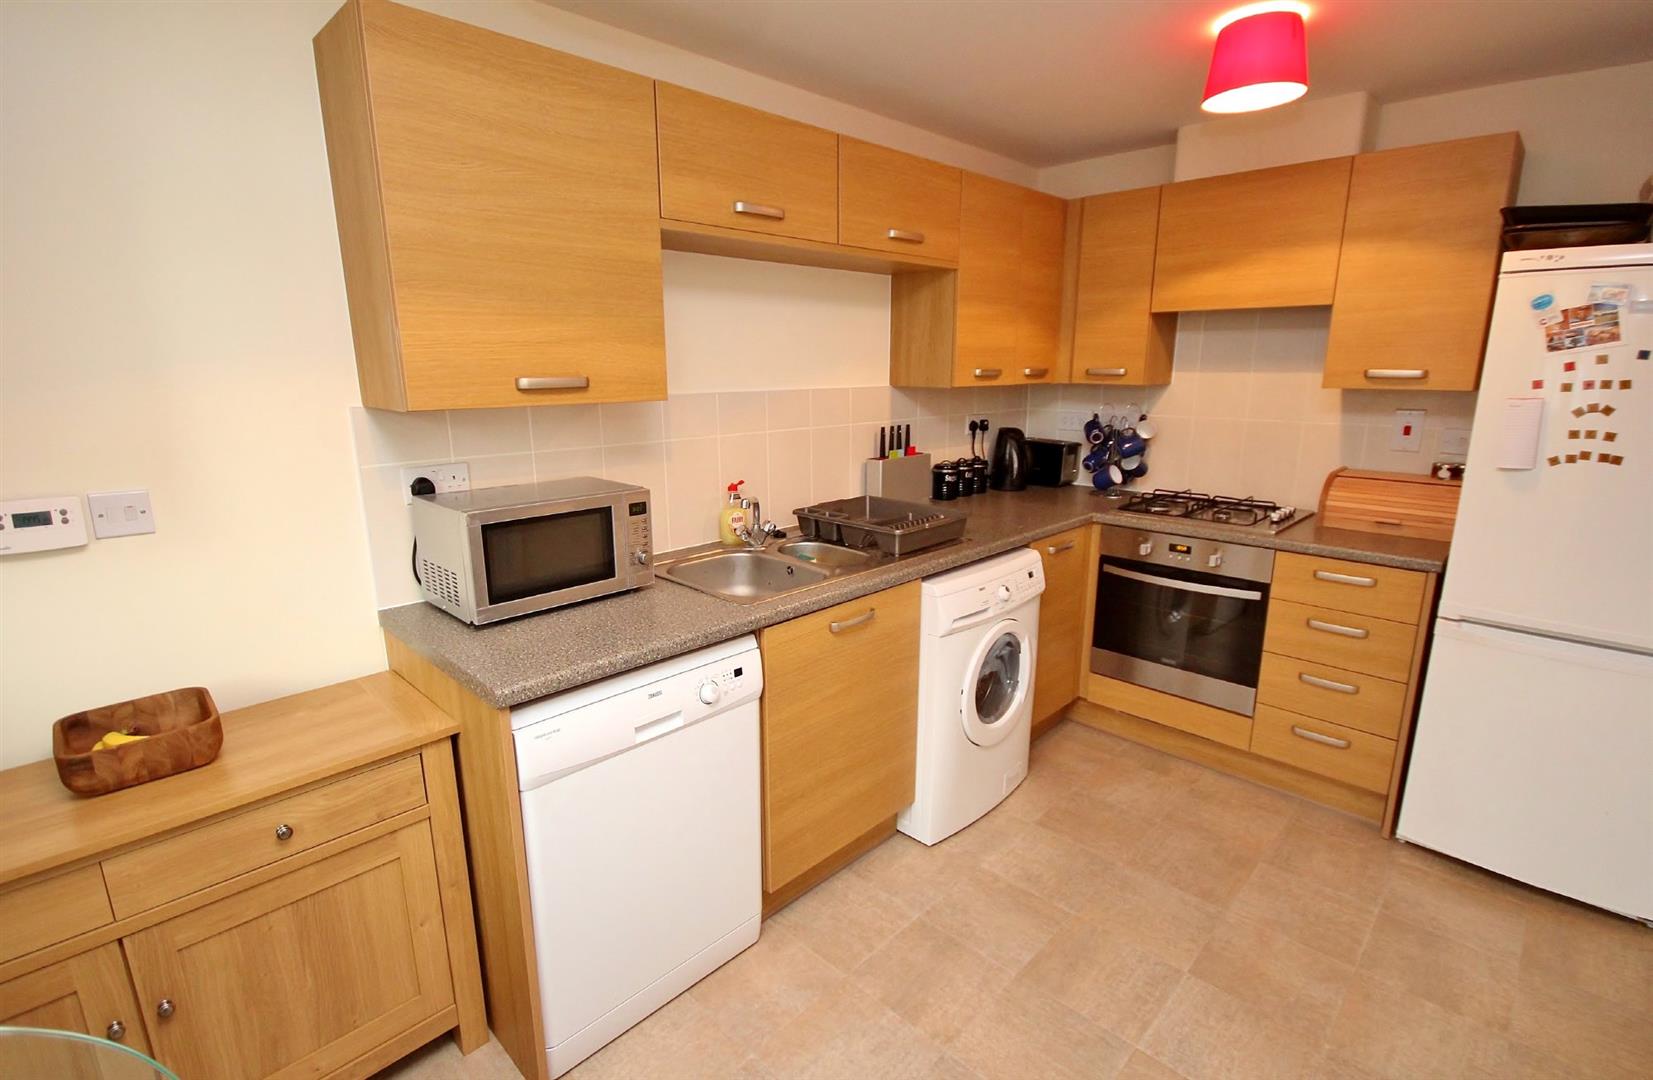
KITCHEN/BREAKFAST ROOM
4.09m (13'5") x 2.37m (7'9")
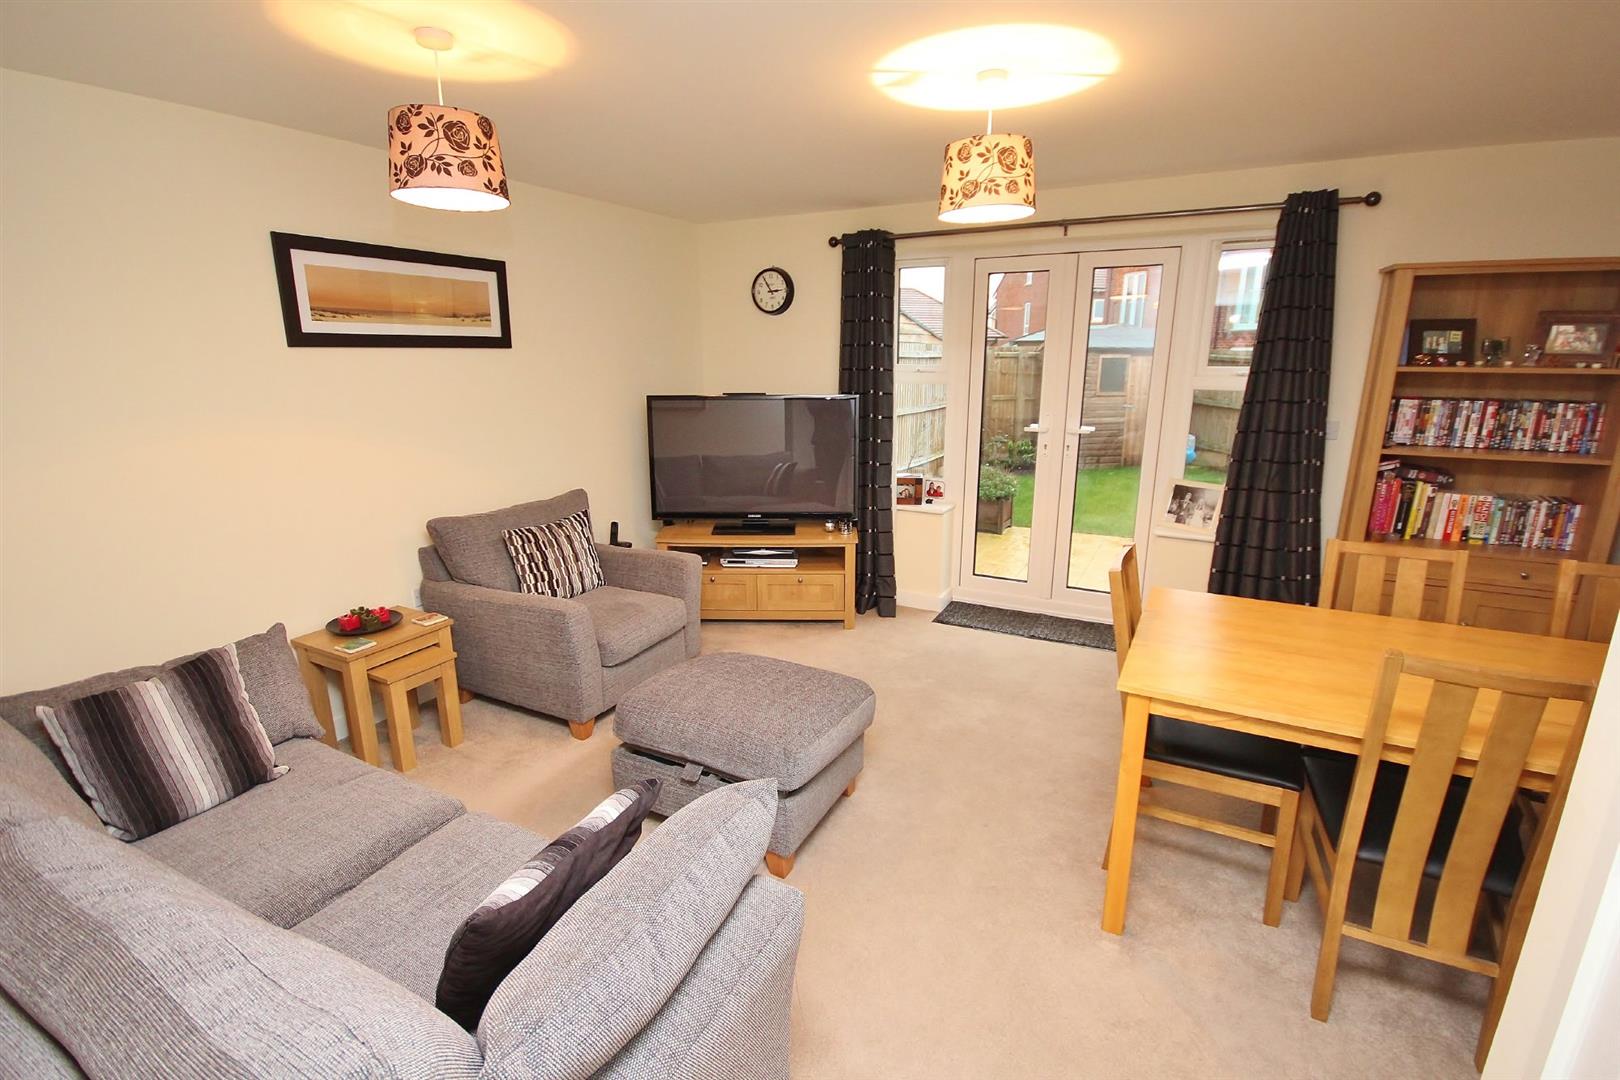
LOUNGE/DINER
4.50m (14'9") x 4.08m (13'5")
FIRST FLOOR LANDING
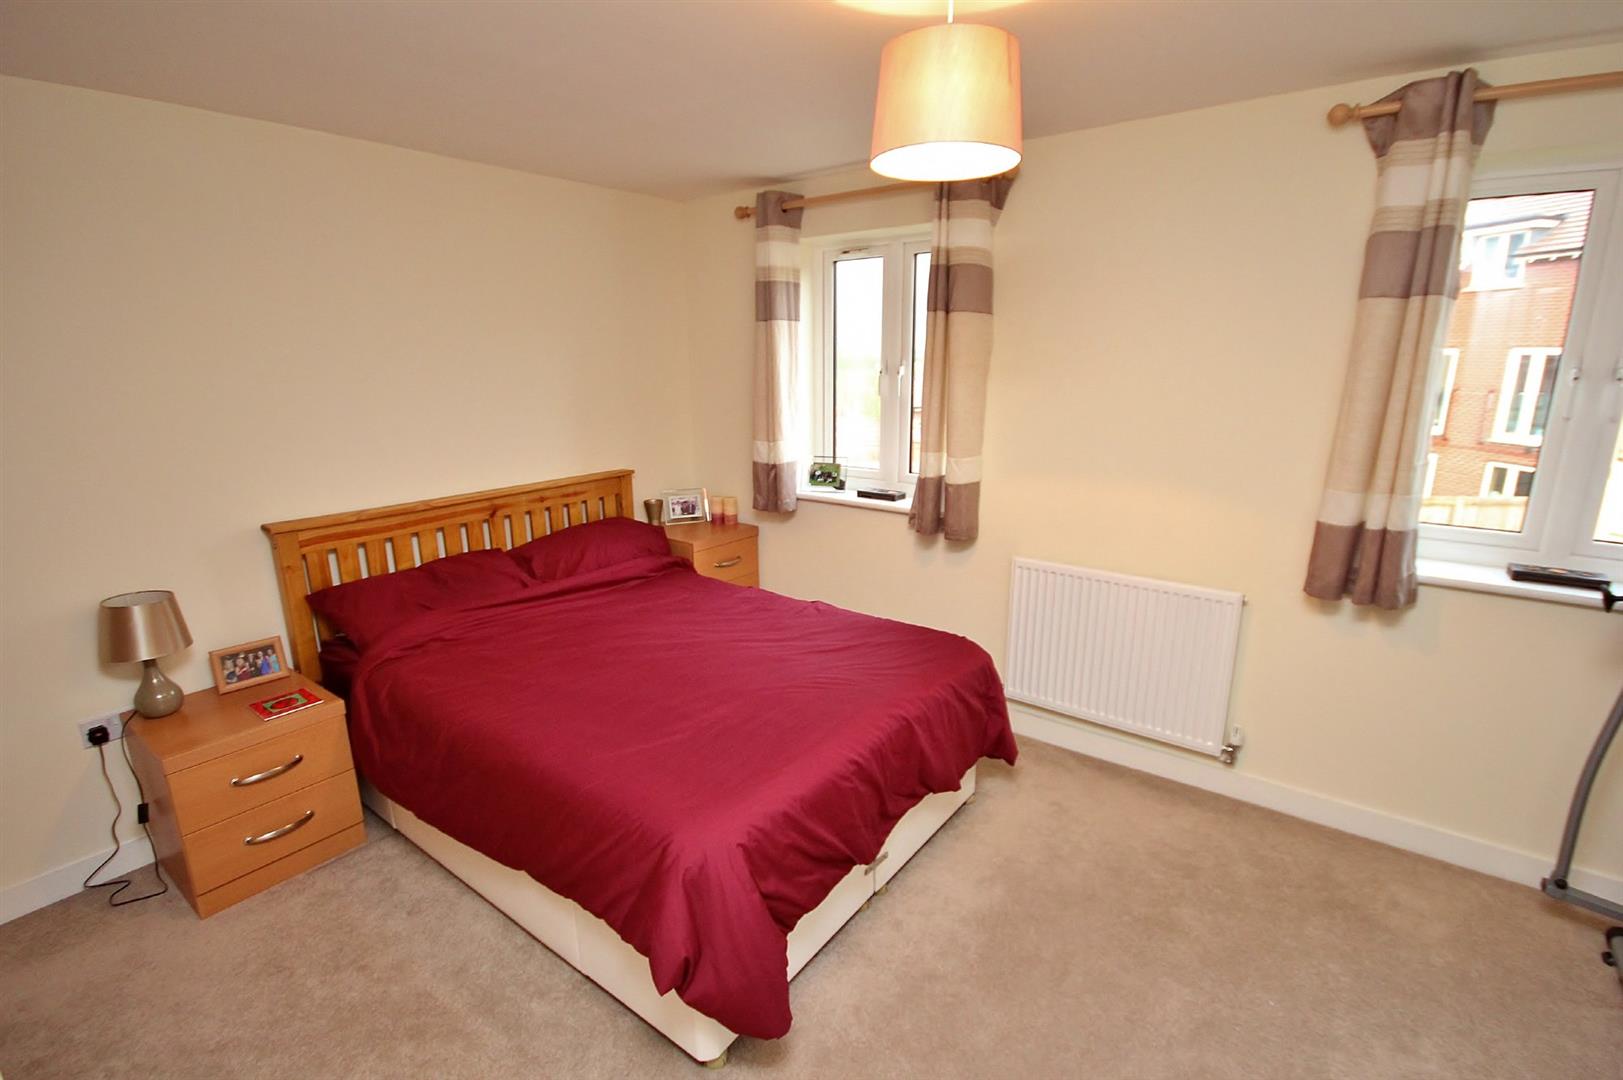
BEDROOM 2
4.50m (14'9") x 3.87m (12'8")
BEDROOM 3
4.33m (14'2") x 2.35m (7'9")
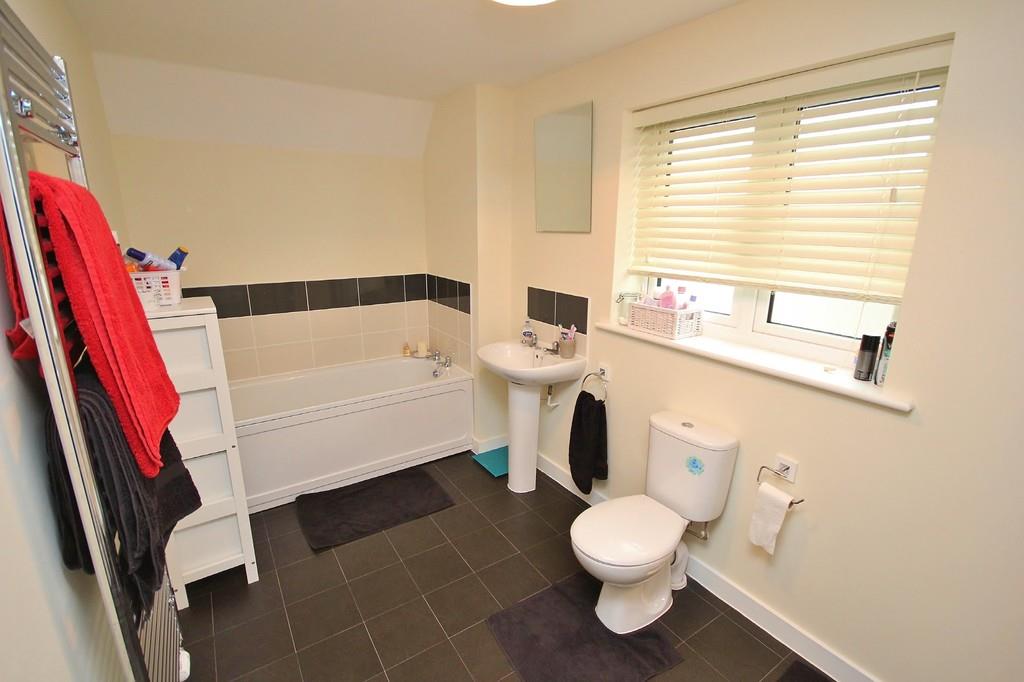
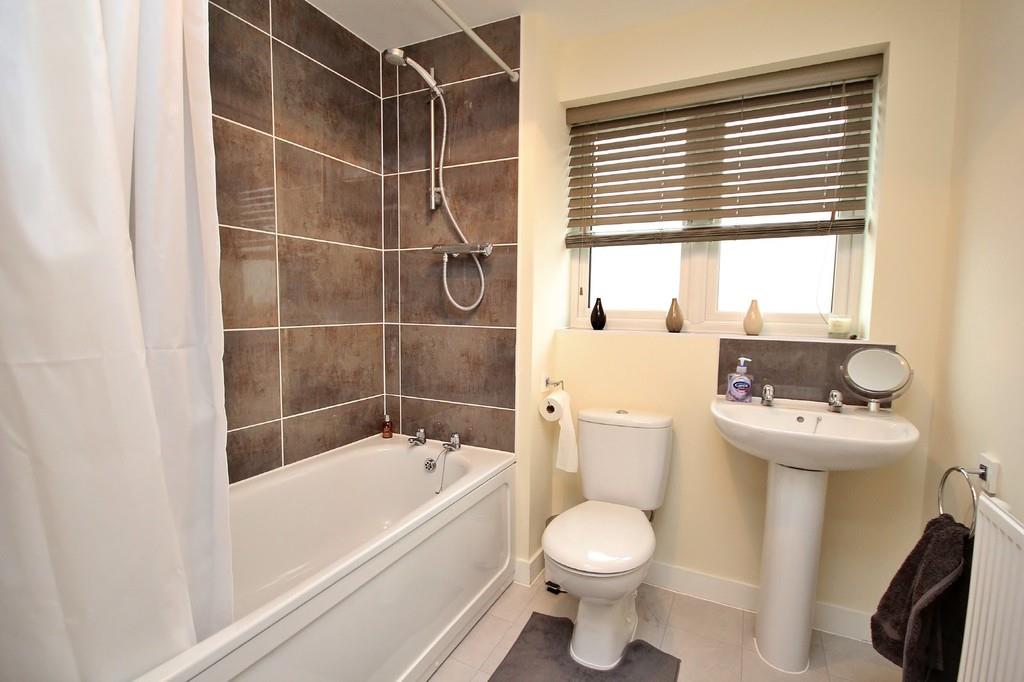
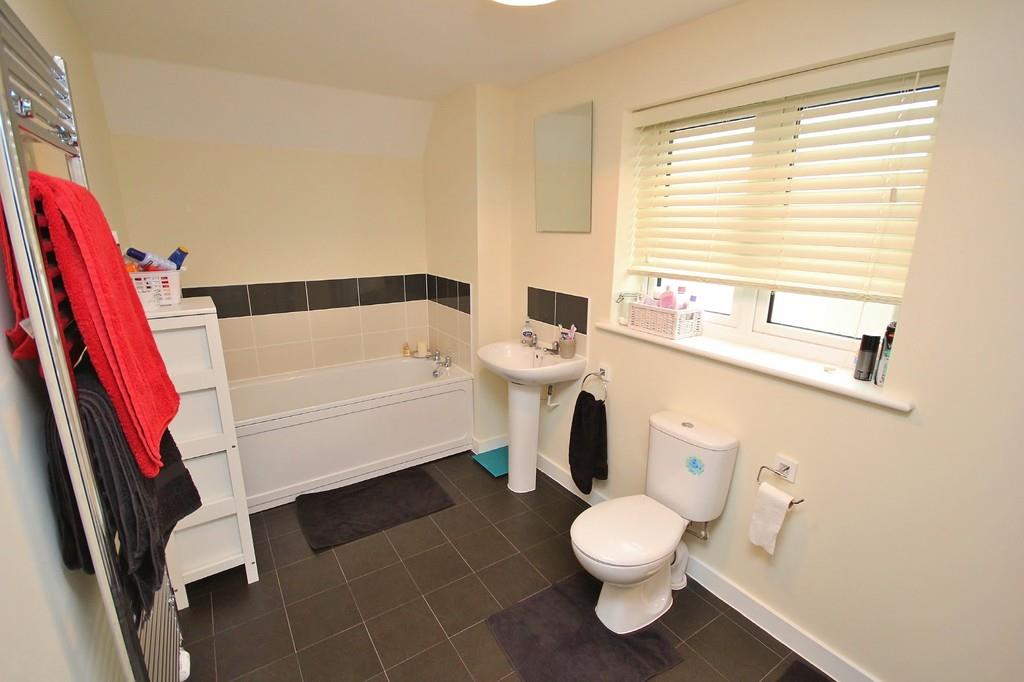
BATHROOM
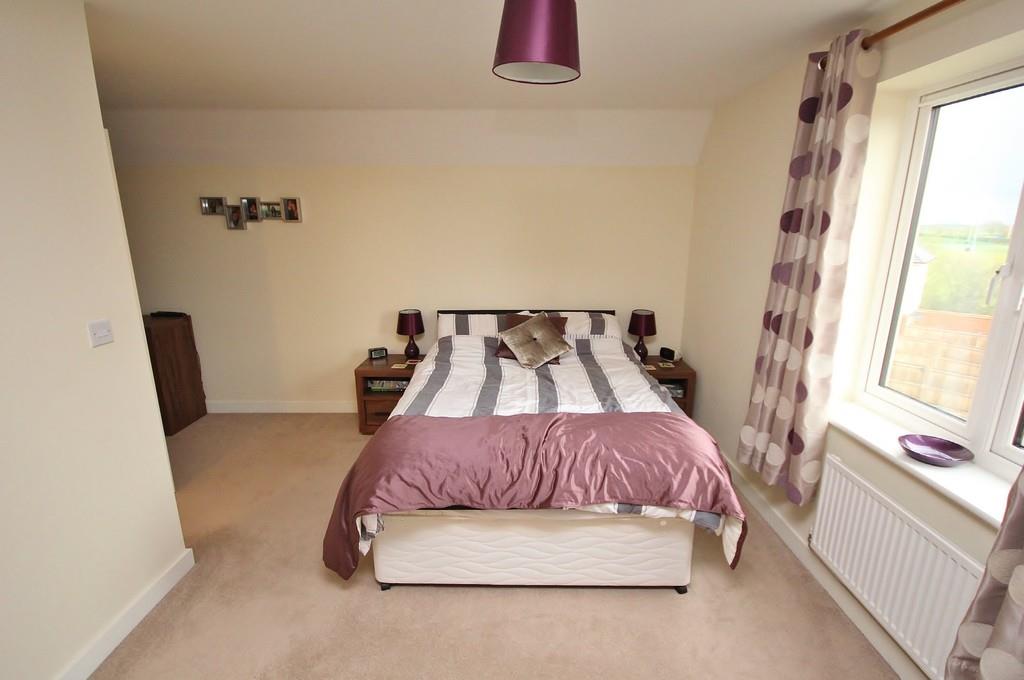
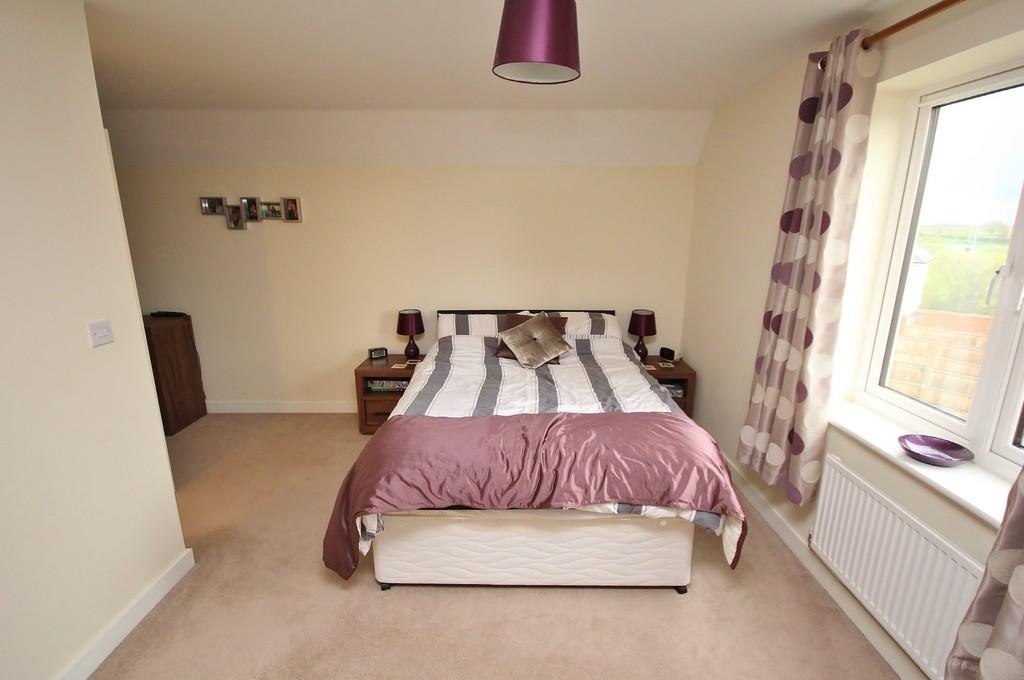
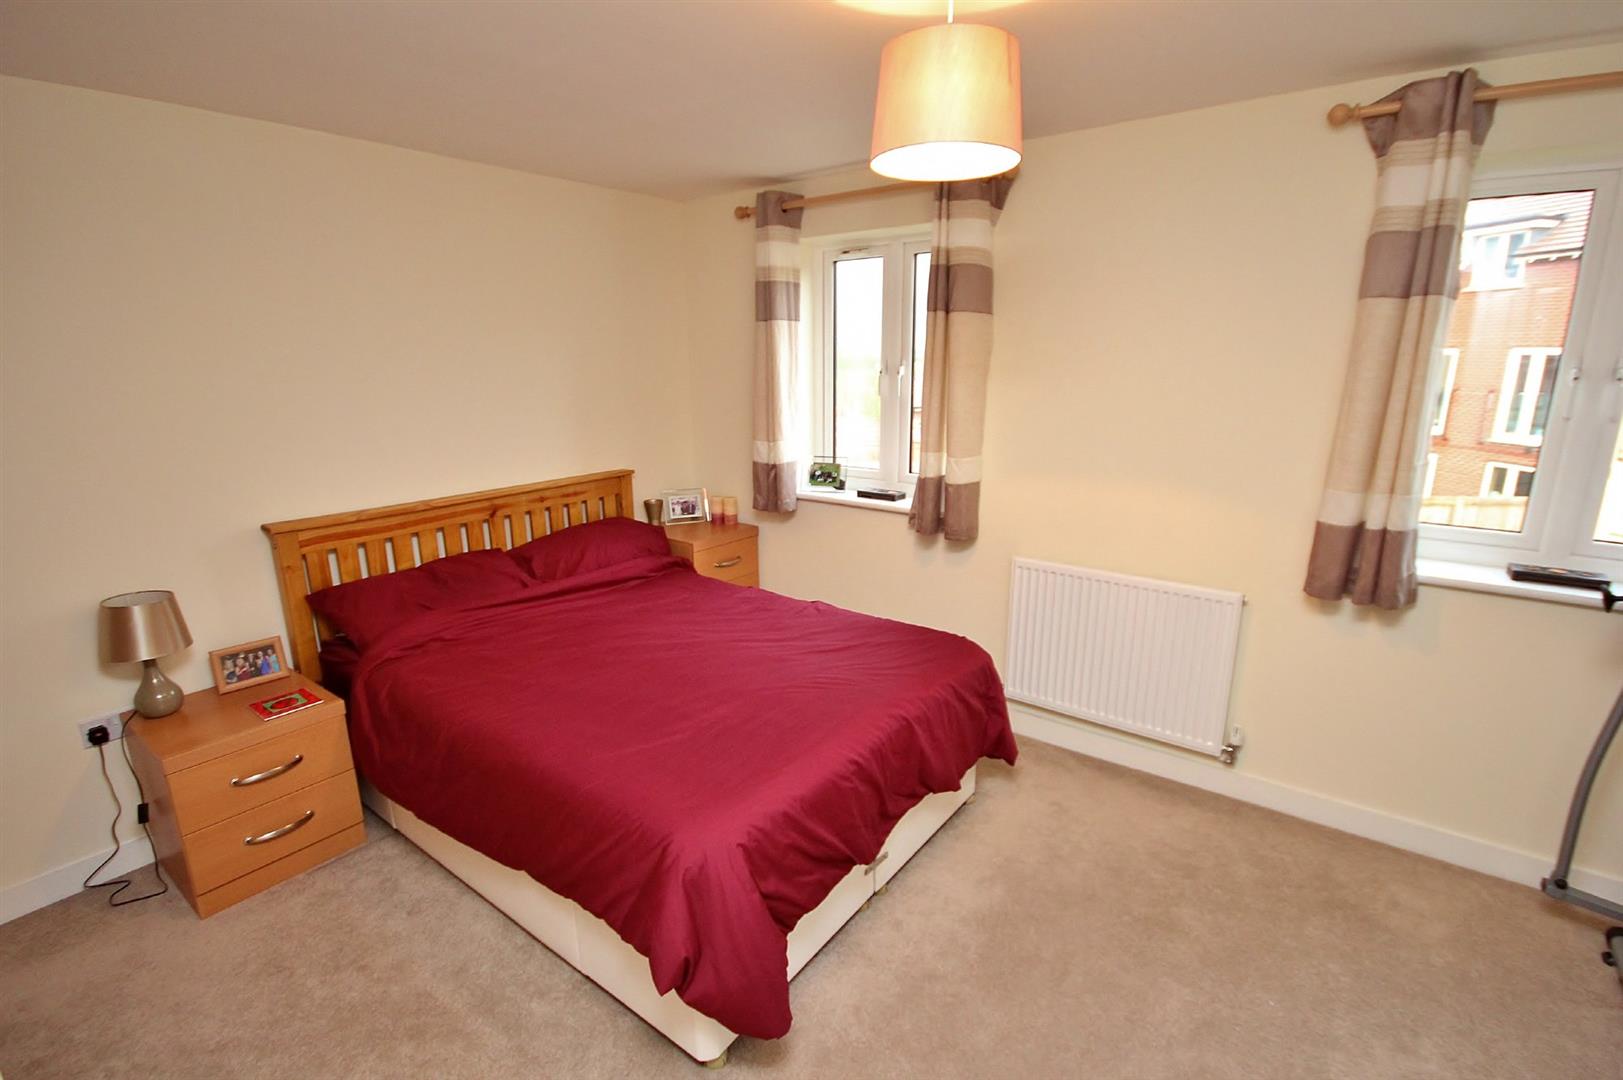
BEDROOM 1
6.20m (20'4") max x 4.50m (14'9")
WALK IN WARDROBE
2.33m (7'8") x 1.55m (5'1")
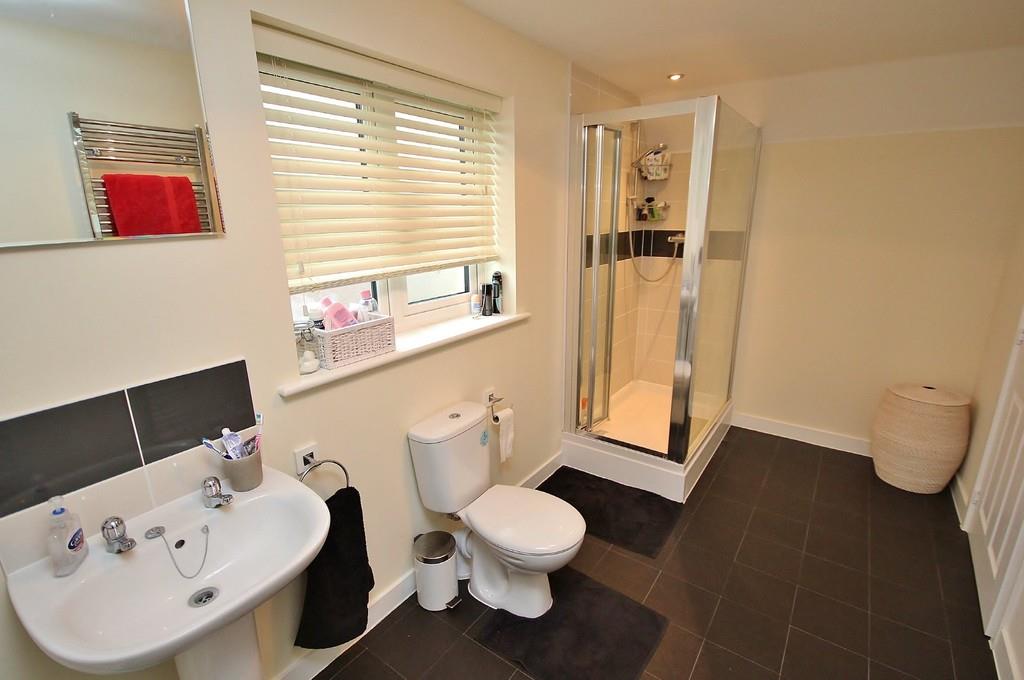
EN-SUITE BATHROOM
OUTSIDE
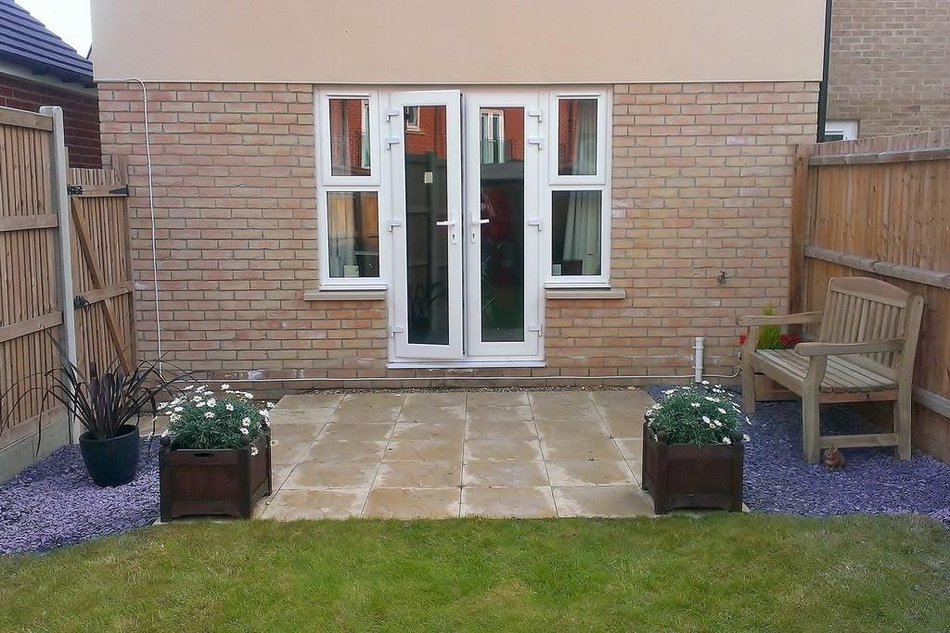
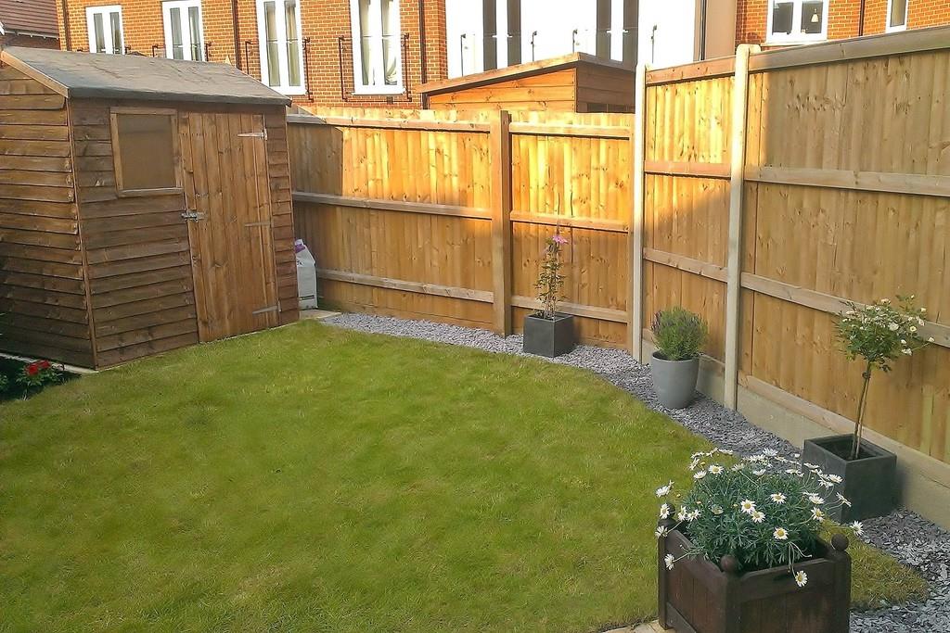
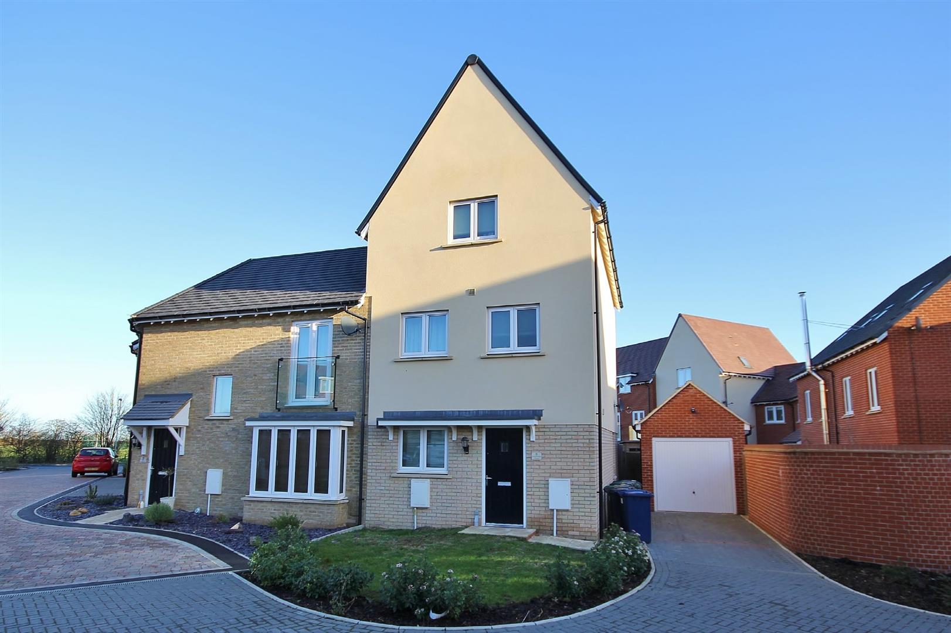
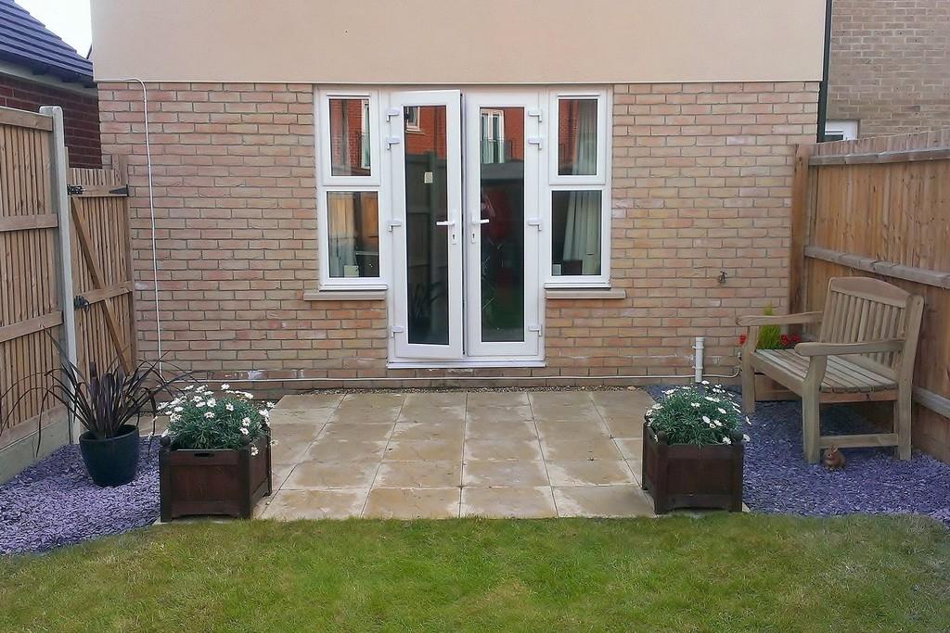
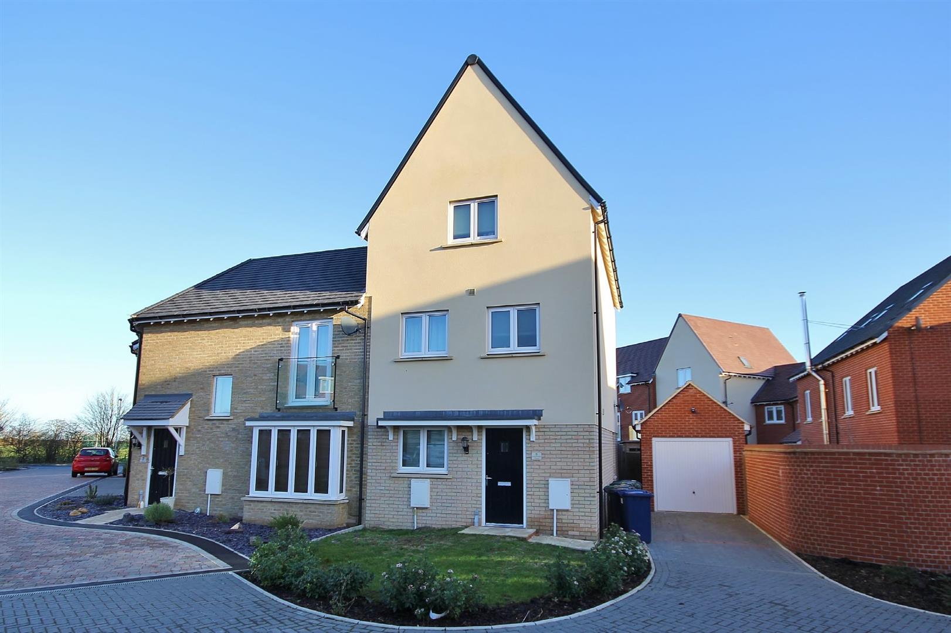
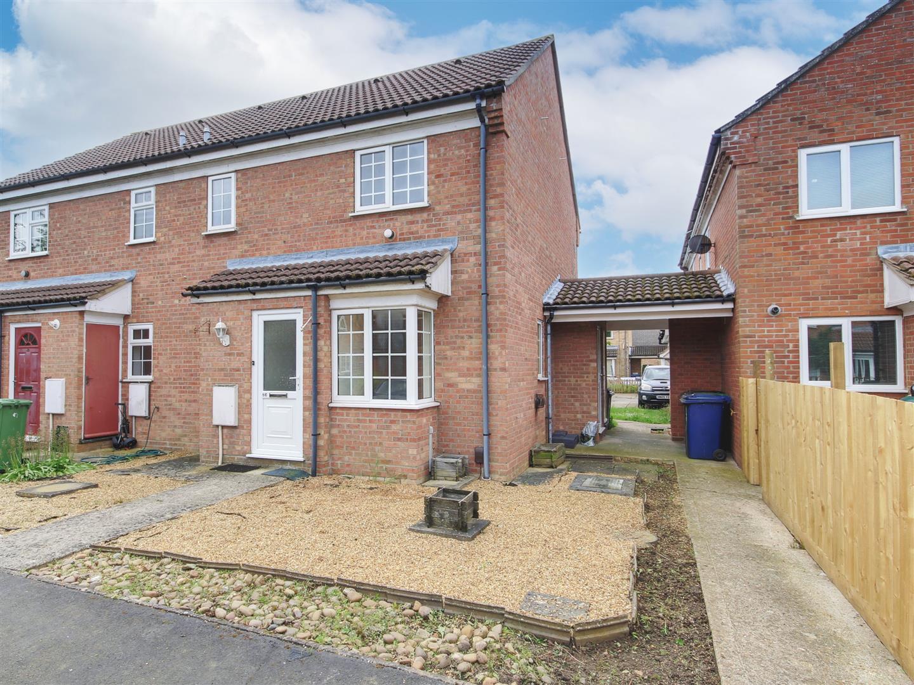
The front garden is laid to lawn and planted with shrubs and bushes. Gated side access leads to the enclosed rear garden, which is mainly laid to lawn with borders laid with slate chippings and a patio seating area. The property also has an allocated parking space.
Further Information
Council Tax Band: D
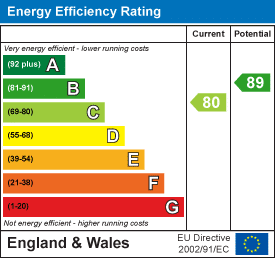
EPC Rating: C
Minimum household income required to pass referencing: £42,000
Holding Deposit
At the point of reservation, you will be required to pay a holding deposit equivalent to 1 week of rent.
Tenant Reference and Credit Checks
As part of our standard pre-tenancy process, we carry out credit and reference checks on all prospective tenants. These checks are essential to ensure suitability for the tenancy and are conducted in accordance with relevant data protection laws (GDPR).
The cost of these checks is fully covered by Ellis Winters, and no charge is passed on to the applicant.
Disclaimer
All property details, photographs, floorplans, and other marketing materials produced by Ellis Winters are for general guidance only and do not form part of any contract. While we strive for accuracy, measurements, descriptions, and other information are provided in good faith but should be independently verified.
Why not find out more.
Why not find out how much it's worth.




"*" indicates required fields
"*" indicates required fields