4 Bed Detached House Sold
£585,000 - Freehold
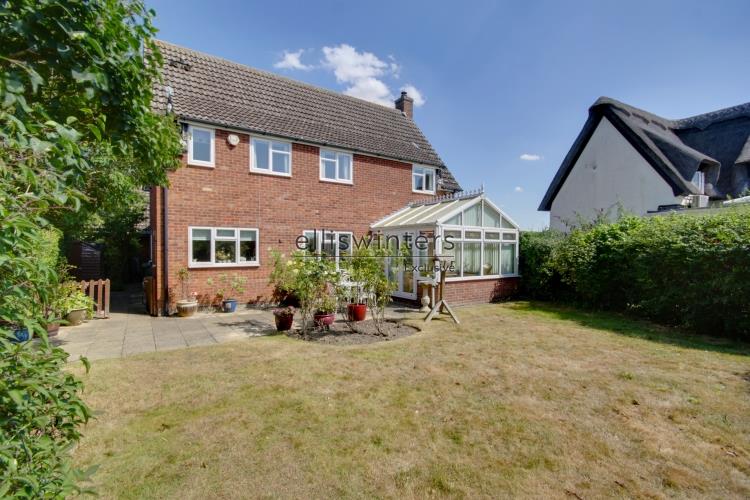
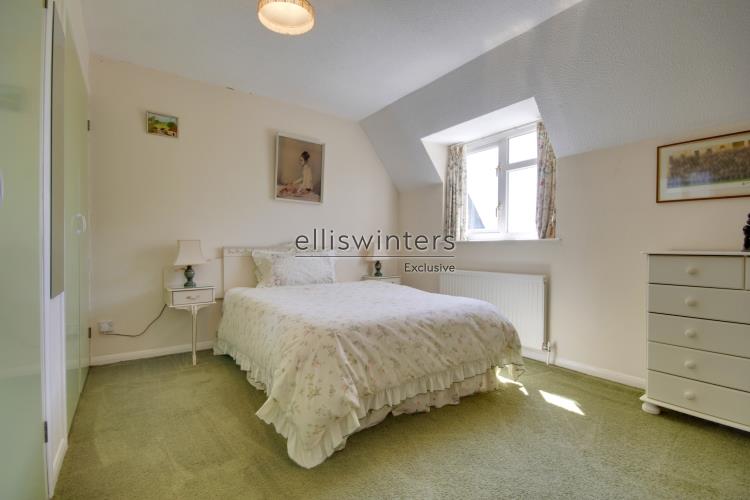
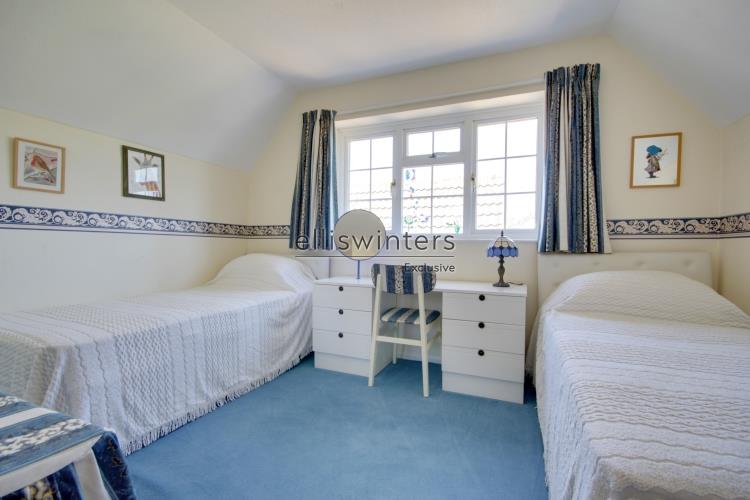
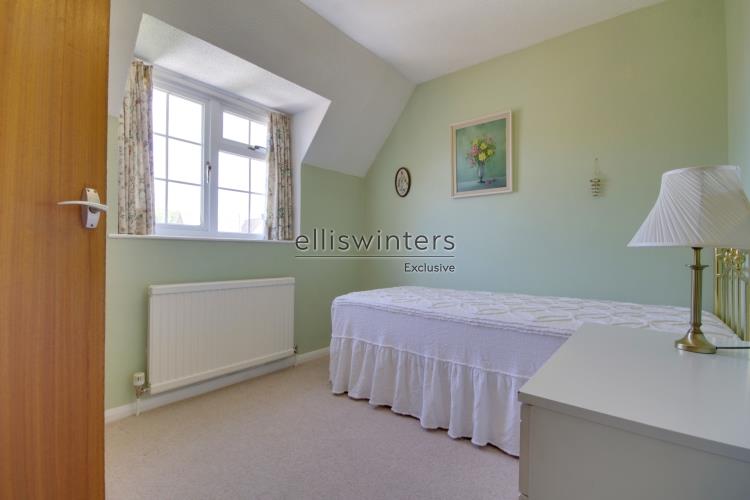
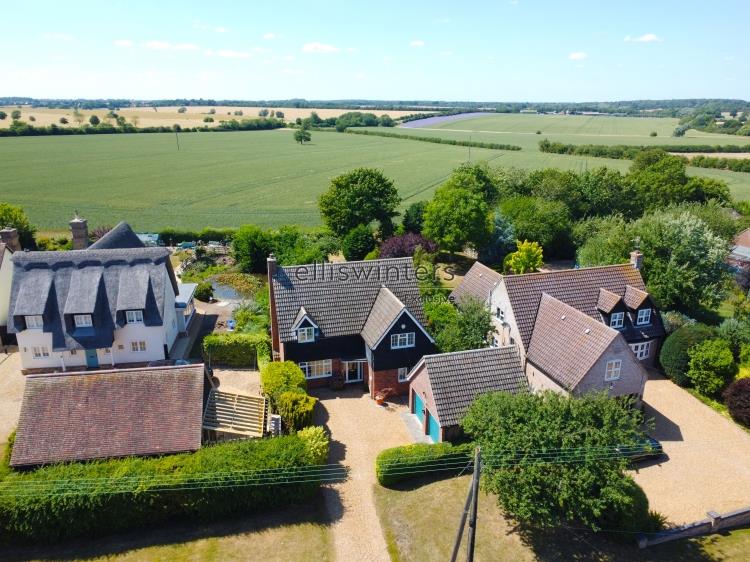
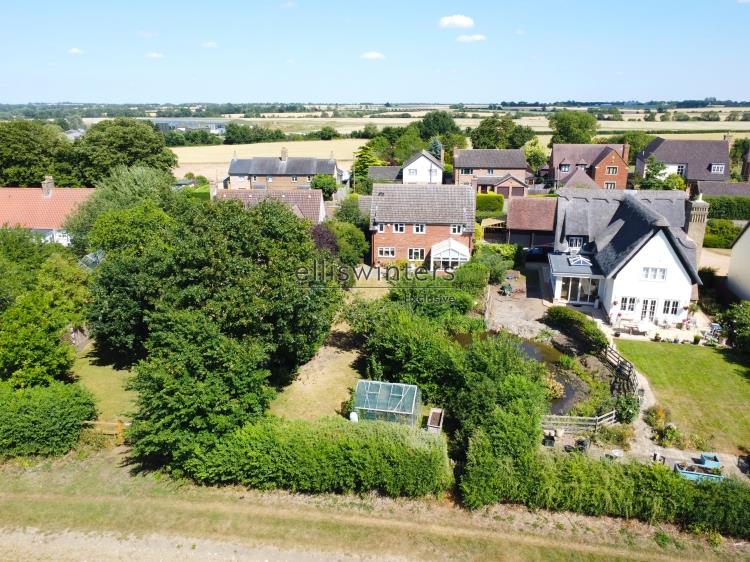
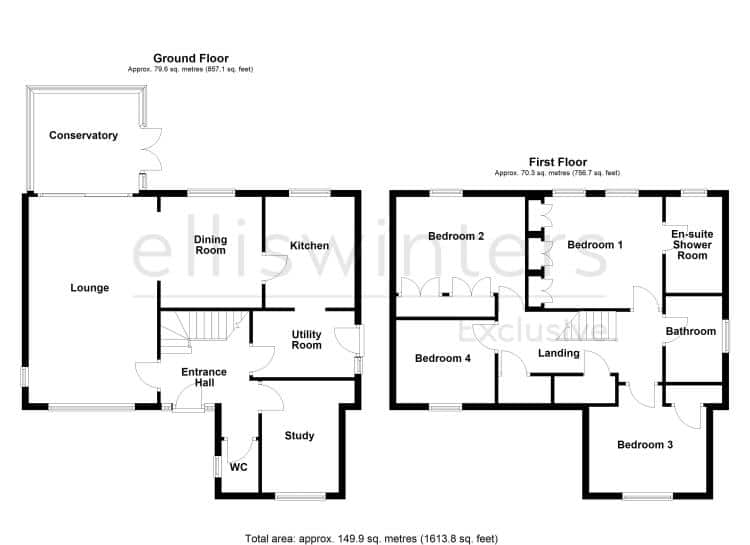
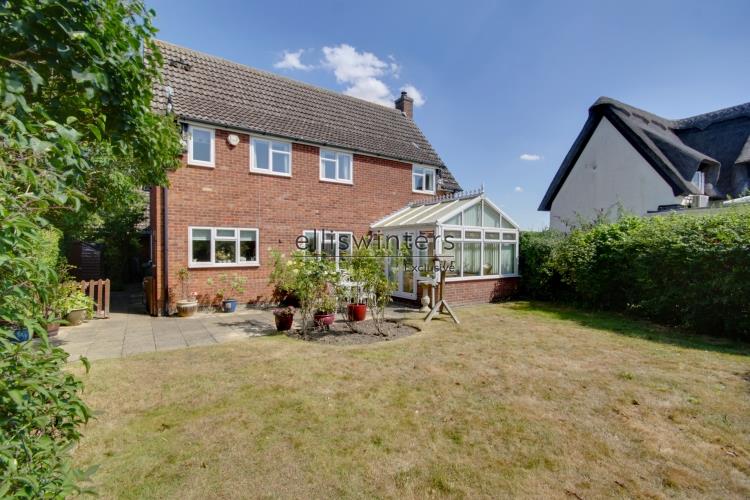
Ellis Winters are delighted to welcome you to Aqua House. This property has been owned and well-loved by the current family for over 40 years and is located within the picturesque village of Kings Ripton. Kings Ripton is a quaint and idyllic village, approximately 3.5 miles from Huntingdon and its mainline train station approximately 4.5 miles which arrives in London within the hour, and approximately 19 miles from Cambridge and 20 miles from Peterborough. This family home measures approx. 1,600 SQFT of well-proportioned accommodation and comprises of an entrance hall, a WC, a study, a large lounge, a conservatory, a dining room, a kitchen and a utility room. To the first floor there are four double bedrooms, an en-suite shower room to bedroom one, a family bathroom, fitted/built in wardrobes within some of the bedrooms and storage cupboards to the landing. Outside there is a generous driveway, a detached double garage, a generous rear garden and a feature pond. Offered with no onward chain, a viewing is highly recommended to appreciate this rarely available family home.
Ground Floor
Entrance Hall
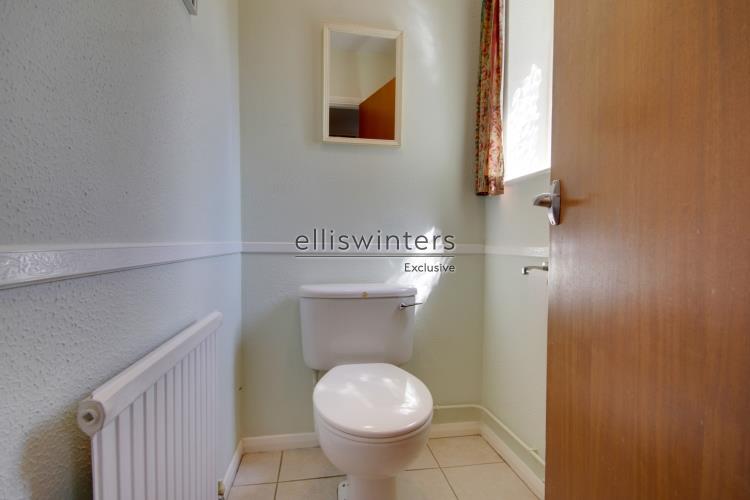
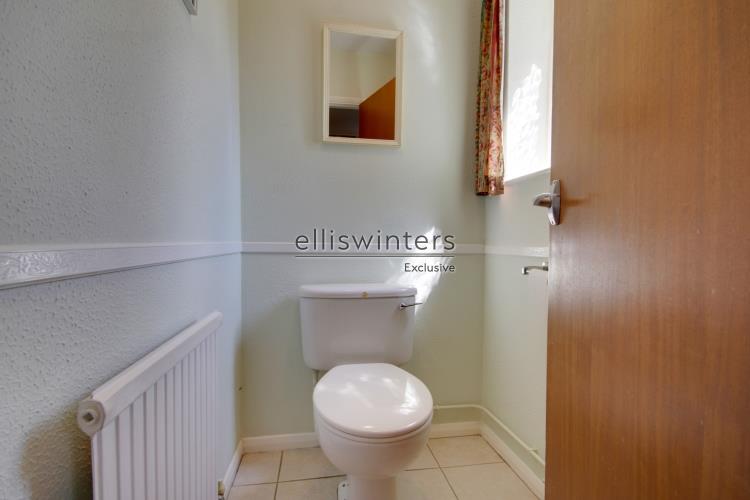
WC
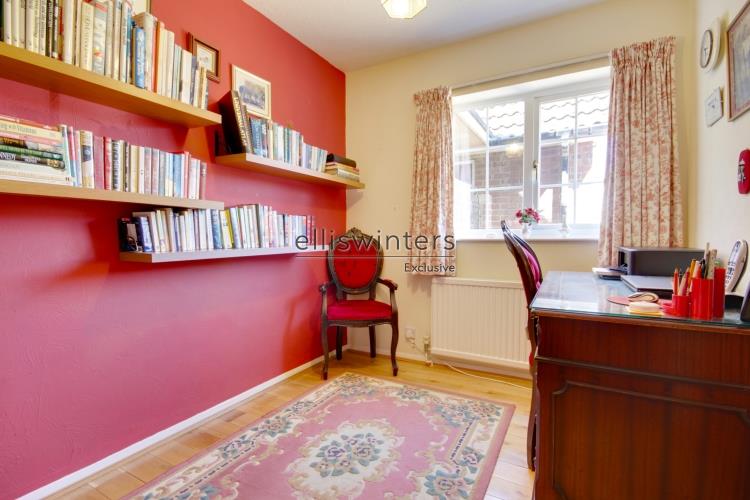
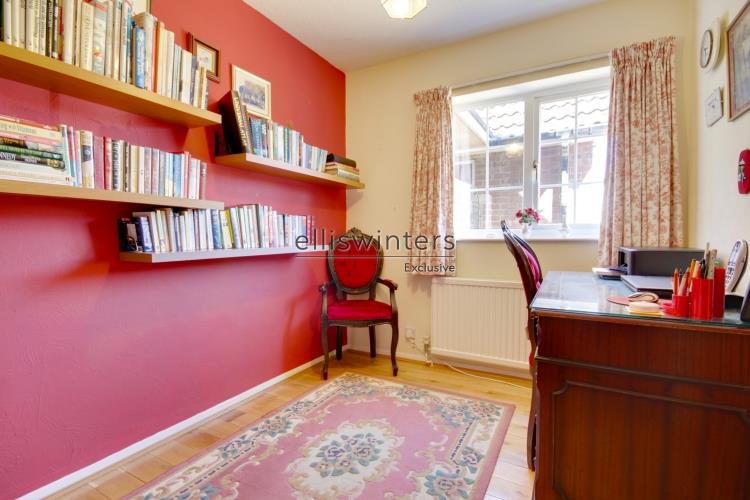
Study
3.30m (10'10") x 2.78m (9'1")
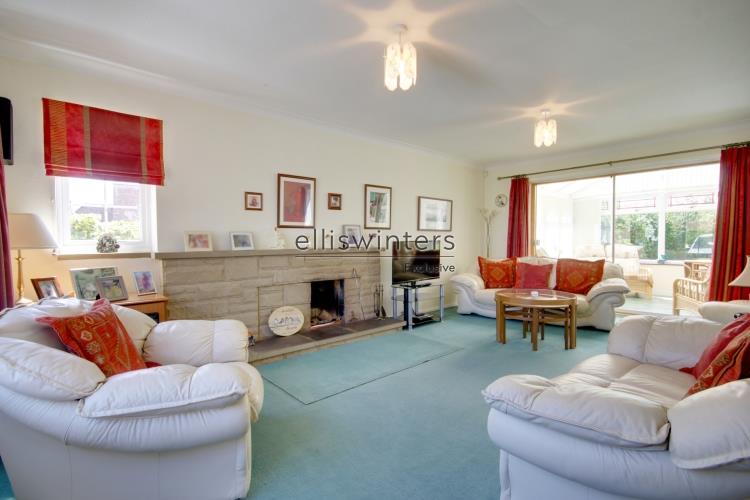
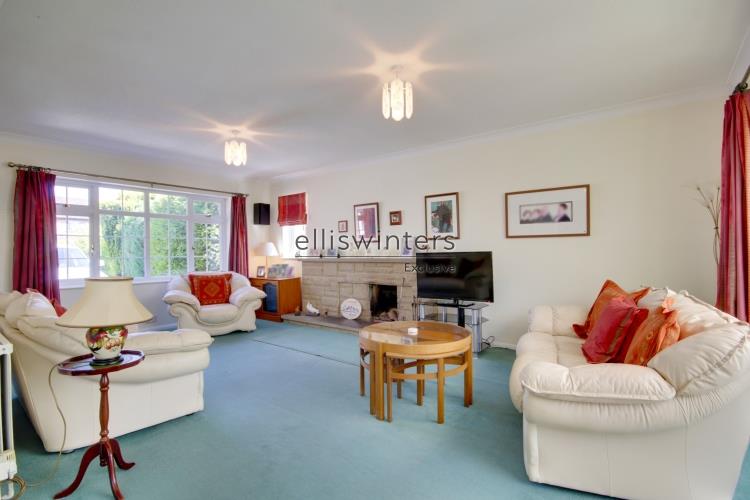
Lounge
6.19m (20'4") x 3.85m (12'8")
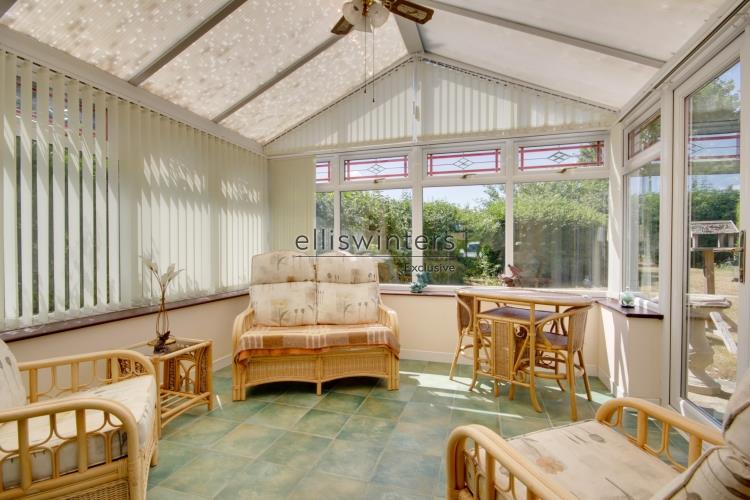
Conservatory
3.15m (10'4") x 3.01m (9'10")
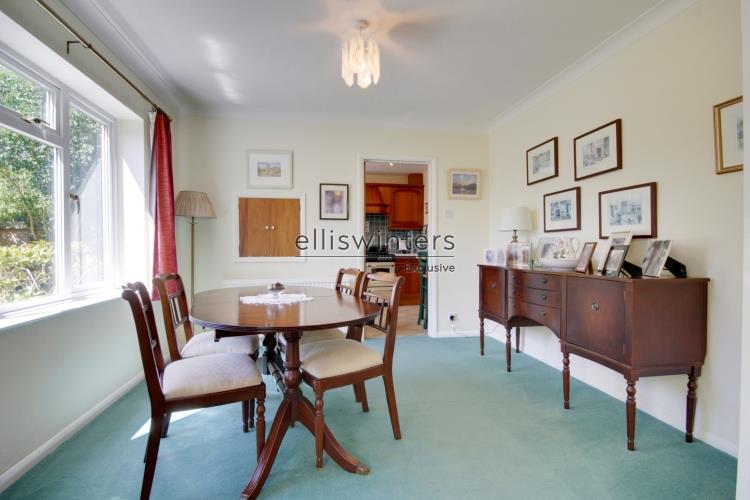
Dining Room
3.33m (10'11") x 3.04m (10')
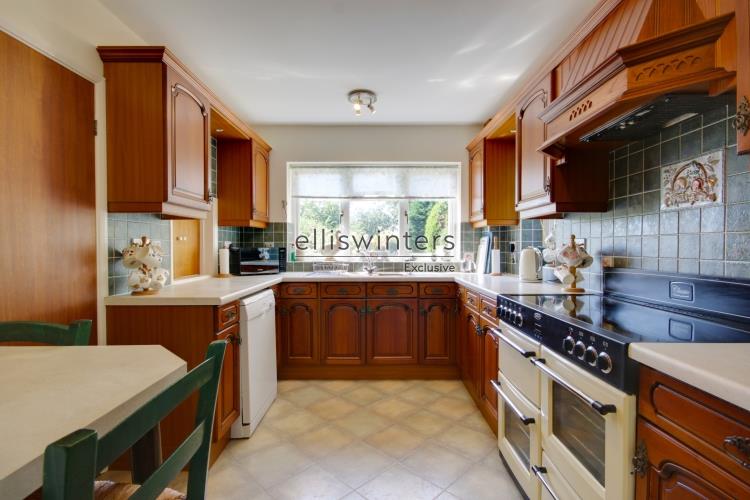
Kitchen
3.33m (10'11") x 2.68m (8'9")
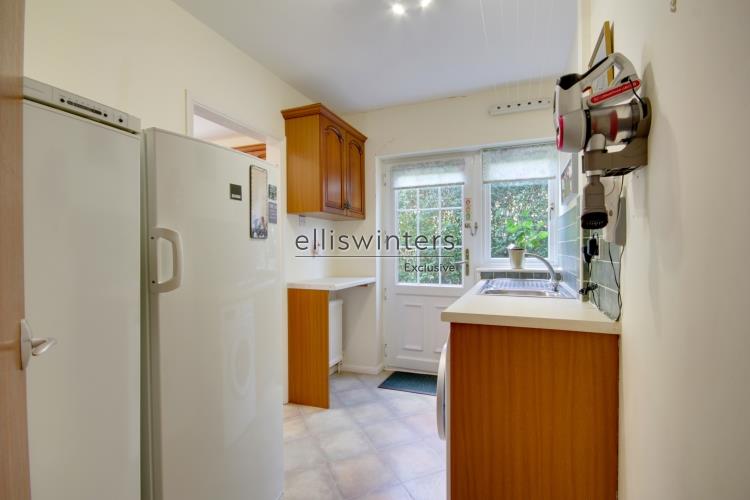
Utility Room
3.05m (10') x 1.98m (6'6")
First Floor
Landing
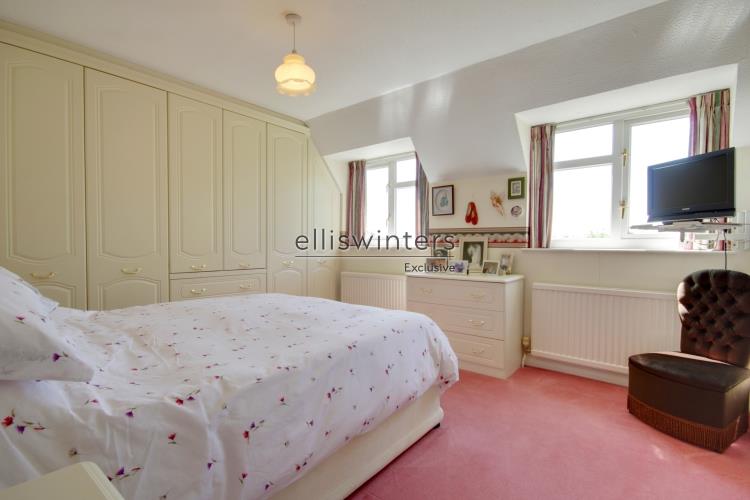
Bedroom 1
4.11m (13'6") x 3.34m (11')
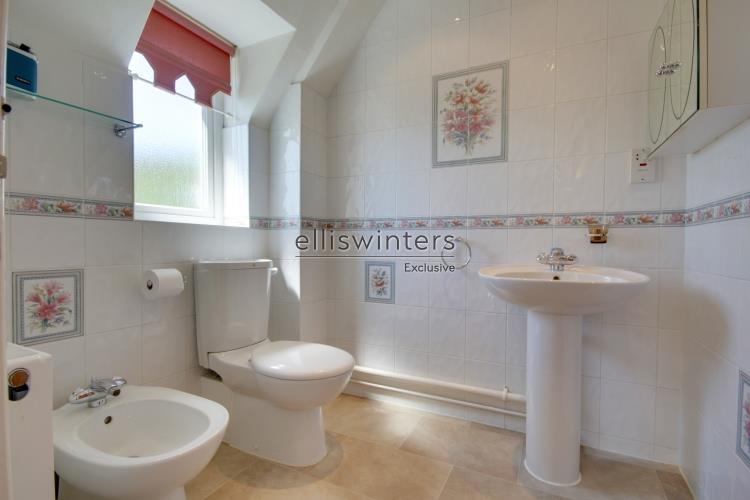
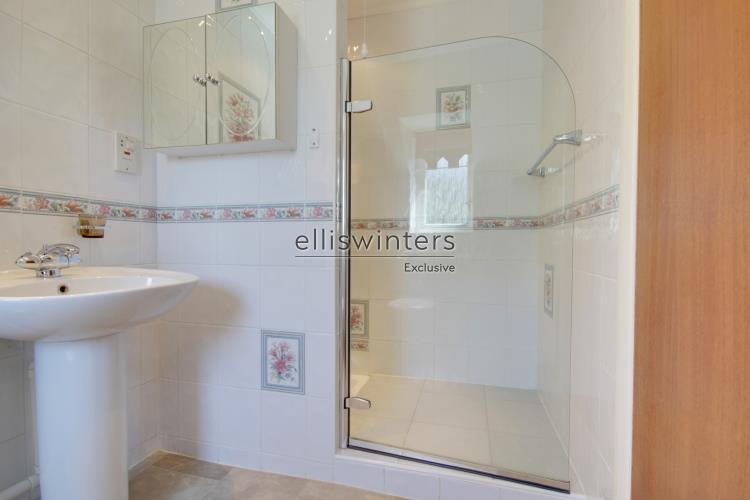
En-suite Shower Room
2.88m (9'5") x 1.69m (5'7")
Bedroom 2
3.86m (12'8") x 3.34m (11')
Bedroom 3
3.52m (11'6") x 3.22m (10'7")
Bedroom 4
2.96m (9'8") x 2.50m (8'2")
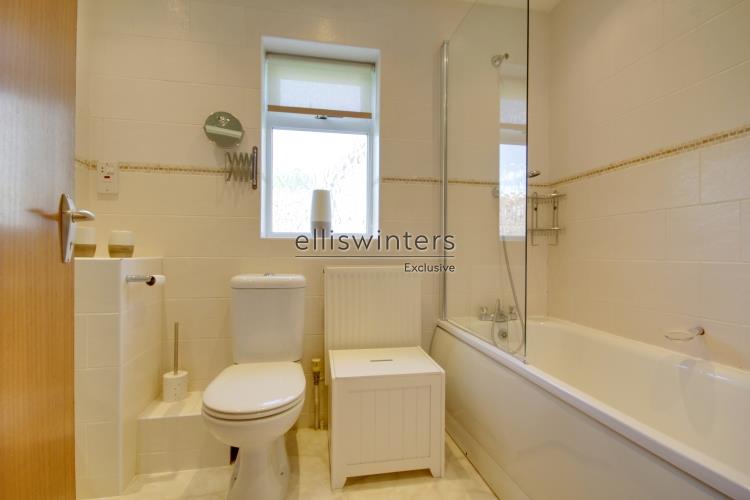
Bathroom
2.57m (8'5") x 1.69m (5'7")
Outside
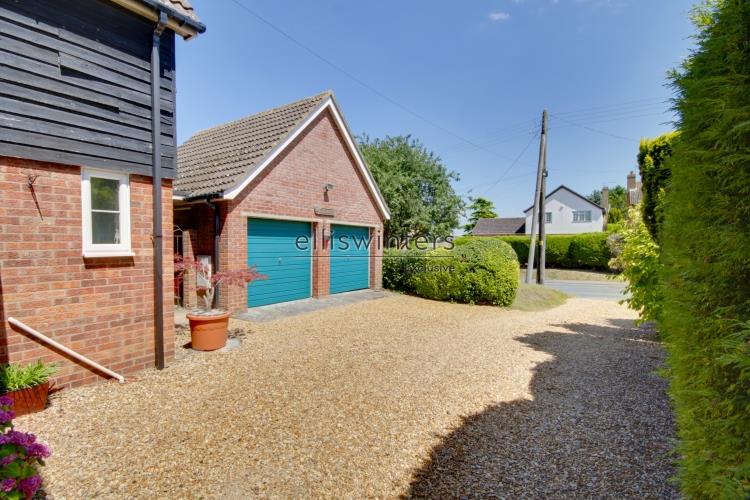
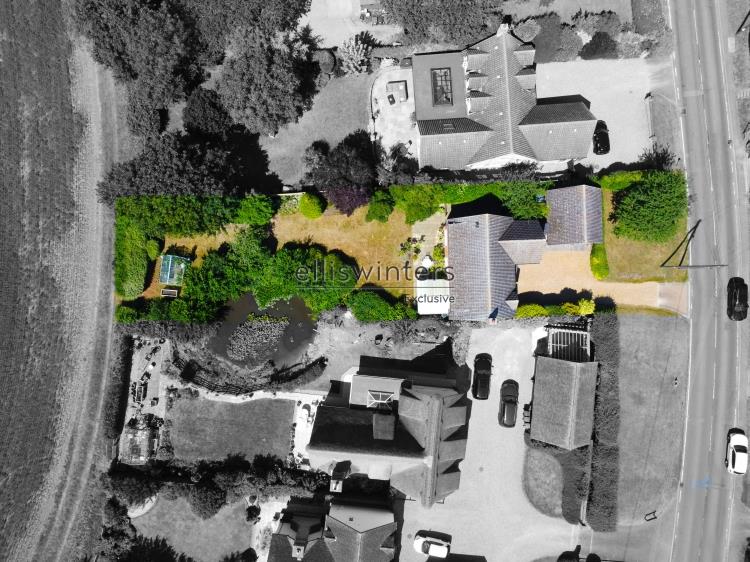
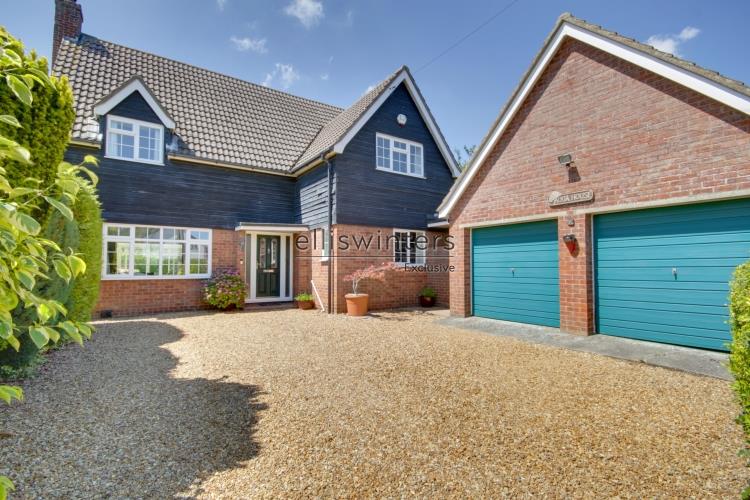
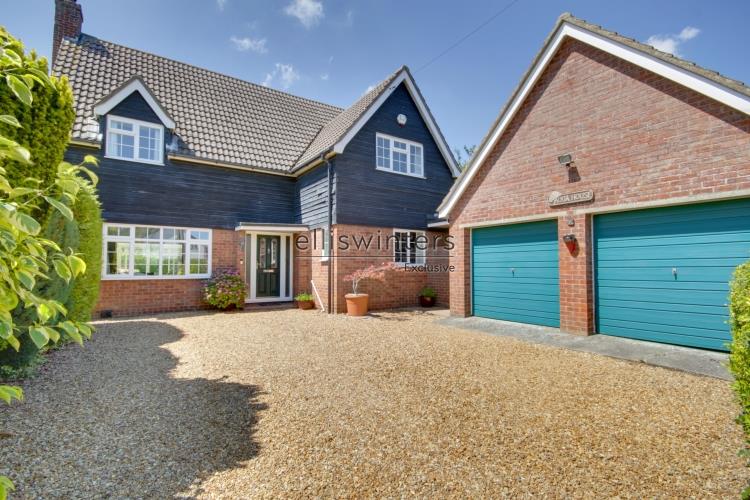
To the front of the property is a generous block paved and gravelled driveway providing a good amount of off-road parking and leading to a detached double garage. The garage has two up-and-over doors, a personal door to the side, and power and light connected. The front garden has mature hedging, and access to both sides leading to the rear garden.
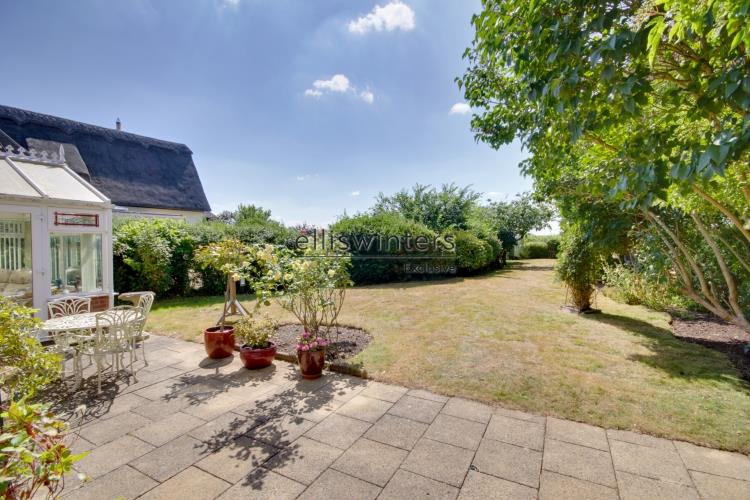
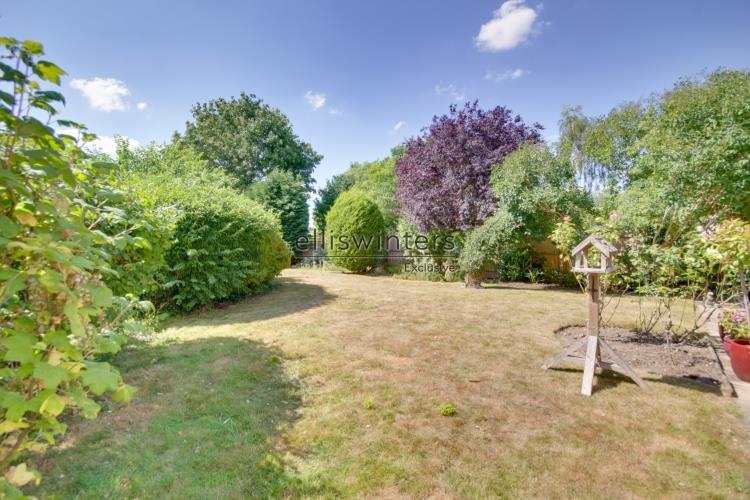
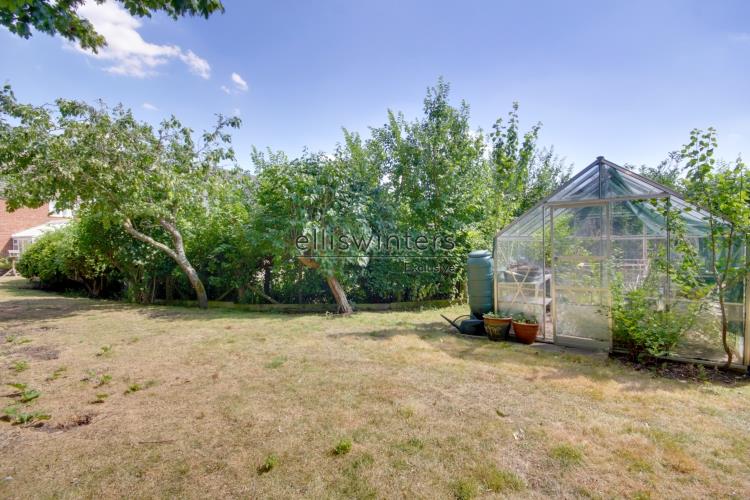
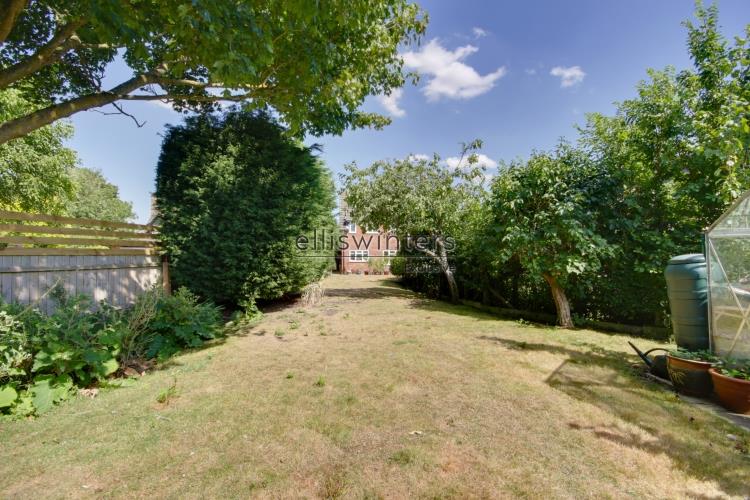
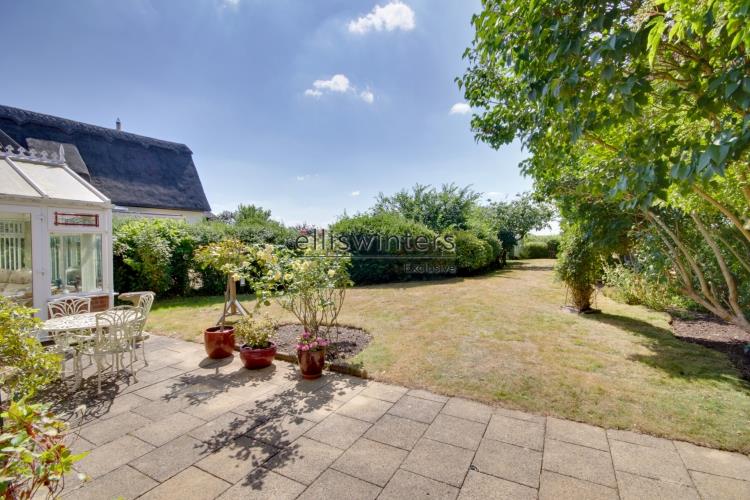
To the rear of the property is a generous garden that is laid mainly to lawn with paved patio seating areas, mature, well-established borders, a green house, and large feature pond. There is gated access to the rear.
Further Information
Tenure: Freehold
Council Tax Band: F
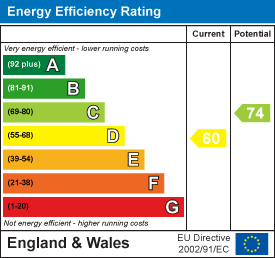
EPC Rating: D
Heating Type: Oil
Agents Note: The large pond is shared ownership (50/50) and responsibility with the neighbouring home
Buyer ID Checks
To meet legal requirements, we must verify the identity of all buyers. Our partner, Simplify, will handle this process and will contact you directly once your offer is accepted, subject to contract, to collect the necessary details and payment.
The cost is £40 + VAT (£48) per transaction, payable upon offer acceptance. A memorandum of sale can only be issued once these checks are complete.
Our team will guide you through the process when you make an offer on a property.
Disclaimer
All property details, photographs, floorplans, and other marketing materials produced by Ellis Winters are for general guidance only and do not form part of any contract. While we strive for accuracy, measurements, descriptions, and other information are provided in good faith but should be independently verified. We recommend that prospective buyers conduct their own due diligence before making any decisions.
Why not find out more.


Why not find out how much it's worth.




"*" indicates required fields
"*" indicates required fields