5 Bed Detached House Under Offer
£515,000 - Freehold
Nestled on a generous plot of approximately 0.8 acres, this impressive five-bedroom detached farmhouse-style property is the epitome of a dream family home. Boasting a spacious layout, the accommodation includes a welcoming living room, traditional style kitchen/diner that invites family gatherings, a cozy family room for casual hangouts, and a snug for those quiet moments. Each of the five double bedrooms offers ample space and comfort. A stylish family bathroom, en-suite to master and a separate shower room ensure convenience for the entire household. This exceptional property combines charm, modern amenities, and ample outdoor space, making it an ideal sanctuary for family life.
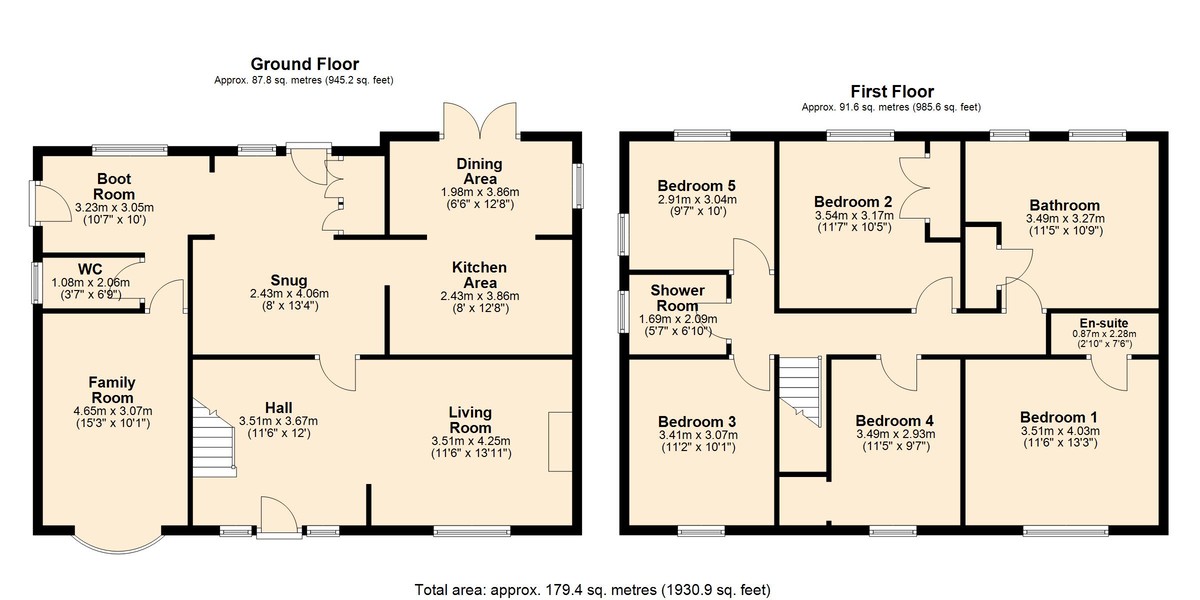
GROUND FLOOR
Living Room
4.25m (13'11") x 3.51m (11'6")
Window to front, stunning open fireplace, wooden flooring, open plan to hall area which has stairs rising to first floor.
Snug
4.06m (13'4") x 2.43m (8')
Used by our sellers as a media area.
Kitchen Area
3.86m (12'8") x 2.43m (8')
Dining Area
3.86m (12'8") x 1.98m (6'6")
Open plan to each other and fitted with a bespoke range of units with granite quartz worktops, freestanding dresser unit, butler style sink, integrated dishwasher, range style cooker can stay by separate negotiation, window to side and double doors out to covered patio area.
Family Room
4.65m (15'3") x 3.07m (10'1")
Bow window to front, used as an office by our sellers.
Boot Room
3.23m (10'7") x 3.05m (10')
Window to rear, door out to garden.
WC
2.06m (6'9") x 1.08m (3'7")
Fitted with a low level WC and hand wash basin. Window to side.
FIRST FLOOR
Bedroom 1
4.03m (13'3") x 3.51m (11'6")
Window to front.
En-suite
2.28m (7'6") x 0.87m (2'10")
Fitted with a single shower cubicle, low level WC and hand wash basin.
Bedroom 2
3.54m (11'7") x 3.17m (10'5")
Window to rear, fitted wardrobe.
Bedroom 3
3.41m (11'2") x 3.07m (10'1")
Window to front.
Bedroom 4
3.49m (11'5") x 2.93m (9'7")
Window to front.
Bedroom 5
3.04m (10') x 2.91m (9'7")
Windows to both rear and side.
Shower Room
Fitted with a double shower cubicle, low level WC and hand wash basin. Window to side.
Bathroom
3.49m (11'5") x 3.27m (10'9")
Re-fitted with a stunning roll top bath, double shower cubicle, twin hand wash basins with vanity unit beneath, low level WC. Window to rear.
OUTSIDE
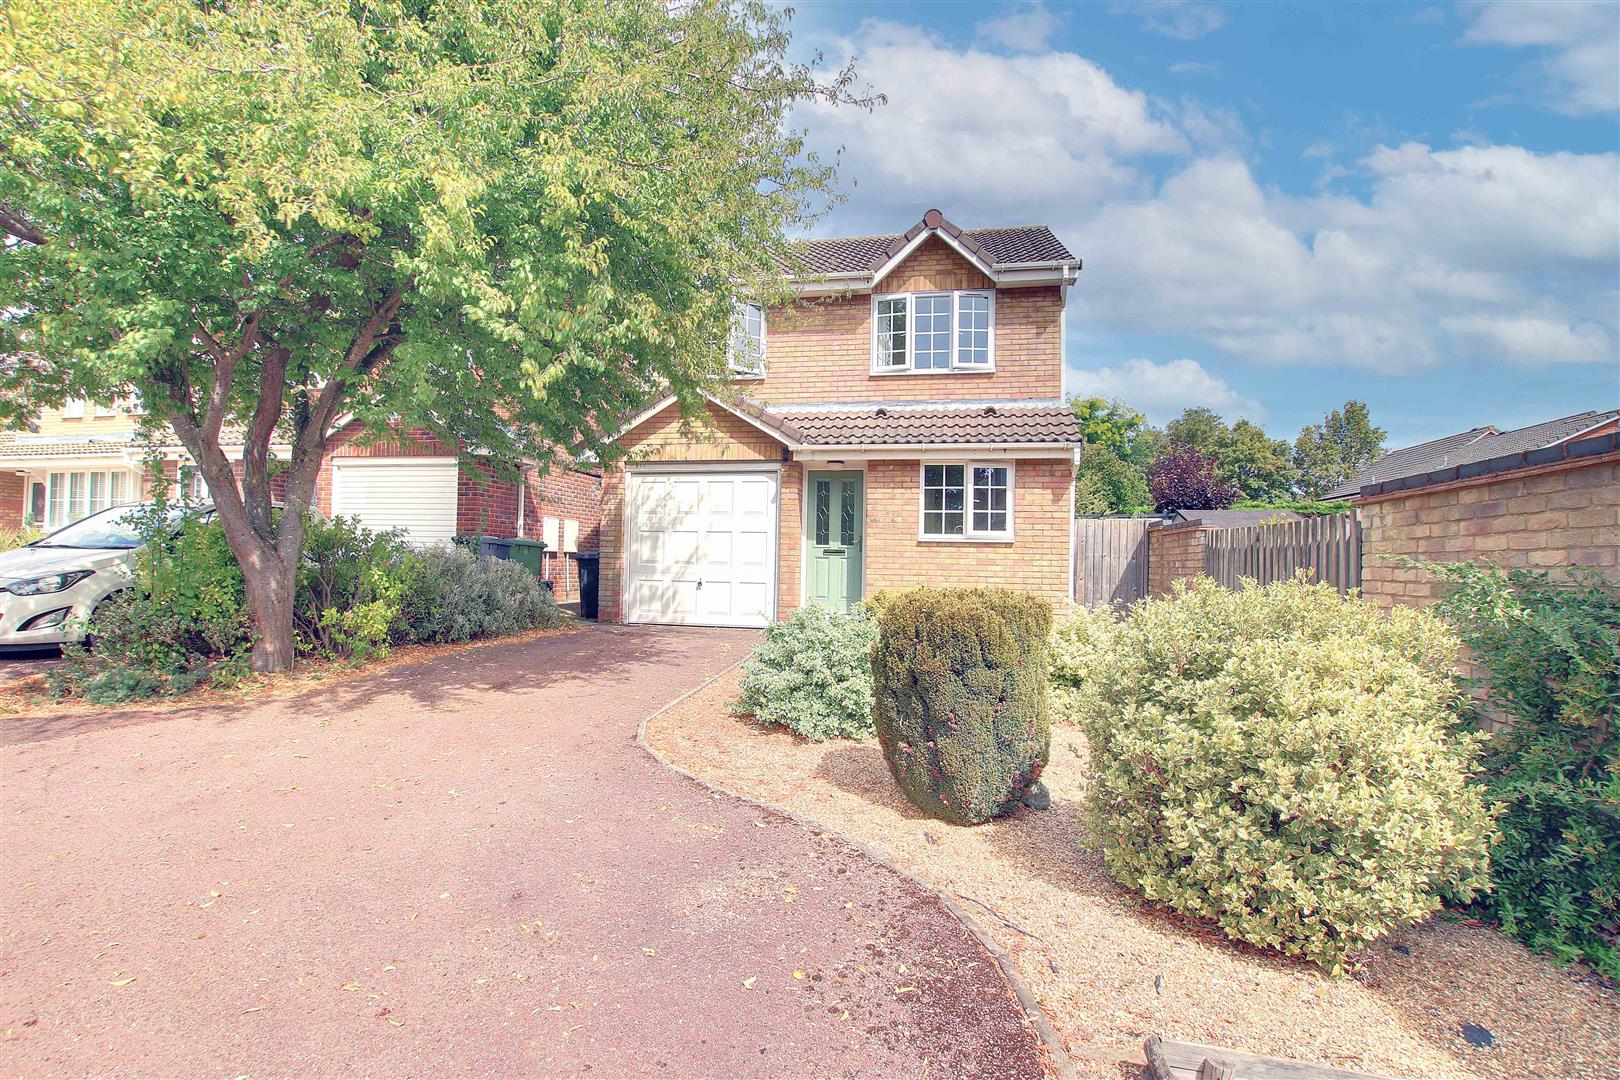
The front of the property is enclosed by hedging and a driveway to one side provides ample off road parking and leads to the double garage which has standard up and over door, power and light.
To the rear the extensive garden is in two sections. A family garden closer to the property has a lovely covered patio area with the balance laid to lawn. The bottom end of the garden is where the majority of the land is located has a stunning mature tree centrally located with the balance laid to lawn with some fruit trees.
SERVICES
Mains electricity, water and drainage. The property has oil fired central heating.
Freehold
Fenland District Council tax band C
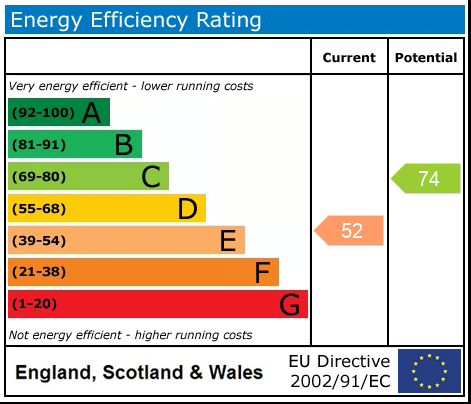
Energy rating E
Buyer ID Checks
To meet legal requirements, we must verify the identity of all buyers. Our partner, Simplify, will handle this process and will contact you directly once your offer is accepted, subject to contract, to collect the necessary details and payment.
The cost is £49 + VAT per transaction, payable upon offer acceptance. A memorandum of sale can only be issued once these checks are complete.
Our team will guide you through the process when you make an offer on a property.
Disclaimer
All property details, photographs, floorplans, and other marketing materials produced by Ellis Winters are for general guidance only and do not form part of any contract. While we strive for accuracy, measurements, descriptions, and other information are provided in good faith but should be independently verified. We recommend that prospective buyers conduct their own due diligence before making any decisions.
Why not find out more.
Why not find out how much it's worth.






"*" indicates required fields
"*" indicates required fields