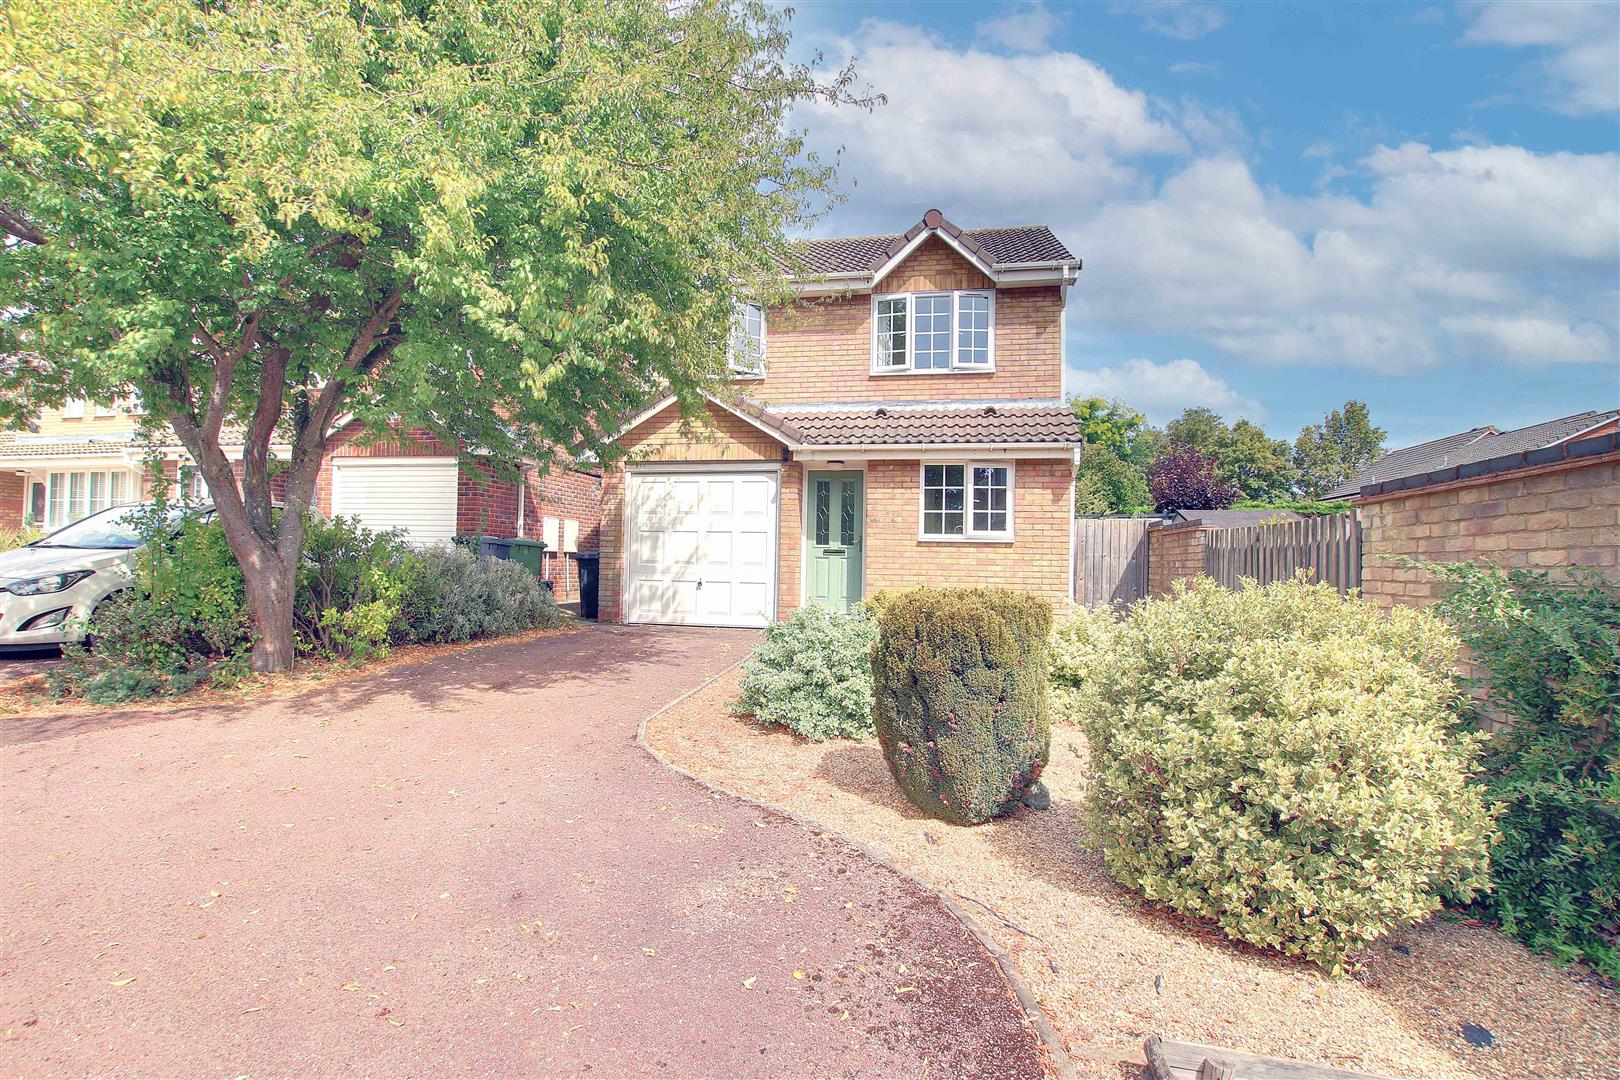
4 Bed Detached House Under Offer
£330,000 - Freehold
GROUND FLOOR
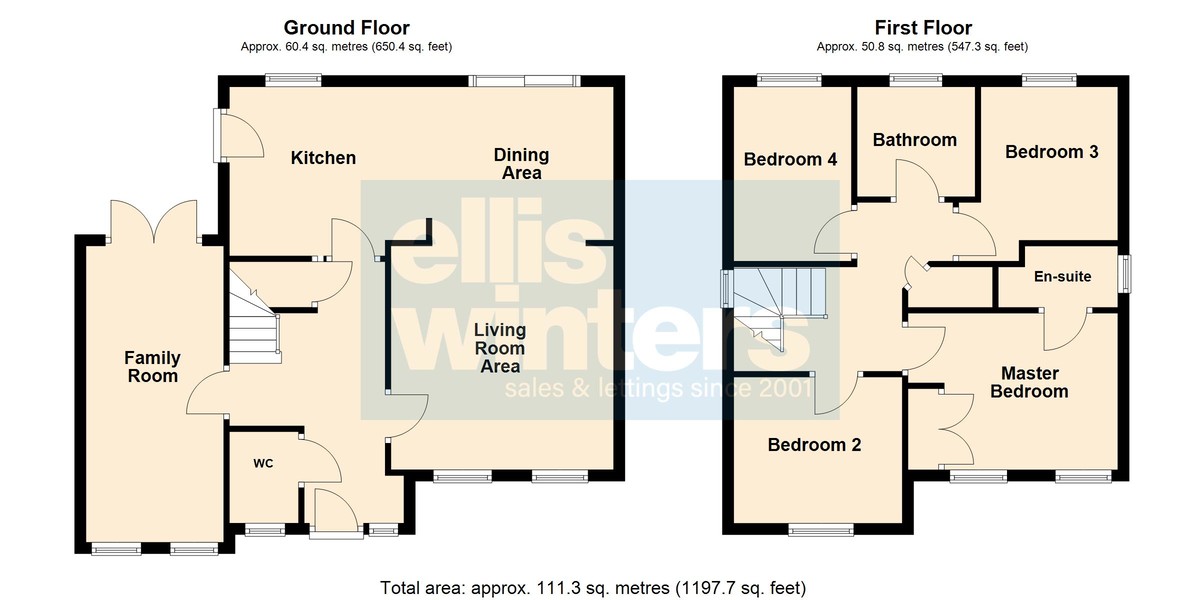
WC
1.63m (5'4") x 1.23m (4')
Fitted with a low level WC and hand wash basin. Window to front.
LIVING ROOM AREA
3.98m (13'1") x 3.96m (13')
Two windows to front, working open fireplace with wooden surround, open plan to:
DINING AREA
3.23m (10'7") x 2.73m (8'11")
Patio doors out to rear garden.
KITCHEN
3.50m (11'6") x 3.02m (9'11") max.
Fitted with a matching range of wall and base units housing induction hob and single electric oven, integrated dishwasher, plumbing for washing machine and space for fridge/freezer, single sink and drainer which has waste disposal unit, stunning quartz worktops with breakfast bar area, window to rear, door out to garden, open plan to dining room.
FAMILY ROOM
5.27m (17'3") x 2.45m (8')
Two windows to front, double doors out to rear garden.
FIRST FLOOR
MASTER BEDROOM
3.09m (10'2") x 2.82m (9'3")
Two windows to front, fitted wardrobe.
EN-SUITE
2.13m (7') max. x 1.18m (3'10")
Fitted with a single shower cubicle, low level WC and hand wash basin. Window to side.
BEDROOM 2
3.04m (10') x 2.68m (8'10")
Window to front.
BEDROOM 3
2.83m (9'3") x 2.73m (8'11")
Window to rear.
BEDROOM 4
3.02m (9'11") x 2.12m (6'11")
Window to rear.
BATHROOM
Fitted with a 'p' shaped bath with mains shower over, low level WC and hand wash basin set within vanity unit. Window to rear.
OUTSIDE
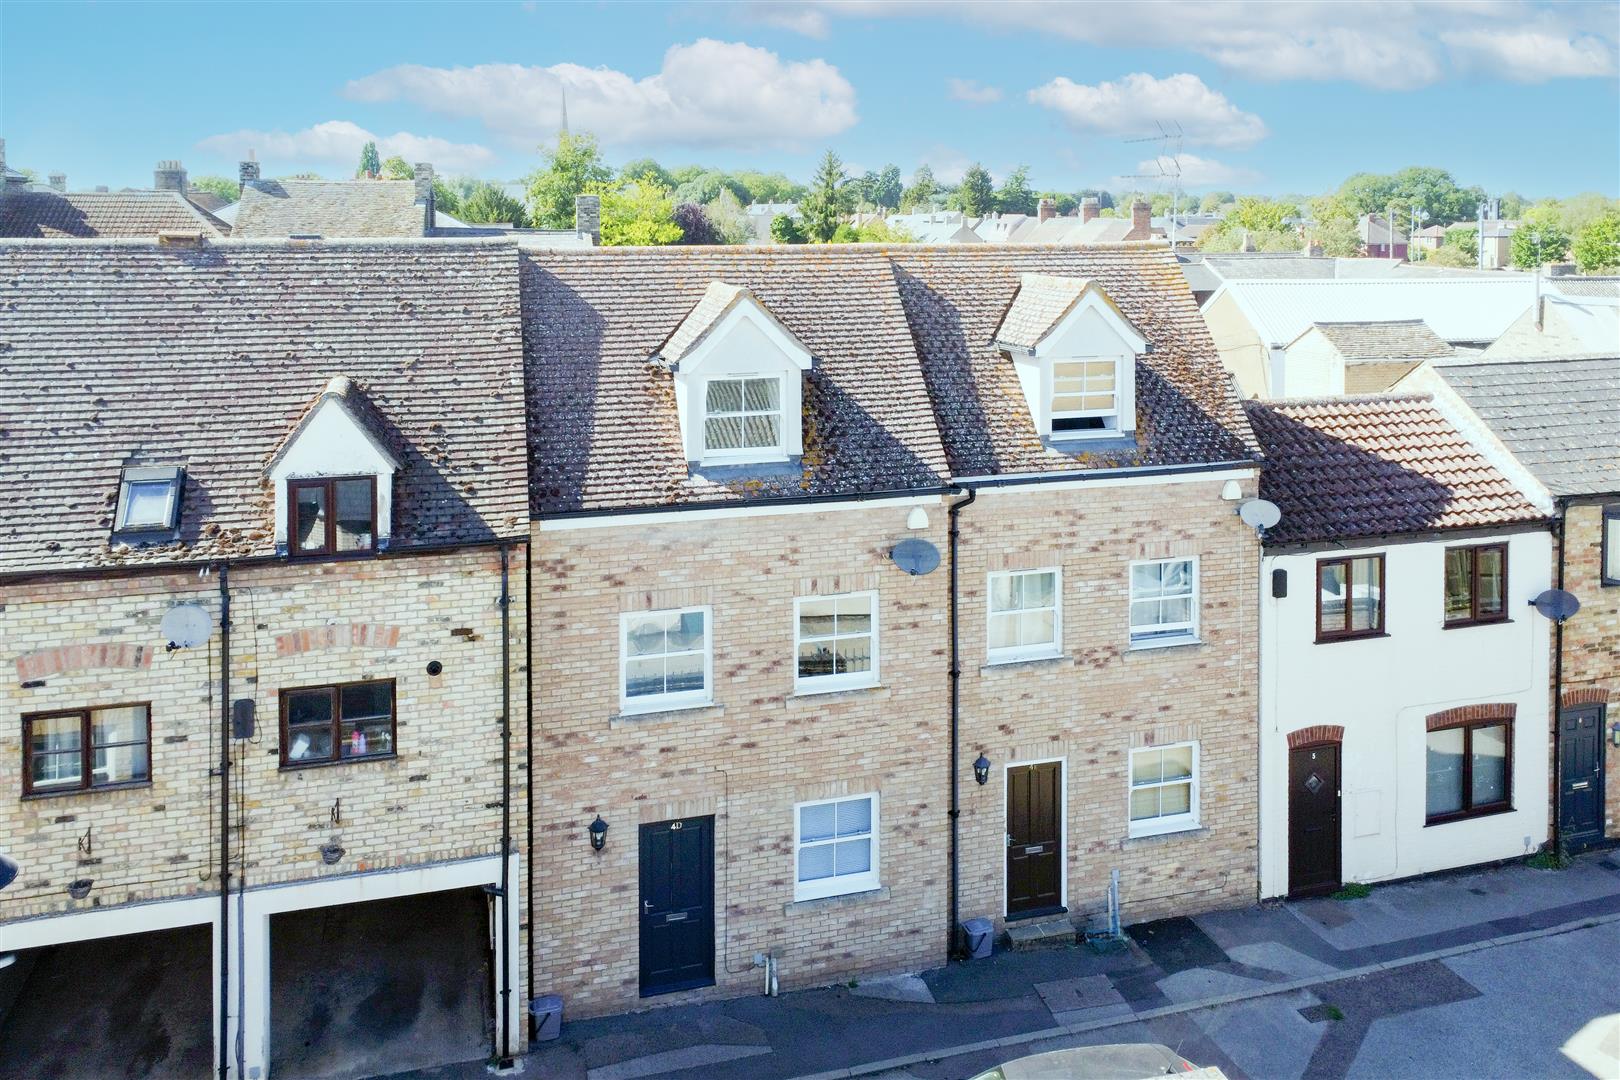
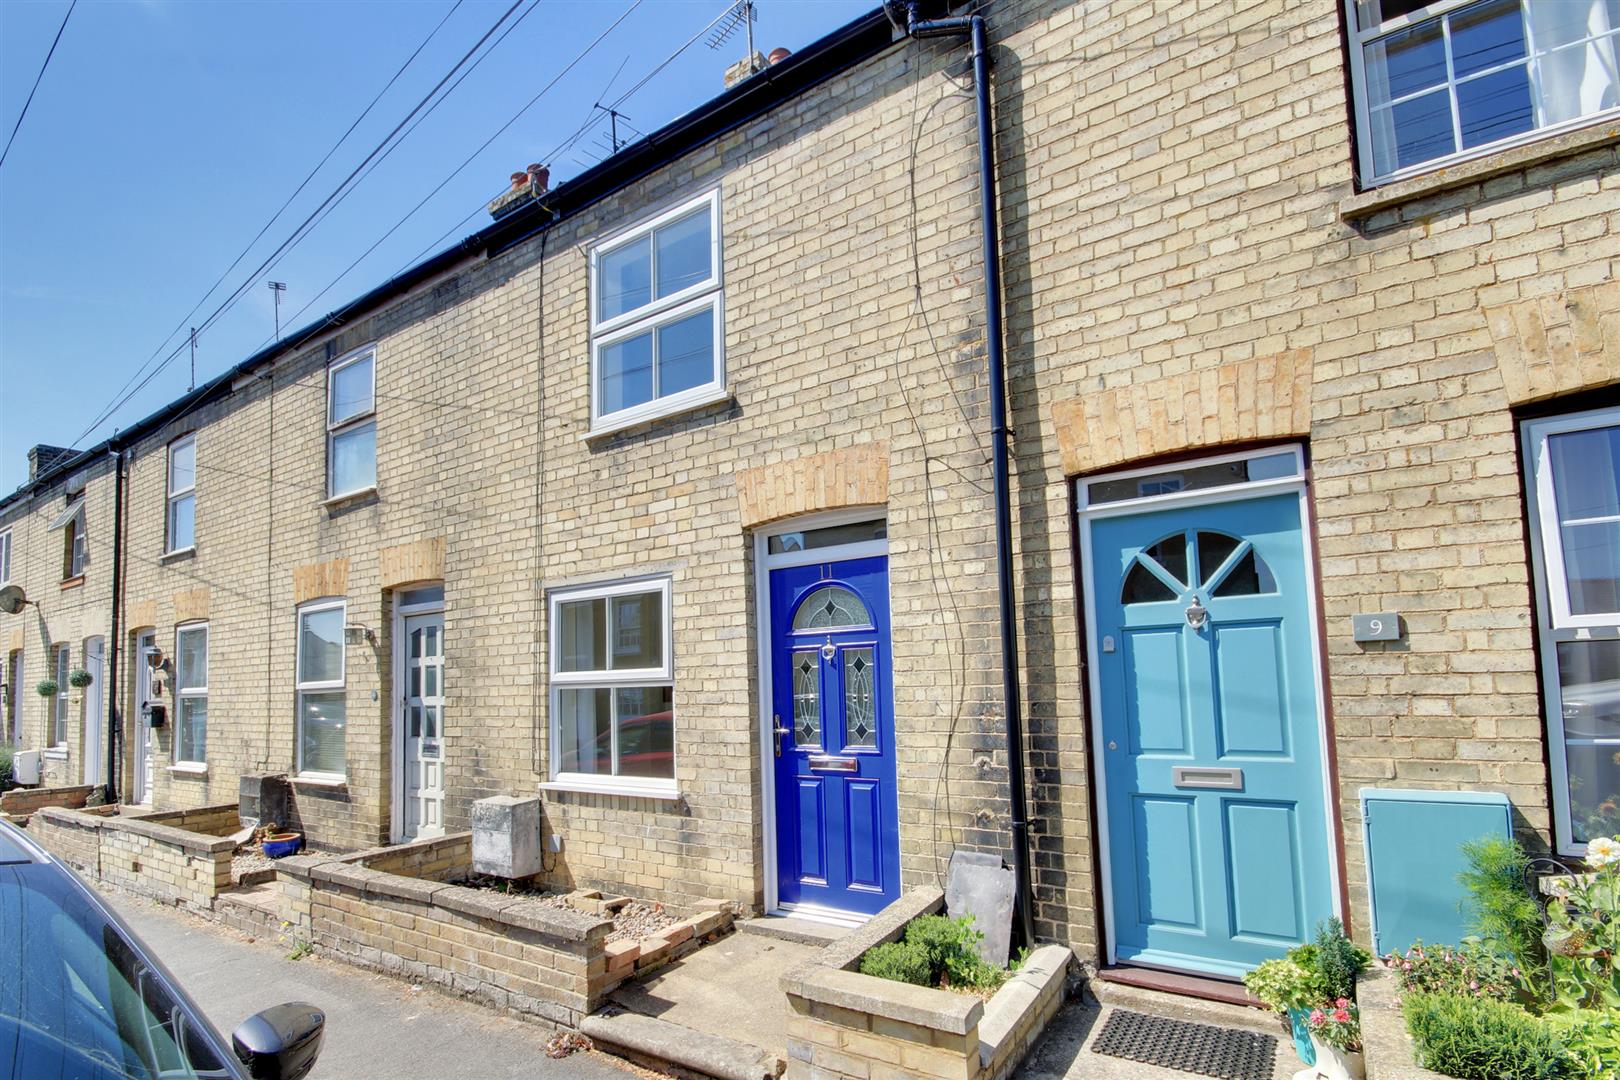
The front garden is block paved to provide off road parking. To the rear the south facing garden is beautifully landscaped and has a covered patio area, feature lighting, summerhouse which has power and light plus a shaped lawn and established borders.
A NOTE FROM THE FAMILY
We are the first owners of 7 Larham Way with this house being our family home for 34 years.
This home has been filled with love, laughter and contains some of our happiest memories as our family grew up. The house itself has been lovingly cared for, updated and the garden very well looked after for all these years.
If you get to call this house your home in future you can feel confident that your new home has never known anything except happy times with a loving family.
SERVICES
Mains gas, electricity, water and drainage. The property has gas fired central heating. There are solar panels which are on a Lease agreement were installed in 2012. They have a 20 year warranty.
TENURE
Freehold
Fenland District Council tax band D
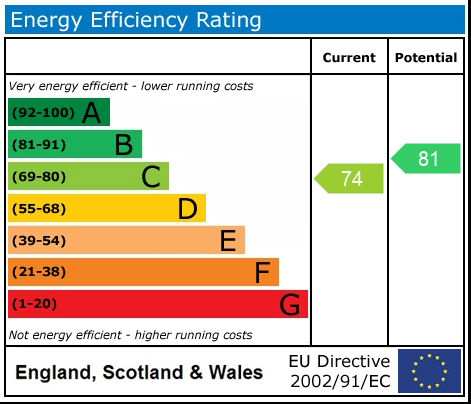
Energy rating C
Buyer ID Checks
To meet legal requirements, we must verify the identity of all buyers. Our partner, Simplify, will handle this process and will contact you directly once your offer is accepted, subject to contract, to collect the necessary details and payment.
The cost is £49 + VAT per transaction, payable upon offer acceptance. A memorandum of sale can only be issued once these checks are complete.
Our team will guide you through the process when you make an offer on a property.
Disclaimer
All property details, photographs, floorplans, and other marketing materials produced by Ellis Winters are for general guidance only and do not form part of any contract. While we strive for accuracy, measurements, descriptions, and other information are provided in good faith but should be independently verified. We recommend that prospective buyers conduct their own due diligence before making any decisions.
Why not find out more.
Why not find out how much it's worth.






"*" indicates required fields
"*" indicates required fields